
156 W Simonton Street, Elkhart, IN 46514
Local realty services provided by:CENTURY 21 Circle
Listed by: terrie forrestCell: 574-320-7777
Office: mckinnies realty, llc. elkhart
MLS#:202620024
Source:Indiana Regional MLS
Price summary
- Price:$209,900
- Price per sq. ft.:$72.08
About this home
All brick 2 story on the North side of Elkhart. This could be a 4 bedroom home (other room has been used as a bedroom, just no formal closet). 2 full baths, all appliances, a one year home warranty, privacy fenced back yard, 2 car garage & shed. Furnace & central air about 2.5 years old. New front porch done in 2024 and the porch swings stay! Being sold as is-subject to closing suitable housing.
Contact an agent
Home facts
- Year built:1929
- Listing ID #:202620024
- Added:1 day(s) ago
- Updated:May 27, 2026 at 02:52 PM
Rooms and interior
- Bedrooms:3
- Total bathrooms:2
- Full bathrooms:2
- Rooms Total:7
- Flooring:Carpet, Hardwood Floors
- Dining Description:Main Level
- Kitchen Description:Dishwasher, On Main Level, Range-Gas, Refrigerator
- Basement Description:Full Basement, Unfinished
- Living area:2,184 sq. ft.
Heating and cooling
- Cooling:Central Air
- Heating:Conventional, Gas
Structure and exterior
- Roof:Shingle
- Year built:1929
- Building area:2,184 sq. ft.
- Lot area:0.17 Acres
- Lot Features:Level
- Architectural Style:Two Story
- Construction Materials:Brick
- Exterior Features:Porch Covered, Porch Open
- Levels:2 Stories
Schools
- High school:Elkhart
- Middle school:North Side
- Elementary school:Cleveland
Utilities
- Water:City
- Sewer:City
Finances and disclosures
- Price:$209,900
- Price per sq. ft.:$72.08
- Tax amount:$1,834
Features and amenities
- Laundry features:Dryer Hook Up Gas, Main Floor Laundry
- Amenities:Ceiling Fan(s), Garage Door Opener, Home Warranty Included
Parking
- Parking description:Detached
- Garage spaces:2
New listings near 156 W Simonton Street
- New
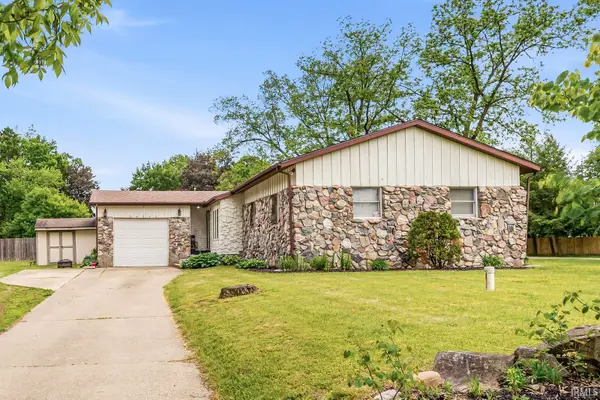 $225,000Active3 beds 2 baths1,586 sq. ft.
54522 Homeland Road, Elkhart, IN 46514
MLS# 202620134Listed by: REALTY GROUP RESOURCES - New
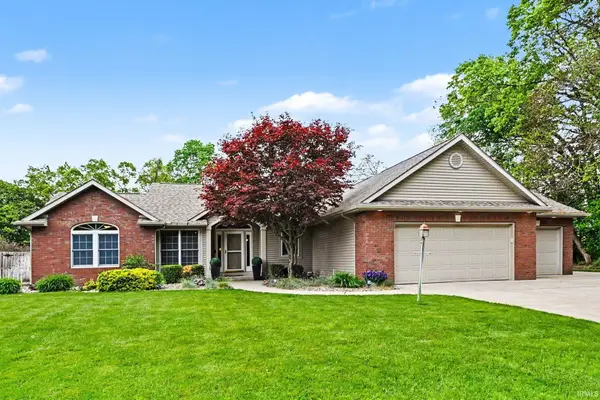 $489,900Active3 beds 5 baths3,804 sq. ft.
58724 Baugo Crossing, Elkhart, IN 46517
MLS# 202620113Listed by: KELLER WILLIAMS REALTY GROUP - New
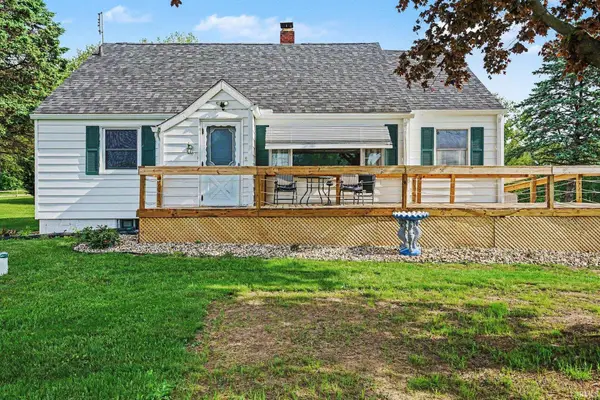 $299,900Active4 beds 2 baths2,640 sq. ft.
24681 County Road 26, Elkhart, IN 46517
MLS# 202620115Listed by: KELLER WILLIAMS REALTY GROUP - New
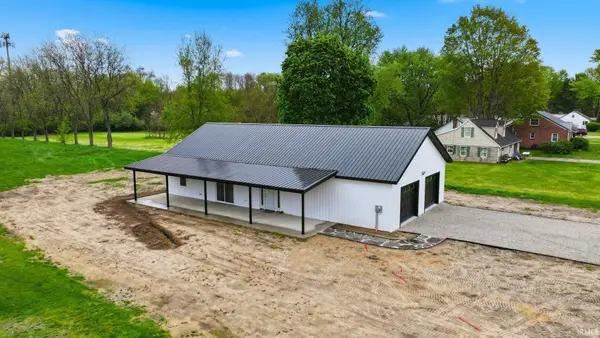 $310,000Active3 beds 2 baths1,200 sq. ft.
26299 Cr 4 Avenue, Elkhart, IN 46514
MLS# 202620081Listed by: HOSLER REALTY INC - New
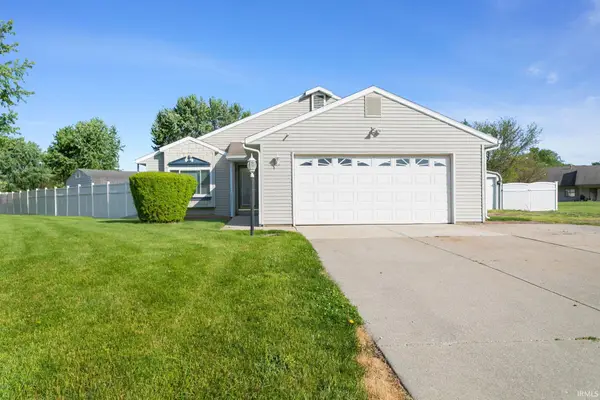 $320,000Active3 beds 2 baths1,646 sq. ft.
27407 Cobblestone Way, Elkhart, IN 46514
MLS# 202620084Listed by: MCKINNIES REALTY, LLC ELKHART - New
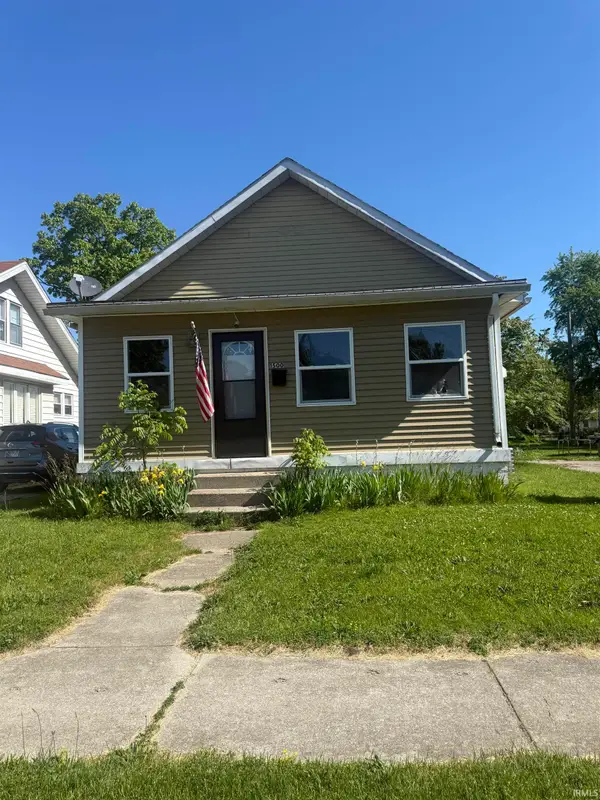 $120,000Active2 beds 1 baths866 sq. ft.
1500 W Lexington Avenue, Elkhart, IN 46516
MLS# 202620063Listed by: SUNRISE REALTY - New
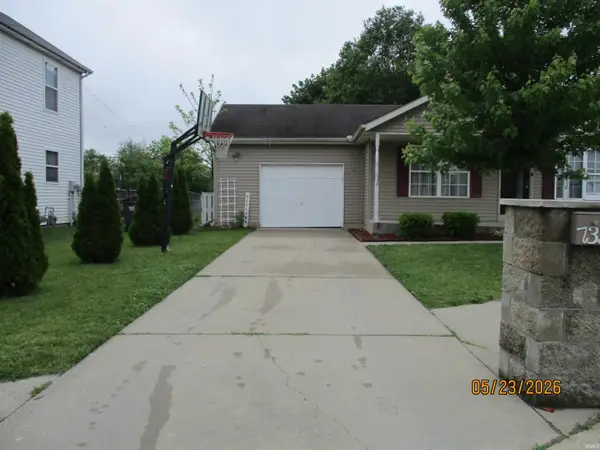 $249,900Active3 beds 2 baths2,072 sq. ft.
733 Hope Avenue, Elkhart, IN 46517
MLS# 202620064Listed by: RE/MAX OAK CREST - ELKHART - New
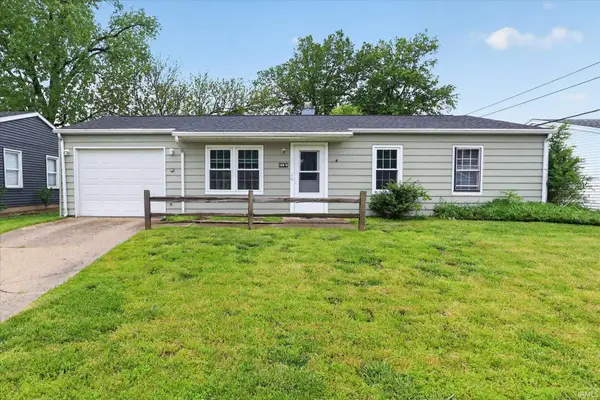 $150,000Active3 beds 1 baths864 sq. ft.
56478 Miller Drive, Elkhart, IN 46516
MLS# 202620044Listed by: RE/MAX 100 - New
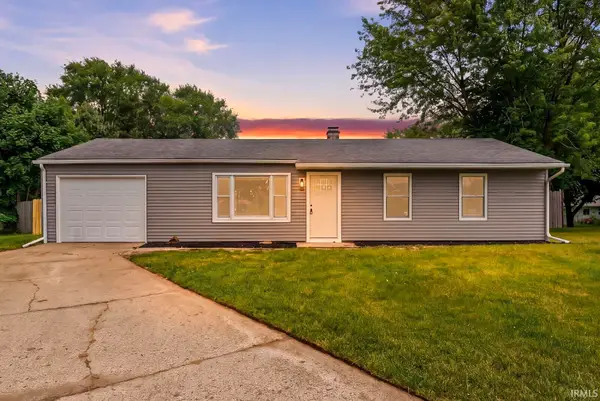 $209,900Active3 beds 1 baths960 sq. ft.
56544 Lantz Boulevard, Elkhart, IN 46516
MLS# 202620001Listed by: AT HOME REALTY GROUP


Protect your home and budget from life's surprises with an Assurant Home Warranty, backed by a partner that supports you through every step of homeownership. Explore Plans.
©2026 Century 21 Real Estate LLC. All rights reserved. CENTURY 21®, the CENTURY 21 Logo and C21® are service marks owned by Century 21 Real Estate LLC. Century 21 Real Estate LLC fully supports the principles of the Fair Housing Act and the Equal Opportunity Act. Each office is independently owned and operated. Listing information is deemed reliable but not guaranteed accurate.