
26299 Cr 4, Elkhart, IN 46514
Local realty services provided by:CENTURY 21 Bradley Realty, Inc.
26299 Cr 4,Elkhart, IN 46514
$287,500
- 3 Beds
- 2 Baths
- - sq. ft.
- Single family
- Sold
Listed by: gabriela ruvalcaba, gabriela ruvalcabaOff: 260-347-1158
Office: hosler realty inc
MLS#:202620081
Source:Indiana Regional MLS
Sorry, we are unable to map this address
Price summary
- Price:$287,500
About this home
Modern barndominium sitting on a spacious 1-acre lot in a convenient location close to shopping, dining, and everyday amenities! This beautifully designed home features an open-concept layout with stunning ceramic tile floors throughout, elegant gold accents, and a stylish modern kitchen with a large island. The luxurious bathroom offers custom tile work and upscale finishes. Enjoy the oversized covered porch, perfect for relaxing or entertaining, along with a spacious 2-car garage. The yard has recently been seeded, giving buyers the opportunity to enjoy a growing green lawn this season. A unique blend of modern style, country charm, and convenience!
Contact an agent
Home facts
- Year built:2025
- Listing ID #:202620081
- Added:63 day(s) ago
- Updated:July 29, 2026 at 07:45 AM
Rooms and interior
- Bedrooms:3
- Total bathrooms:2
- Full bathrooms:2
- Rooms Total:3
- Flooring:Ceramic Tile
- Dining Description:Main Level
- Kitchen Description:Microwave, On Main Level, Range-Gas, Refrigerator
- Basement Description:Slab
Heating and cooling
- Cooling:Central Air
- Heating:Forced Air, Gas
Structure and exterior
- Roof:Metal
- Year built:2025
- Lot Features:Level
- Architectural Style:A-Frame, One Story
- Construction Materials:Vinyl
- Exterior Features:Patio Covered
- Levels:1 Story
Schools
- High school:Jimtown
- Middle school:Jimtown
- Elementary school:Jimtown
Utilities
- Water:Well
- Sewer:Private
Finances and disclosures
- Price:$287,500
- Tax amount:$800
Features and amenities
- Amenities:Closet(s) Walk-in
Parking
- Parking description:Attached, Gravel Driveway
- Garage spaces:2
New listings near 26299 Cr 4
- New
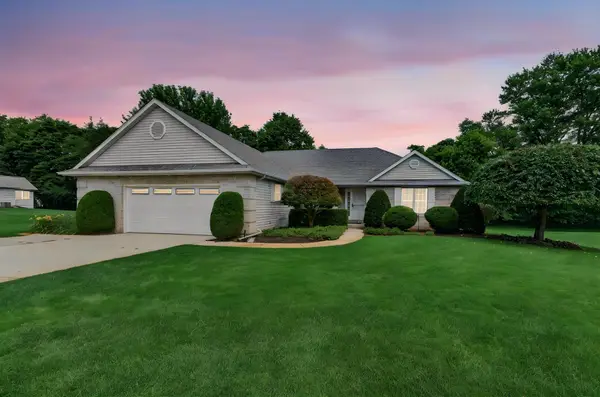 $345,000Active3 beds 3 baths2,646 sq. ft.
24047 Villa Court, Elkhart, IN 46517
MLS# 202630544Listed by: COLDWELL BANKER REAL ESTATE GROUP - New
 $419,900Active3 beds 2 baths1,848 sq. ft.
3401 Pleasant Plain Avenue, Elkhart, IN 46517
MLS# 202630530Listed by: CRESSY & EVERETT - PLYMOUTH - New
 $375,000Active4 beds 3 baths2,964 sq. ft.
58146 Joshua Drive, Elkhart, IN 46517
MLS# 202630531Listed by: MILESTONE REALTY, LLC - New
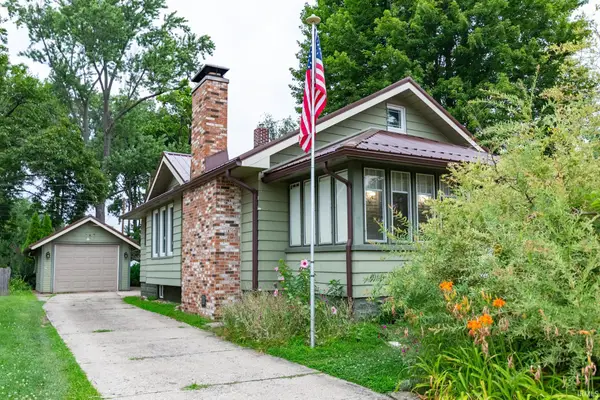 $225,000Active2 beds 1 baths1,030 sq. ft.
1620 Wood Street, Elkhart, IN 46516
MLS# 202630486Listed by: SUNRISE REALTY - New
 $249,900Active3 beds 1 baths2,024 sq. ft.
58947 County Road 1, Elkhart, IN 46517
MLS# 202630462Listed by: KELLER WILLIAMS REALTY GROUP - New
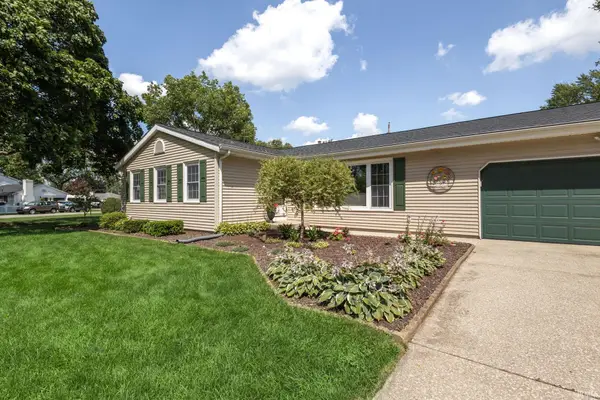 $335,000Active3 beds 2 baths2,215 sq. ft.
1532 Ash Drive W, Elkhart, IN 46514
MLS# 202630450Listed by: MCKINNIES REALTY, LLC ELKHART - New
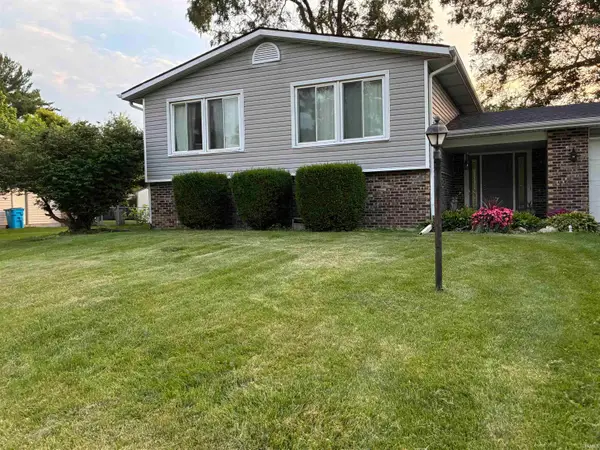 $319,900Active5 beds 2 baths2,536 sq. ft.
59167 Merrimac Lane, Elkhart, IN 46517
MLS# 202630406Listed by: RE/MAX 100 ELKHART - New
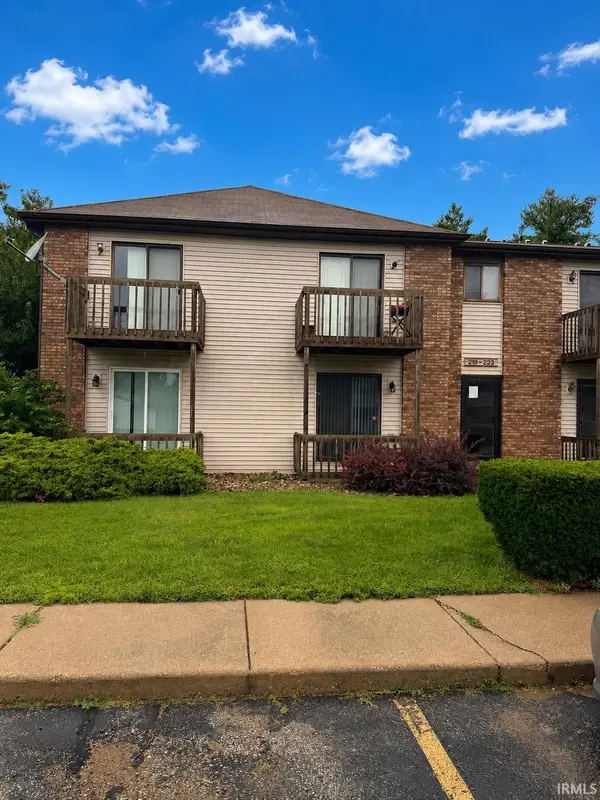 $135,000Active2 beds 1 baths783 sq. ft.
219 Clarinet Boulevard, Elkhart, IN 46516
MLS# 202630399Listed by: FENIX REALTY, LLC - New
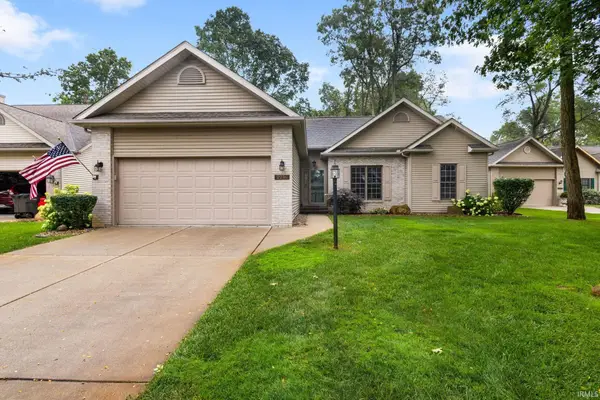 $319,000Active3 beds 2 baths1,784 sq. ft.
2216 Woodland Court, Elkhart, IN 46514
MLS# 202630401Listed by: MCKINNIES REALTY, LLC ELKHART - New
 $289,900Active4 beds 2 baths1,660 sq. ft.
3616 Naples Court, Elkhart, IN 46514
MLS# 202630356Listed by: OUR HOUSE REAL ESTATE


Protect your home and budget from life's surprises with an Assurant Home Warranty, backed by a partner that supports you through every step of homeownership. Explore Plans.
©2026 Century 21 Real Estate LLC. All rights reserved. CENTURY 21®, the CENTURY 21 Logo and C21® are service marks owned by Century 21 Real Estate LLC. Century 21 Real Estate LLC fully supports the principles of the Fair Housing Act and the Equal Opportunity Act. Each office is independently owned and operated. Listing information is deemed reliable but not guaranteed accurate.