
219 Clarinet Boulevard, Elkhart, IN 46516
Local realty services provided by:CENTURY 21 Affiliated
219 Clarinet Boulevard,Elkhart, IN 46516
$152,500
- 2 Beds
- 1 Baths
- - sq. ft.
- Condominium
- Sold
Listed by: carlos avelarCell: 574-849-9022
Office: fenix realty, llc.
MLS#:202630399
Source:Indiana Regional MLS
Sorry, we are unable to map this address
Price summary
- Price:$152,500
About this home
Enjoy low-maintenance living in this move-in-ready 2-bedroom, 1-bath condo! Thoughtfully updated with a brand-new kitchen featuring modern cabinetry, updated appliances, new flooring, fresh paint, a refreshed bathroom, and a new furnace, this home offers comfort and style throughout. A detached garage provides secure parking and extra storage. Perfect for first-time buyers, downsizers, or investors, this well-maintained condo is ready to welcome its next owner.
Contact an agent
Home facts
- Year built:1984
- Subdivision & Development:Wood Winds / Woodwinds
- Listing ID #:202630399
- Added:50 day(s) ago
- Updated:September 17, 2026 at 06:28 AM
Rooms and interior
- Bedrooms:2
- Total bathrooms:1
- Full bathrooms:1
- Rooms Total:5
- Kitchen Description:Cooktop-Electric, Dishwasher, Microwave, Refrigerator
Heating and cooling
- Cooling:Central Air
- Heating:Electric, Forced Air
Structure and exterior
- Year built:1984
- Lot Features:Level
- Architectural Style:One Story
- Construction Materials:Brick, Vinyl
- Levels:1 Story
Schools
- High school:Concord
- Middle school:Concord
- Elementary school:East Side
Utilities
- Water:City
- Sewer:City
Finances and disclosures
- Price:$152,500
- Tax amount:$1,945
Parking
- Parking description:Detached, Off Street Parking
- Garage spaces:1
New listings near 219 Clarinet Boulevard
- Coming Soon
 $625,000Coming Soon4 beds 4 baths4,385 sq. ft.
29553 Lakefield Court, Elkhart, IN 46514
MLS# 202637808Listed by: WEICHERT RLTRS-J.DUNFEE&ASSOC. - New
 $634,900Active4 beds 4 baths3,097 sq. ft.
28887 County Road 22, Elkhart, IN 46517
MLS# 202638401Listed by: MCKINNIES REALTY, LLC - New
 $140,000Active5.1 Acres
00001 Lake Shore Drive, Elkhart, IN 46514
MLS# 202638024Listed by: MCKINNIES REALTY, LLC ELKHART 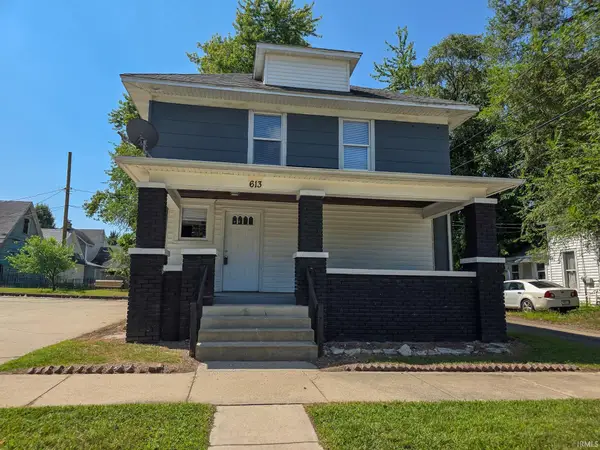 $179,500Pending4 beds 2 baths2,254 sq. ft.
613 S Ninth Street, Elkhart, IN 46516
MLS# 202635601Listed by: REALTY EXPERTS LLC- New
 $284,900Active3 beds 3 baths2,155 sq. ft.
26892 Deer Creek Lane, Elkhart, IN 46514
MLS# 202638328Listed by: TRUEBLOOD REAL ESTATE - New
 $229,900Active3 beds 2 baths1,188 sq. ft.
1549 Sedgewick Court, Elkhart, IN 46516
MLS# 202638317Listed by: RE/MAX RESULTS THE VIRUEZ TEAM - New
 $599,000Active2 beds 2 baths2,046 sq. ft.
3650 Gordon Road, Elkhart, IN 46516
MLS# 202638207Listed by: MCKINNIES REALTY, LLC ELKHART - Open Sat, 2 to 4pmNew
 $424,900Active5 beds 3 baths3,712 sq. ft.
28973 Buttercup Lane, Elkhart, IN 46514
MLS# 202638190Listed by: REAL BROKER, LLC - New
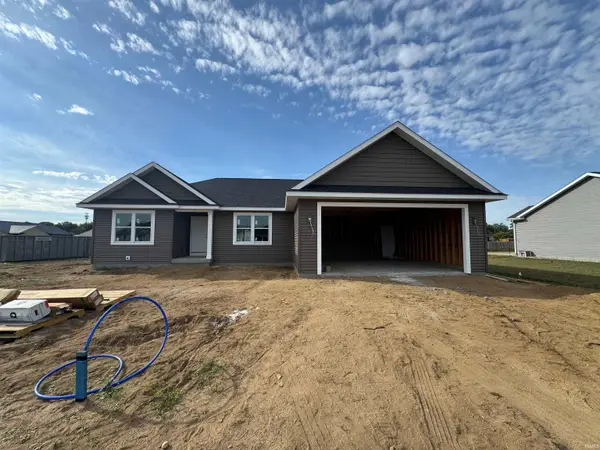 $389,900Active4 beds 3 baths2,584 sq. ft.
30622 Cynthia Drive, Elkhart, IN 46516
MLS# 202638161Listed by: MYERS TRUST REAL ESTATE 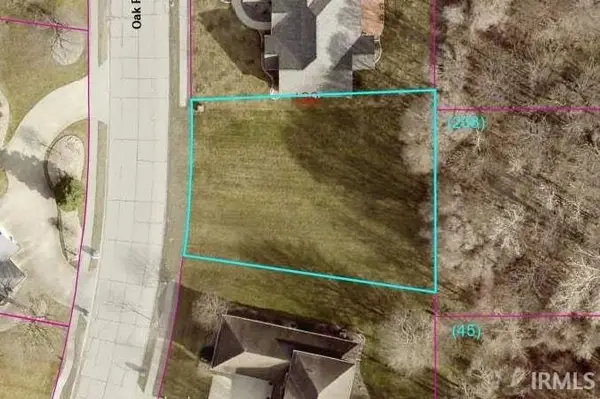 $25,000Pending0.23 Acres
TBD Oak Ridge Drive, Elkhart, IN 46517
MLS# 202638144Listed by: BERKSHIRE HATHAWAY HOMESERVICES ELKHART


Protect your home and budget from life's surprises with an Assurant Home Warranty, backed by a partner that supports you through every step of homeownership. Explore Plans.
©2026 Century 21 Real Estate LLC. All rights reserved. CENTURY 21®, the CENTURY 21 Logo and C21® are service marks owned by Century 21 Real Estate LLC. Century 21 Real Estate LLC fully supports the principles of the Fair Housing Act and the Equal Opportunity Act. Each office is independently owned and operated. Listing information is deemed reliable but not guaranteed accurate.