28970 Oak Grove Drive, Elkhart, IN 46514
Local realty services provided by:CENTURY 21 Circle
Upcoming open houses
- Sun, Oct 2502:00 pm - 04:00 pm
Listed by: chelsea revellaCell: 574-309-4350
Office: mckinnies realty, llc. elkhart
MLS#:202642485
Source:Indiana Regional MLS
Price summary
- Price:$269,000
- Price per sq. ft.:$123.85
About this home
***Open House, Sunday, October 25th from 2 PM - 4 PM*** Discover a truly unique home in a beautiful wooded setting! This gorgeous limestone ranch sits on a landscaped lot with a charming brick walkway and offers nearly 2,000 square feet of inviting living space. Step inside to gleaming hardwood floors, an open floor plan, and fresh, neutral paint with Sherwin-Williams paint completed approx two years ago. A stunning limestone fireplace serves as a focal point, while windows spanning the front of the home fill the living space with wonderful natural light. The spacious formal dining room is perfect for gatherings and special occasions. The kitchen features a center island with seating, ample counter space, stainless steel appliances, and a ceramic tile backsplash. The exceptionally large primary suite offers a spacious and comfortable retreat. Just off the kitchen, the family room impresses with vaulted, beamed ceilings, ceramic tile flooring, and abundant windows that bring in even more natural light. Step outside to a spacious patio, where a built-in concrete swimming pool reaching depths of 10 to 12 feet creates an incredible setting for summer fun and entertaining. Built-in features throughout add to the home’s distinctive character, while a sprinkler system helps maintain the beautiful landscaping. Full of charm, character, and unique architectural details, this special property offers a wonderful combination of natural beauty, inviting living spaces, and exceptional outdoor enjoyment!...
Contact an agent
Home facts
- Year built:1958
- Subdivision & Development:Oak Manor
- Listing ID #:202642485
- Added:8 day(s) ago
- Updated:October 22, 2026 at 03:11 PM
Rooms and interior
- Bedrooms:3
- Total bathrooms:3
- Full bathrooms:2
- Rooms Total:10
- Dining Description:Main Level
- Kitchen Description:Dishwasher, Kitchen Island, Microwave, On Main Level, Range-Electric, Refrigerator
- Basement Description:Partial Basement
- Living area:1,920 sq. ft.
Heating and cooling
- Cooling:Central Air
- Heating:Forced Air, Gas
Structure and exterior
- Year built:1958
- Building area:1,920 sq. ft.
- Lot area:0.59 Acres
- Lot Features:Level, Partially Wooded
- Architectural Style:One Story
- Construction Materials:Cedar, Limestone
- Exterior Features:Landscaped
- Levels:1 Story
Schools
- High school:Elkhart
- Middle school:West Side
- Elementary school:Woodland
Utilities
- Water:Well
- Sewer:Septic
Finances and disclosures
- Price:$269,000
- Price per sq. ft.:$123.85
- Tax amount:$1,948
Features and amenities
- Laundry features:Main Floor Laundry
- Amenities:Built-In Bookcase, Cable Available, Ceiling Fan(s), Ceilings-Beamed, Ceilings-Vaulted, Countertops-Stone, Garage Door Opener, Great Room, Irrigation System, Sump Pump
- Pool features:Below Ground
Parking
- Parking description:Attached
- Garage spaces:2
New listings near 28970 Oak Grove Drive
- New
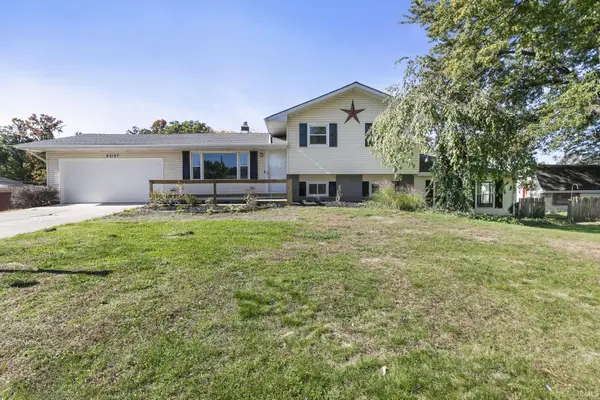 $269,900Active4 beds 2 baths2,288 sq. ft.
53157 Brookfield Drive, Elkhart, IN 46514
MLS# 202643704Listed by: MCKINNIES REALTY, LLC ELKHART - New
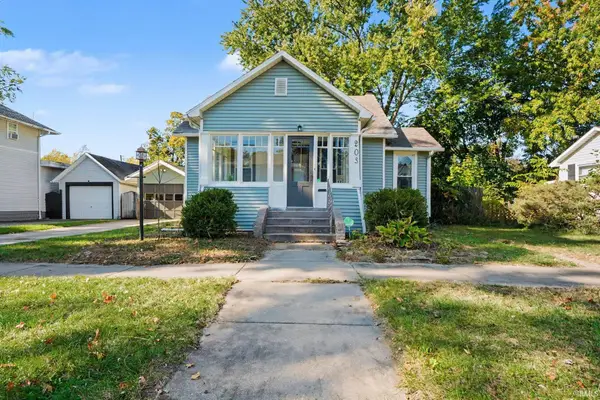
 $199,900Active2 beds 1 baths1,260 sq. ft.
203 Kenyon Avenue, Elkhart, IN 46516
MLS# 202643697Listed by: CENTURY 21 BRADLEY REALTY, INC - New
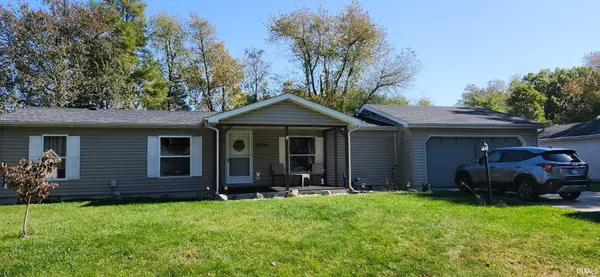 $214,900Active3 beds 2 baths1,248 sq. ft.
51794 Downey Street, Elkhart, IN 46514
MLS# 202643653Listed by: RE/MAX OAK CREST - ELKHART - New
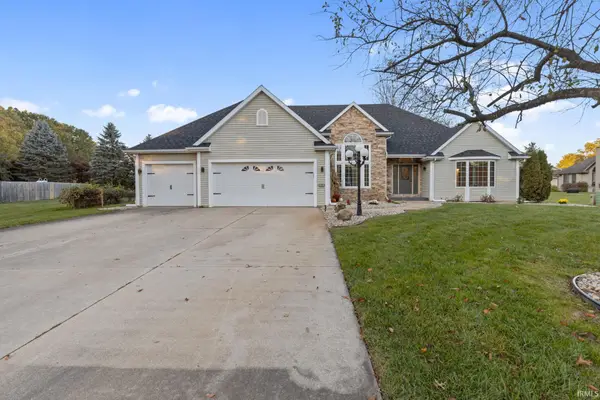 $399,900Active4 beds 3 baths3,484 sq. ft.
22981 Basswood Court, Elkhart, IN 46514
MLS# 202643638Listed by: BERKSHIRE HATHAWAY HOMESERVICES ELKHART - New
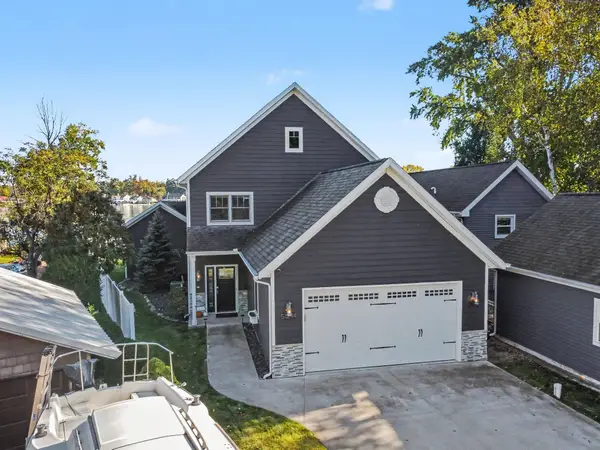 $1,075,000Active3 beds 3 baths3,040 sq. ft.
51244 N Shore Drive, Elkhart, IN 46514
MLS# 202643633Listed by: COLDWELL BANKER REAL ESTATE GROUP - New
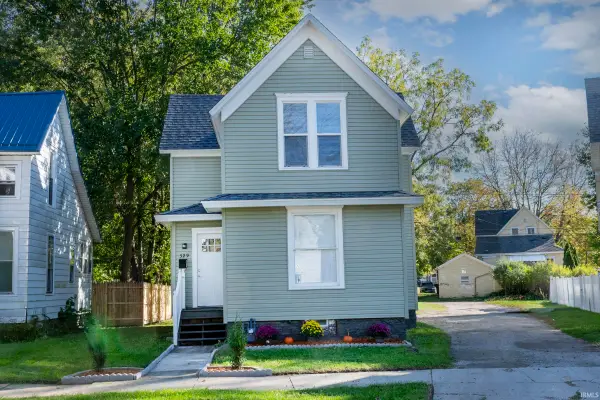 $139,900Active4 beds 2 baths1,352 sq. ft.
329 Jefferson Street, Elkhart, IN 46516
MLS# 202643629Listed by: CRESSY & EVERETT- ELKHART - New
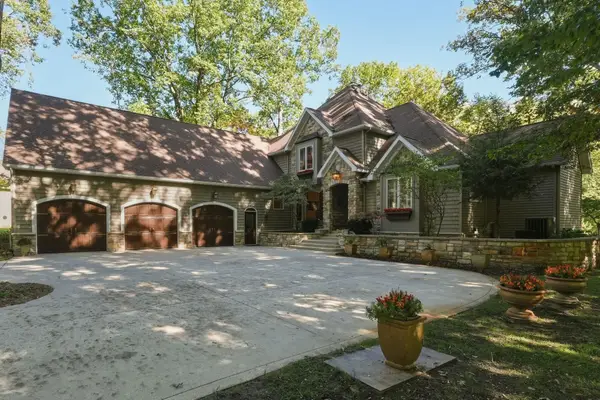 $689,900Active5 beds 4 baths4,183 sq. ft.
57158 Coppergate Drive, Elkhart, IN 46516
MLS# 202643557Listed by: COLDWELL BANKER REAL ESTATE GROUP - New
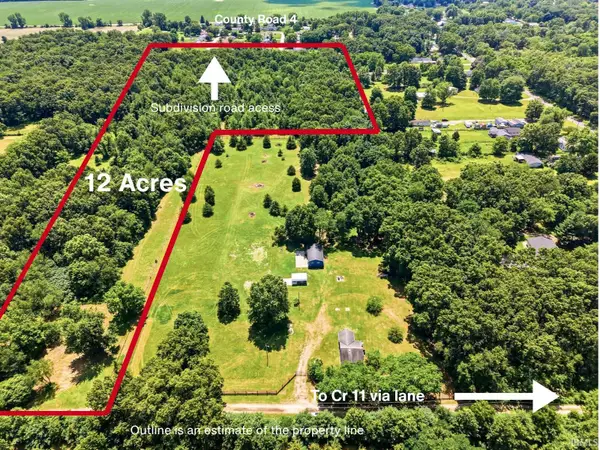 $325,000Active12.49 Acres
51506 County Road 11, Elkhart, IN 46514
MLS# 202642264Listed by: KELLER WILLIAMS REALTY GROUP - New
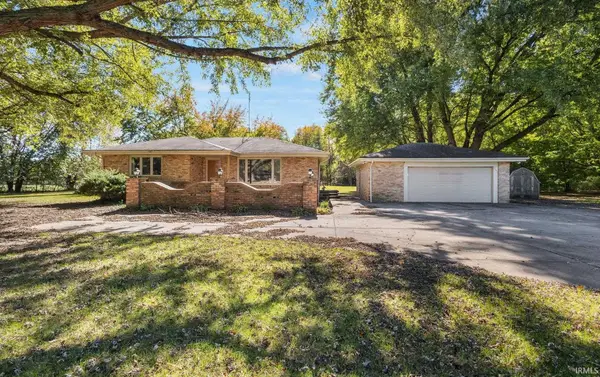 $529,900Active3 beds 2 baths2,402 sq. ft.
29822 County Road 4, Elkhart, IN 46514
MLS# 202643509Listed by: AT HOME REALTY GROUP - New
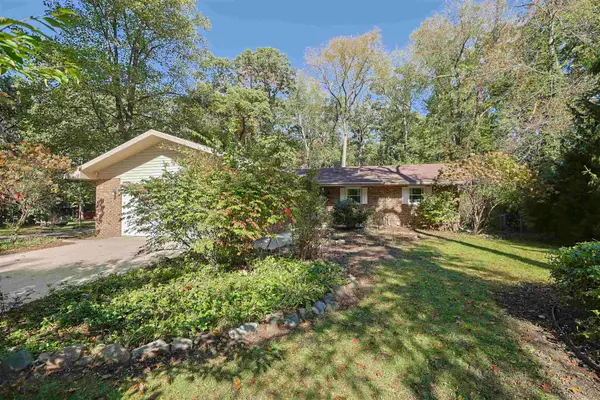 $294,500Active3 beds 2 baths2,600 sq. ft.
30487 Lantern Lane, Elkhart, IN 46514
MLS# 202643501Listed by: COLDWELL BANKER REAL ESTATE GROUP


Protect your home and budget from life's surprises with an Assurant Home Warranty, backed by a partner that supports you through every step of homeownership. Explore Plans.
©2026 Century 21 Real Estate LLC. All rights reserved. CENTURY 21®, the CENTURY 21 Logo and C21® are service marks owned by Century 21 Real Estate LLC. Century 21 Real Estate LLC fully supports the principles of the Fair Housing Act and the Equal Opportunity Act. Each office is independently owned and operated. Listing information is deemed reliable but not guaranteed accurate.