4010 Augusta Lane, Elkhart, IN 46517
Local realty services provided by:CENTURY 21 Scheetz
Listed by: justin walborn, jeffery walborn, justin walborn
Office: mike thomas assoc., inc
MLS#:202634821
Source:Indiana Regional MLS
Price summary
- Price:$499,900
- Price per sq. ft.:$94.36
- Monthly HOA dues:$8.33
About this home
Bent Oak Golf Course Ranch - Golf course views, privacy, over 3,900 square feet of finished living space, and a long list of recent updates. This sprawling ranch sits at the quiet end of a cul-de-sac and backs directly to the 13th hole of Bent Oak Golf Course, offering peaceful views, mature evergreens, and a unique setting where you may even catch deer crossing the course in the evening. With 2,646 above grade square feet 4 bedrooms and 3.5 bathrooms, this home offers an abundance of living space, storage, and flexibility.The exterior has been freshly painted with Spanish lace stucco and vinyl siding, complemented by professional landscaping, a manicured lawn, and irrigation system.All mechanical's have been updated such as Furnace/AC, water heater and water softener. The covered concrete patio has been extended with brick pavers and features a custom firepit overlooking the golf course water hazard. Inside, the Spanish influence continues with arched walkways,built-in niches, high ceilings,and no carpet anywhere in the home.Laminate flooring was installed in 2022 throughout the areas without ceramic tile. The great room and dining area feature high ceilings and a central gas log fireplace, with double glass doors opening to the back patio.**Buyer's Bonus**dining room table and chairs will remain with the home. The custom island kitchen features gas cooktop, custom cabinetry, stone countertops and a walk-in pantry with motion-activated lighting. The primary suite offers a private retreat with its own fireplace, direct access to the back patio, and custom wood-plank accent wall.The primary bath includes dual vanities, jetted soaking tub with granite surround, separate shower, and walk-in closet. Bedroom 2 has direct access to a full bathroom through pocket doors, which also connects to the current den/office. With the addition of a closet and entry door, this space could easily be converted to create a 5th bedroom with a Jack-and-Jill style bath. The main-level laundry includes a utility sink, upper and lower cabinetry, and washer and dryer installed in 2024. The full basement provides another 1300 square feet of finished living space. The finished portion includes Bedroom 3 with egress window and full bathroom, built-in entertainment center along with large room, and mounted TVs that remain. The unfinished portion provides substantial storage and plenty of opportunity for future expansion. Complete list of updates attached. Don't overlook this one!...
Contact an agent
Home facts
- Year built:1997
- Subdivision & Development:Bent Oak
- Listing ID #:202634821
- Added:57 day(s) ago
- Updated:October 22, 2026 at 03:11 PM
Rooms and interior
- Bedrooms:4
- Total bathrooms:4
- Full bathrooms:3
- Rooms Total:9
- Flooring:Ceramic Tile, Laminate
- Dining Description:Main Level
- Kitchen Description:Breakfast Bar, Cooktop-Gas, Dishwasher, Kitchen Island, Microwave, On Main Level, Oven-Built-In, Refrigerator
- Basement Description:Full Basement, Partially Finished
- Living area:3,949 sq. ft.
Heating and cooling
- Cooling:Central Air
- Heating:Forced Air, Gas
Structure and exterior
- Roof:Asphalt
- Year built:1997
- Building area:3,949 sq. ft.
- Lot area:0.33 Acres
- Lot Features:Cul-De-Sac, Golf Frontage, Level
- Architectural Style:One Story, Ranch
- Construction Materials:Stucco, Vinyl
- Exterior Features:Landscaped, Patio Covered
- Levels:1 Story
Schools
- High school:Concord
- Middle school:Concord
- Elementary school:Concord West Side
Utilities
- Water:City
- Sewer:City
Finances and disclosures
- Price:$499,900
- Price per sq. ft.:$94.36
- Tax amount:$4,468
Features and amenities
- Laundry features:Main Floor Laundry
- Amenities:Built-In Entertainment, Built-In Speaker System, Ceiling Fan(s), Ceiling-9+, Closet(s) Walk-in, Countertops-Stone, Garage Door Opener, Irrigation System, Sidewalks, Sump Pump, Wet Bar
Parking
- Parking description:Attached, Concrete Driveway, Off Street Parking
- Garage spaces:2
New listings near 4010 Augusta Lane
- New
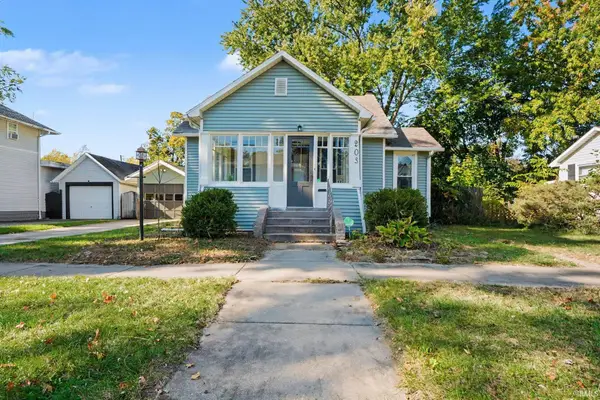
 $199,900Active2 beds 1 baths1,260 sq. ft.
203 Kenyon Avenue, Elkhart, IN 46516
MLS# 202643697Listed by: CENTURY 21 BRADLEY REALTY, INC - New
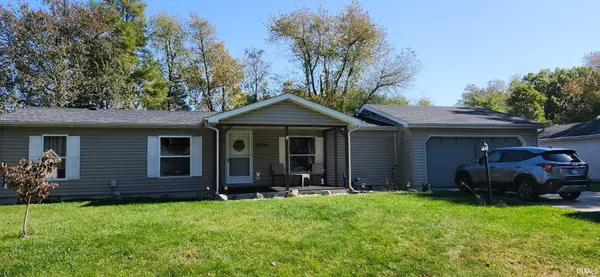 $214,900Active3 beds 2 baths1,248 sq. ft.
51794 Downey Street, Elkhart, IN 46514
MLS# 202643653Listed by: RE/MAX OAK CREST - ELKHART - New
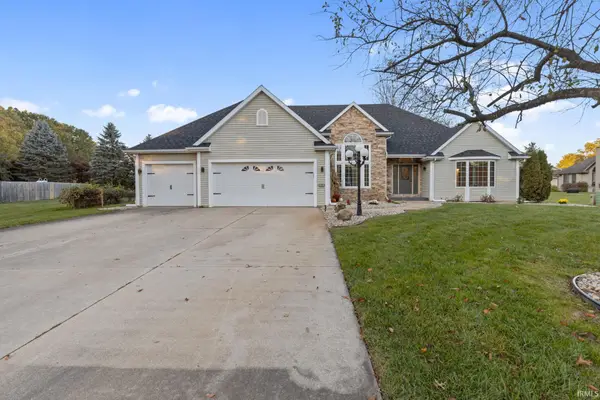 $399,900Active4 beds 3 baths3,484 sq. ft.
22981 Basswood Court, Elkhart, IN 46514
MLS# 202643638Listed by: BERKSHIRE HATHAWAY HOMESERVICES ELKHART - New
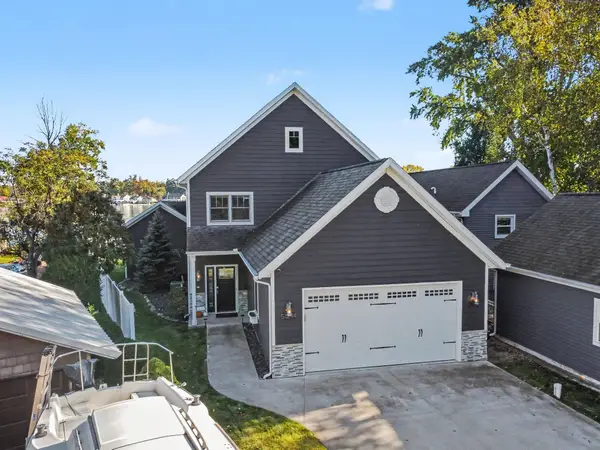 $1,075,000Active3 beds 3 baths3,040 sq. ft.
51244 N Shore Drive, Elkhart, IN 46514
MLS# 202643633Listed by: COLDWELL BANKER REAL ESTATE GROUP - New
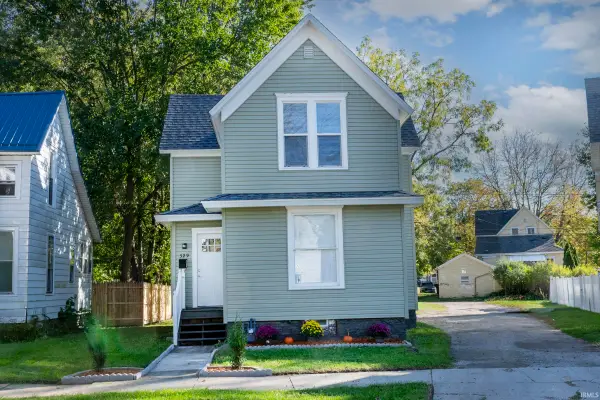 $139,900Active4 beds 2 baths1,352 sq. ft.
329 Jefferson Street, Elkhart, IN 46516
MLS# 202643629Listed by: CRESSY & EVERETT- ELKHART - New
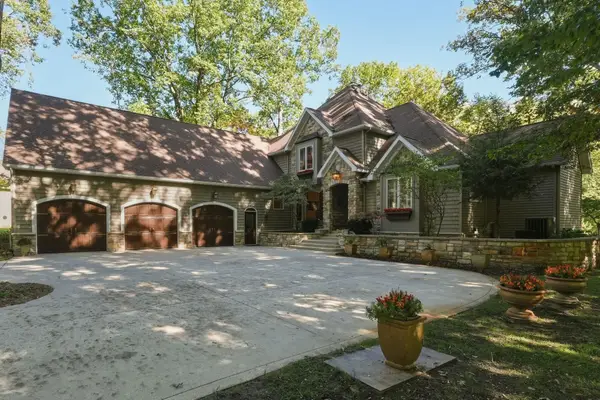 $689,900Active5 beds 4 baths4,183 sq. ft.
57158 Coppergate Drive, Elkhart, IN 46516
MLS# 202643557Listed by: COLDWELL BANKER REAL ESTATE GROUP - New
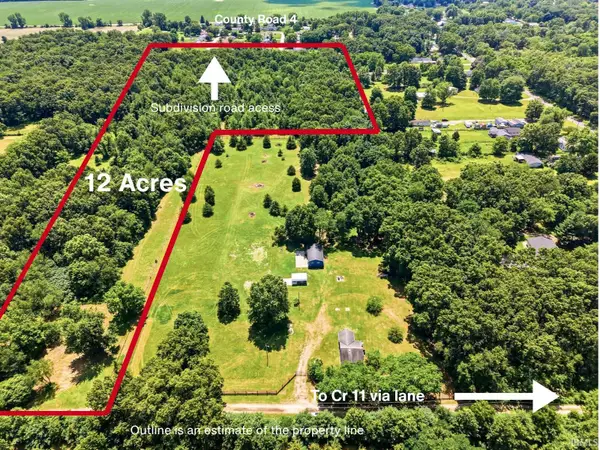 $325,000Active12.49 Acres
51506 County Road 11, Elkhart, IN 46514
MLS# 202642264Listed by: KELLER WILLIAMS REALTY GROUP - New
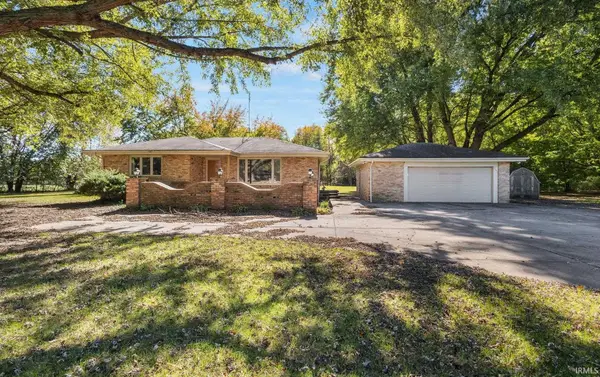 $529,900Active3 beds 2 baths2,402 sq. ft.
29822 County Road 4, Elkhart, IN 46514
MLS# 202643509Listed by: AT HOME REALTY GROUP - New
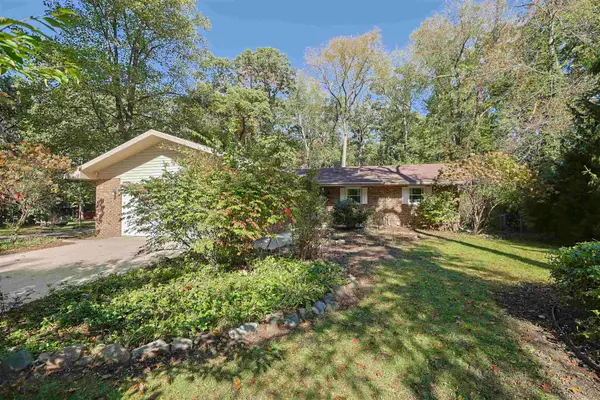 $294,500Active3 beds 2 baths2,600 sq. ft.
30487 Lantern Lane, Elkhart, IN 46514
MLS# 202643501Listed by: COLDWELL BANKER REAL ESTATE GROUP - New
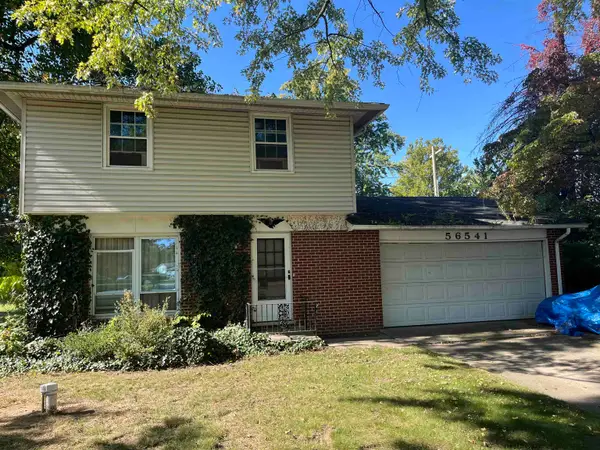 $199,900Active3 beds 2 baths1,360 sq. ft.
56541 Mark Manor Drive, Elkhart, IN 46514
MLS# 202643375Listed by: COLDWELL BANKER REAL ESTATE GROUP


Protect your home and budget from life's surprises with an Assurant Home Warranty, backed by a partner that supports you through every step of homeownership. Explore Plans.
©2026 Century 21 Real Estate LLC. All rights reserved. CENTURY 21®, the CENTURY 21 Logo and C21® are service marks owned by Century 21 Real Estate LLC. Century 21 Real Estate LLC fully supports the principles of the Fair Housing Act and the Equal Opportunity Act. Each office is independently owned and operated. Listing information is deemed reliable but not guaranteed accurate.