53730 Sweetspire Trail, Elkhart, IN 46516
Local realty services provided by:CENTURY 21 Circle
Listed by: jose ramirezOffice: 574-293-1010
Office: berkshire hathaway homeservices elkhart
MLS#:202643011
Source:Indiana Regional MLS
Price summary
- Price:$375,000
- Price per sq. ft.:$124.42
About this home
Welcome to 53730 Sweetspire trail. This home is full of intangible amenities. It contains a private backyard that is situated on a half-acre corner lot. Despite the private living, this property is close to shopping centers, parks, and downtown Elkhart. This two-story, 3-car garage home offers 4 bedrooms and 2.5 half baths with the possibility to add 1,000 sqft of living space. Not to mention a modern kitchen, new flooring, and space to make it your own. Schedule a showing today!
Contact an agent
Home facts
- Year built:2000
- Subdivision & Development:Woodside Estates
- Listing ID #:202643011
- Added:5 day(s) ago
- Updated:October 22, 2026 at 03:11 PM
Rooms and interior
- Bedrooms:4
- Total bathrooms:3
- Full bathrooms:2
- Rooms Total:11
- Basement Description:Full Basement
- Living area:1,917 sq. ft.
Heating and cooling
- Cooling:Central Air
- Heating:Forced Air
Structure and exterior
- Year built:2000
- Building area:1,917 sq. ft.
- Lot area:0.58 Acres
- Lot Features:Corner
- Architectural Style:Two Story
- Construction Materials:Vinyl
- Levels:2 Stories
Schools
- High school:Elkhart
- Middle school:North Side
- Elementary school:Eastwood
Utilities
- Water:City
- Sewer:Septic
Finances and disclosures
- Price:$375,000
- Price per sq. ft.:$124.42
- Tax amount:$2,536
Parking
- Parking description:Attached
- Garage spaces:3
New listings near 53730 Sweetspire Trail
- New
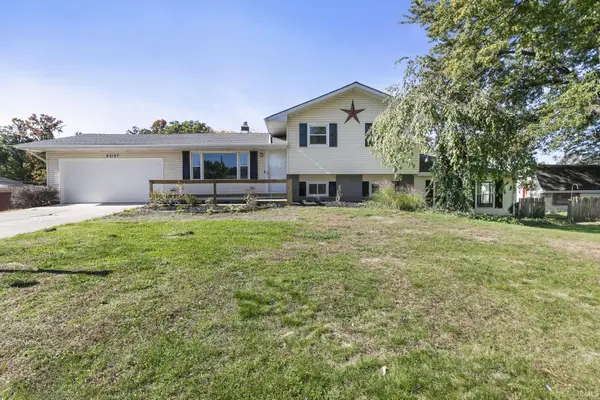 $269,900Active4 beds 2 baths2,288 sq. ft.
53157 Brookfield Drive, Elkhart, IN 46514
MLS# 202643704Listed by: MCKINNIES REALTY, LLC ELKHART - New
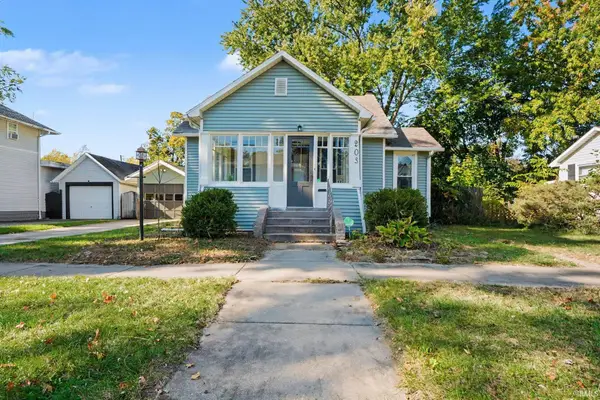
 $199,900Active2 beds 1 baths1,260 sq. ft.
203 Kenyon Avenue, Elkhart, IN 46516
MLS# 202643697Listed by: CENTURY 21 BRADLEY REALTY, INC - New
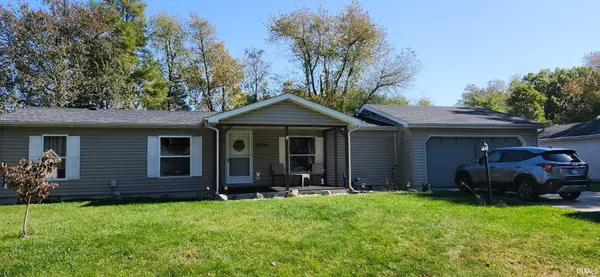 $214,900Active3 beds 2 baths1,248 sq. ft.
51794 Downey Street, Elkhart, IN 46514
MLS# 202643653Listed by: RE/MAX OAK CREST - ELKHART - New
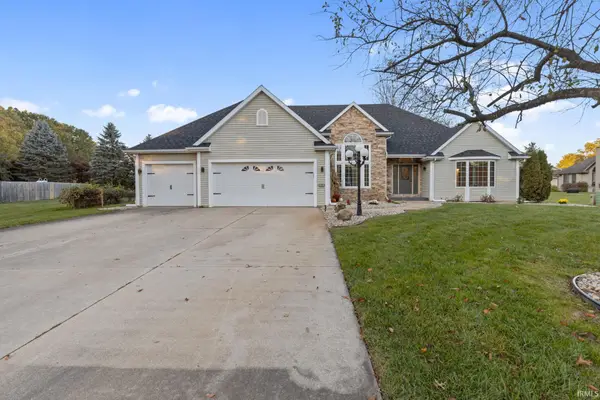 $399,900Active4 beds 3 baths3,484 sq. ft.
22981 Basswood Court, Elkhart, IN 46514
MLS# 202643638Listed by: BERKSHIRE HATHAWAY HOMESERVICES ELKHART - New
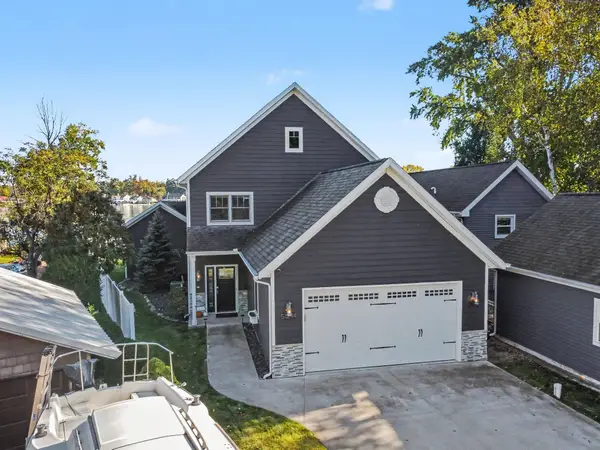 $1,075,000Active3 beds 3 baths3,040 sq. ft.
51244 N Shore Drive, Elkhart, IN 46514
MLS# 202643633Listed by: COLDWELL BANKER REAL ESTATE GROUP - New
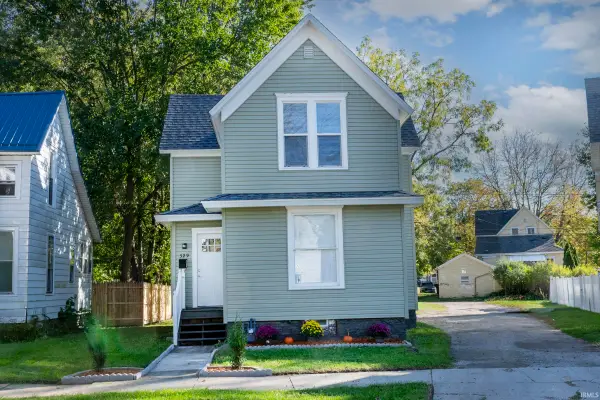 $139,900Active4 beds 2 baths1,352 sq. ft.
329 Jefferson Street, Elkhart, IN 46516
MLS# 202643629Listed by: CRESSY & EVERETT- ELKHART - New
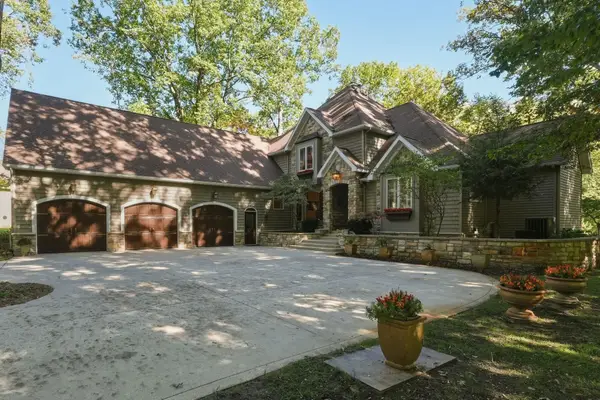 $689,900Active5 beds 4 baths4,183 sq. ft.
57158 Coppergate Drive, Elkhart, IN 46516
MLS# 202643557Listed by: COLDWELL BANKER REAL ESTATE GROUP - New
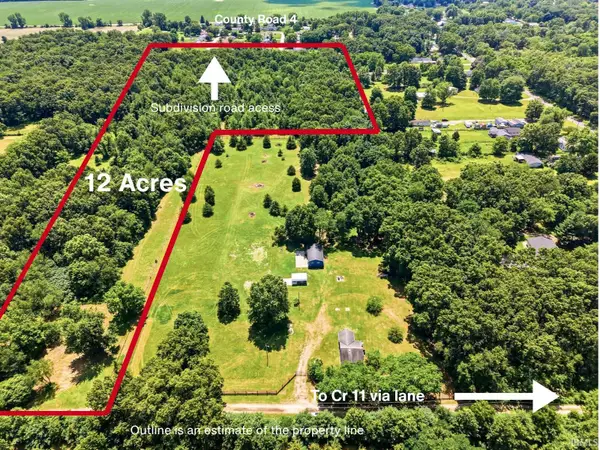 $325,000Active12.49 Acres
51506 County Road 11, Elkhart, IN 46514
MLS# 202642264Listed by: KELLER WILLIAMS REALTY GROUP - New
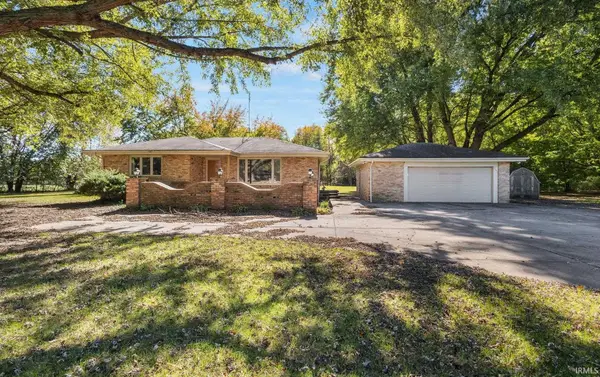 $529,900Active3 beds 2 baths2,402 sq. ft.
29822 County Road 4, Elkhart, IN 46514
MLS# 202643509Listed by: AT HOME REALTY GROUP - New
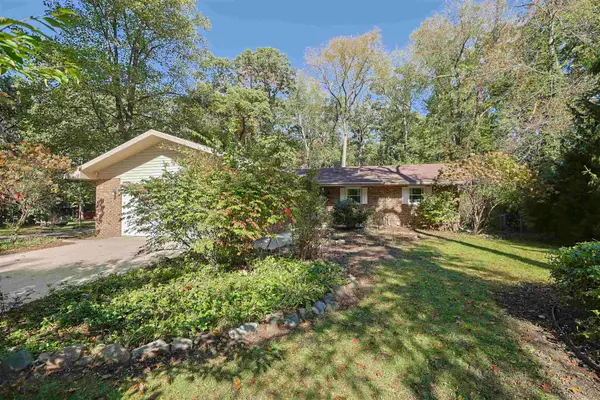 $294,500Active3 beds 2 baths2,600 sq. ft.
30487 Lantern Lane, Elkhart, IN 46514
MLS# 202643501Listed by: COLDWELL BANKER REAL ESTATE GROUP


Protect your home and budget from life's surprises with an Assurant Home Warranty, backed by a partner that supports you through every step of homeownership. Explore Plans.
©2026 Century 21 Real Estate LLC. All rights reserved. CENTURY 21®, the CENTURY 21 Logo and C21® are service marks owned by Century 21 Real Estate LLC. Century 21 Real Estate LLC fully supports the principles of the Fair Housing Act and the Equal Opportunity Act. Each office is independently owned and operated. Listing information is deemed reliable but not guaranteed accurate.