60196 Surrey Lane, Elkhart, IN 46517
Local realty services provided by:CENTURY 21 Bradley Realty, Inc.
Listed by: gregory hireCell: 574-238-7157
Office: hallmark excellence realty
MLS#:202640939
Source:Indiana Regional MLS
Price summary
- Price:$295,000
- Price per sq. ft.:$96.85
About this home
Set in a quiet neighborhood, this three-bedroom (4th BR possible in basement) home has been owned by the same owner since it was built in 1975. Its distinctive brick exterior and beautifully terraced grounds create a memorable setting, with fieldstone steps, brick walls, and inviting outdoor spaces that offer a wonderful canvas for gardening and landscaping. The open-concept main floor features a great room with a skylight, wood-burning brick fireplace, and sliding door to the patio. The primary bedroom includes an attached bath with a slider to the deck. A full walkout basement adds a family room with a second wood-burning fireplace. Basement is partially finished. Enjoy the outdoors from the 34x12 poly deck or the 20x12 brick-paver patio. Fieldstone steps lead down through the terraced backyard, where mature trees and layered landscaping create a private retreat. The home also features a high-efficiency furnace.
Contact an agent
Home facts
- Year built:1975
- Subdivision & Development:None
- Listing ID #:202640939
- Added:1 day(s) ago
- Updated:October 03, 2026 at 04:40 PM
Rooms and interior
- Bedrooms:3
- Total bathrooms:2
- Full bathrooms:2
- Rooms Total:10
- Flooring:Carpet, Concrete, Vinyl
- Dining Description:Main Level
- Kitchen Description:Dishwasher, Freezer, Kitchen Exhaust Hood, On Main Level, Refrigerator
- Basement Description:Full Basement, Partially Finished
- Living area:1,523 sq. ft.
Heating and cooling
- Cooling:Central Air
- Heating:Forced Air, Gas
Structure and exterior
- Roof:Asphalt
- Year built:1975
- Building area:1,523 sq. ft.
- Lot area:0.46 Acres
- Lot Features:Slope
- Architectural Style:One Story, Ranch
- Construction Materials:Brick
- Exterior Features:Deck Open, Patio Open
- Levels:1 Story
Schools
- High school:Concord
- Middle school:Concord
- Elementary school:South Side
Utilities
- Water:Well
- Sewer:Septic
Finances and disclosures
- Price:$295,000
- Price per sq. ft.:$96.85
- Tax amount:$1,686
Features and amenities
- Laundry features:On Lower Level
- Amenities:Countertops-Solid Surf, Detector-Smoke, Garage Door Opener, Great Room, Sump Pump
Parking
- Parking description:Attached, Concrete Driveway, Off Street Parking
- Garage spaces:2
New listings near 60196 Surrey Lane
- Coming Soon
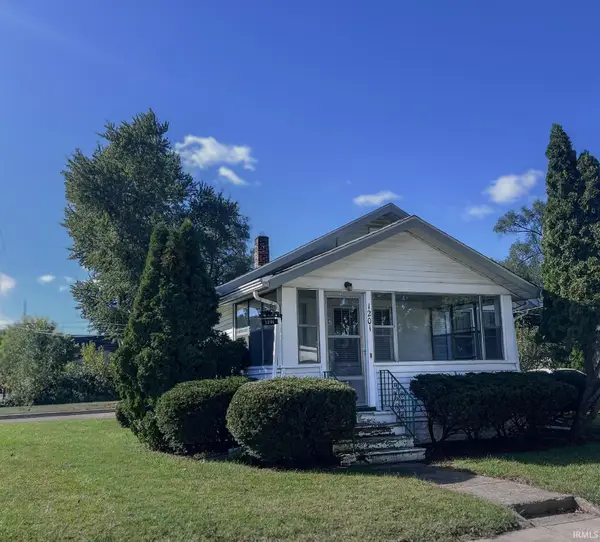
 $165,900Coming Soon2 beds 1 baths996 sq. ft.
1201 Magnolia Avenue, Elkhart, IN 46514
MLS# 202641008Listed by: CENTURY 21 CIRCLE - New
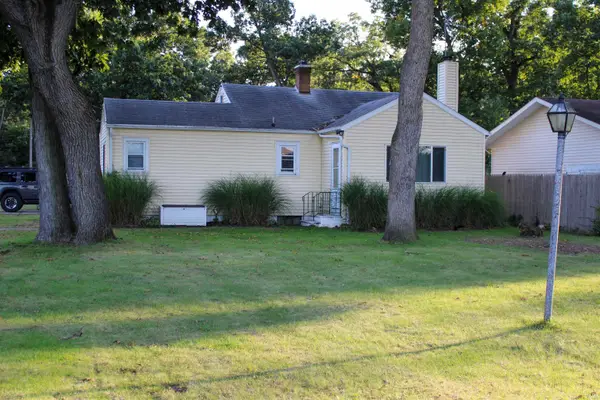 $220,000Active3 beds 1 baths904 sq. ft.
26170 Lake Drive, Elkhart, IN 46514
MLS# 202641050Listed by: SUNRISE REALTY - New
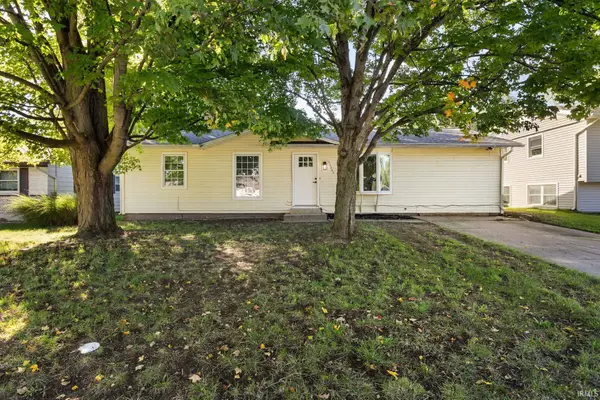 $214,900Active4 beds 2 baths1,199 sq. ft.
56645 Norman Court, Elkhart, IN 46516
MLS# 202641048Listed by: REALTY PLUS, INC. - New
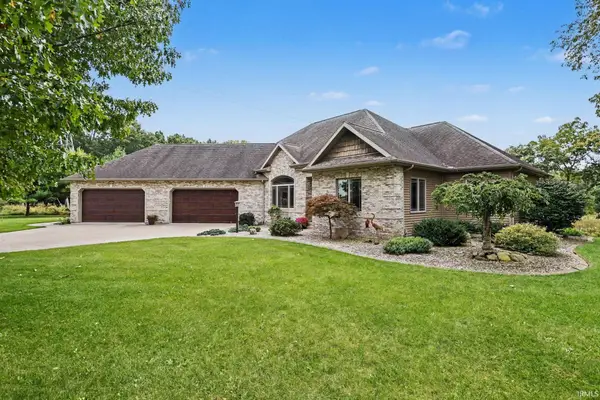 $639,000Active4 beds 4 baths4,282 sq. ft.
52221 Winding Waters Lane, Elkhart, IN 46514
MLS# 202641038Listed by: BERKSHIRE HATHAWAY HOMESERVICES ELKHART - New
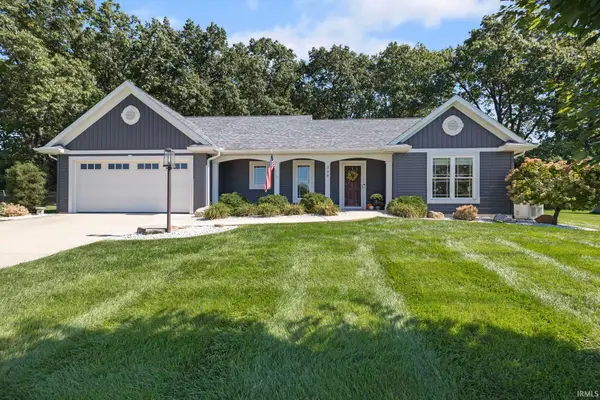 $409,700Active3 beds 2 baths2,092 sq. ft.
308 Haines Drive, Elkhart, IN 46514
MLS# 202641029Listed by: BERKSHIRE HATHAWAY HOMESERVICES ELKHART - New
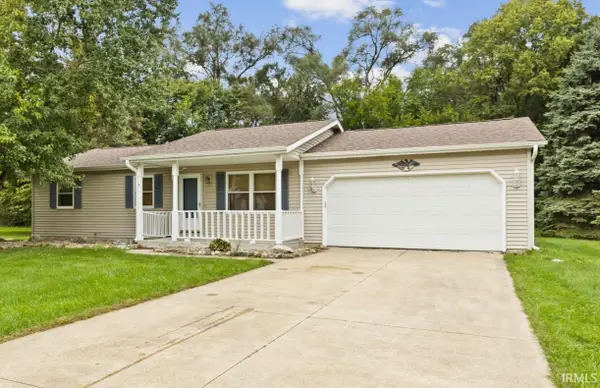 $280,000Active3 beds 3 baths1,608 sq. ft.
58915 Runway Road, Elkhart, IN 46516
MLS# 202641013Listed by: BERKSHIRE HATHAWAY HOMESERVICES ELKHART 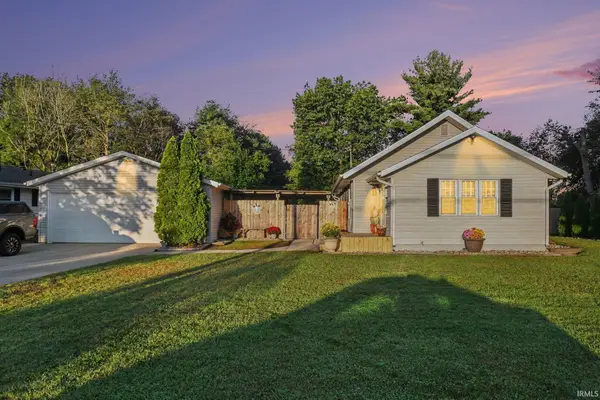 $230,000Pending3 beds 2 baths1,604 sq. ft.
2733 Burr Oak Avenue, Elkhart, IN 46517
MLS# 202641004Listed by: CENTURY 21 CIRCLE- New
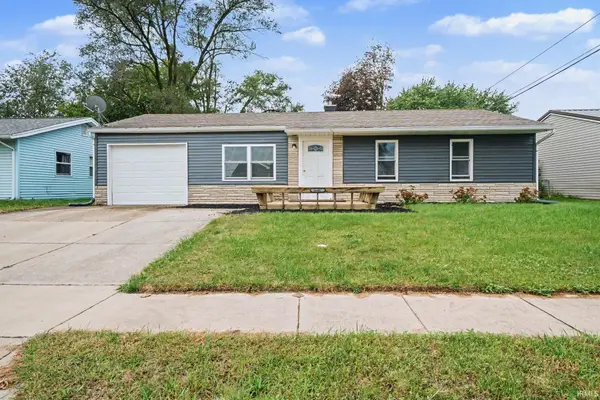 $189,000Active3 beds 1 baths864 sq. ft.
56487 Miller Drive, Elkhart, IN 46516
MLS# 202640905Listed by: BERKSHIRE HATHAWAY HOMESERVICES ELKHART - New
 $149,900Active2 beds 1 baths957 sq. ft.
1400 Grand Avenue, Elkhart, IN 46516
MLS# 202640838Listed by: HEART CITY REALTY LLC


Protect your home and budget from life's surprises with an Assurant Home Warranty, backed by a partner that supports you through every step of homeownership. Explore Plans.
©2026 Century 21 Real Estate LLC. All rights reserved. CENTURY 21®, the CENTURY 21 Logo and C21® are service marks owned by Century 21 Real Estate LLC. Century 21 Real Estate LLC fully supports the principles of the Fair Housing Act and the Equal Opportunity Act. Each office is independently owned and operated. Listing information is deemed reliable but not guaranteed accurate.