
2806 S L Street, Elwood, IN 46036
Local realty services provided by:CENTURY 21 Scheetz
2806 S L Street,Elwood, IN 46036
$169,900
- 2 Beds
- 2 Baths
- 1,536 sq. ft.
- Single family
- Coming Soon
Listed by: jonathan ash, richard shepherd
Office: arc realty
MLS#:22132606
Source:IN_MIBOR | Licensed in Indiana
Price summary
- Price:$169,900
- Price per sq. ft.:$110.61
About this home
Welcome to this charming, well-maintained single-story home at 2806 S L St, offering 1,536 sq. ft. of comfortable living space. Built in 1991, featuring two spacious bedrooms and two full baths, this home provides plenty of flexibility for unwinding or working from home. Step into the large, enclosed sunroom to enjoy peaceful views of the expansive grounds-situated on four generous lots for an open, private feel. Complete with a massive 32x24 detached 3-car garage offering abundant workspace and parking, this single-level home is ready for its next owner.
Contact an agent
Home facts
- Year built:1991
- Subdivision & Development:Tin Plate
- Listing ID #:22132606
- Updated:November 03, 2026 at 02:41 PM
Rooms and interior
- Bedrooms:2
- Total bathrooms:2
- Full bathrooms:2
- Dining Description:Dining Combo/Kitchen
- Kitchen Description:Dishwasher, Electric Cooktop, Electric Oven, Microwave, Refrigerator
- Living area:1,536 sq. ft.
Heating and cooling
- Cooling:Central Electric
- Heating:Forced Air
- Central air:Yes
Structure and exterior
- Year built:1991
- Building area:1,536 sq. ft.
- Lot area:0.26 Acres
- Lot Features:Mature Trees
- Architectural Style:Ranch
- Construction Materials:Vinyl Siding
- Foundation Description:Block
Utilities
- Water:Public Water
Finances and disclosures
- Price:$169,900
- Price per sq. ft.:$110.61
Features and amenities
- Appliances:Microwave, Refrigerator, Washer, Water Heater
- Laundry features:Dryer, Washer
- Amenities:Attic Access
Parking
- Garage:Yes
- Garage spaces:3
New listings near 2806 S L Street
- New
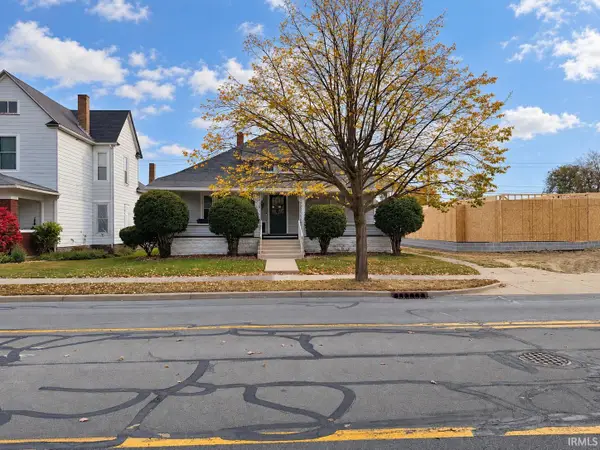 $165,000Active2 beds 1 baths1,512 sq. ft.
1015 S Anderson Street, Elwood, IN 46036
MLS# 202645122Listed by: NEXTHOME ELITE REAL ESTATE - New
 $630,000Active35.03 Acres
0 N 900 W, Elwood, IN 46036
MLS# 22134498Listed by: EXP REALTY, LLC - New
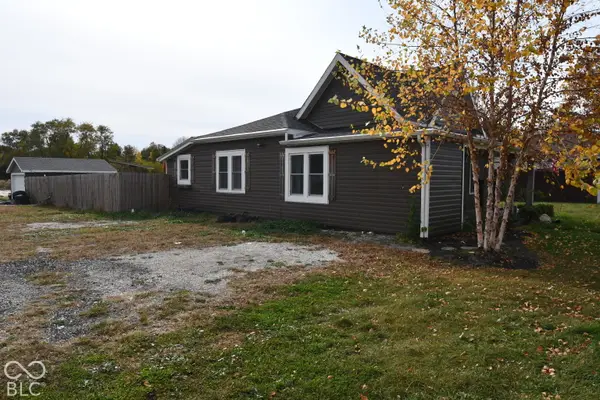 $200,000Active2 beds 2 baths1,136 sq. ft.
325 S A Street, Elwood, IN 46036
MLS# 22134231Listed by: EXP REALTY, LLC - New
 $77,000Active2 beds 1 baths1,031 sq. ft.
910 S B Street, Elwood, IN 46036
MLS# 22134115Listed by: RED BRIDGE REAL ESTATE - New
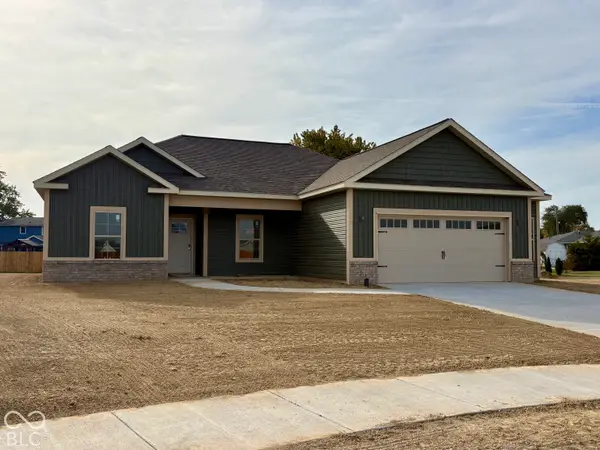 $344,900Active3 beds 2 baths1,670 sq. ft.
9179 Mulligan Court, Elwood, IN 46036
MLS# 22133584Listed by: RE/MAX ANEW REALTY - New
 $70,000Active2 beds 1 baths1,480 sq. ft.
2020 S A Street, Elwood, IN 46036
MLS# 22133287Listed by: BILL BROGDON REALTY  $199,900Pending3 beds 2 baths1,944 sq. ft.
811 S A Street, Elwood, IN 46036
MLS# 22133242Listed by: HIGHGARDEN REAL ESTATE- New
 $259,777Active4 beds 3 baths2,262 sq. ft.
1909 S J Street, Elwood, IN 46036
MLS# 22132669Listed by: KELLER WILLIAMS INDY METRO NE - New
 $199,900Active3 beds 2 baths1,307 sq. ft.
220 S D Street, Elwood, IN 46036
MLS# 22133172Listed by: RE/MAX ANEW REALTY


Protect your home and budget from life's surprises with an Assurant Home Warranty, backed by a partner that supports you through every step of homeownership. Explore Plans.
©2026 Century 21 Real Estate LLC. All rights reserved. CENTURY 21®, the CENTURY 21 Logo and C21® are service marks owned by Century 21 Real Estate LLC. Century 21 Real Estate LLC fully supports the principles of the Fair Housing Act and the Equal Opportunity Act. Each office is independently owned and operated. Listing information is deemed reliable but not guaranteed accurate.