
1062 Waggoner Avenue, Evansville, IN 47714
Local realty services provided by:CENTURY 21 Bradley Realty, Inc.
1062 Waggoner Avenue,Evansville, IN 47714
$134,900
- 4 Beds
- 1 Baths
- 1,854 sq. ft.
- Single family
- Active
Listed by: roy whetstine
Office: comfort homes
MLS#:202636192
Source:Indiana Regional MLS
Price summary
- Price:$134,900
- Price per sq. ft.:$37.96
About this home
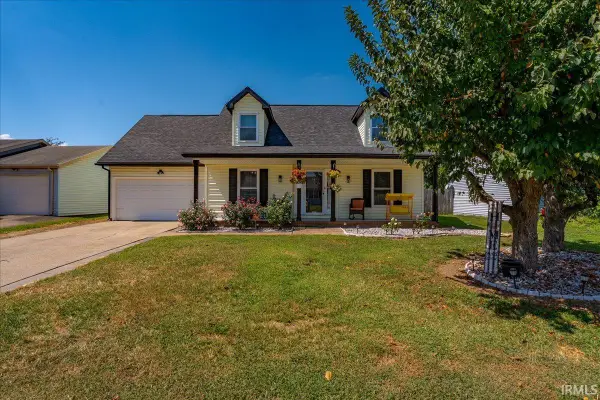
So CUTE! MOVE IN READY- All brick 3 bed 1 bath home with basement. Nestled on a quiet street of cute 1940's homes. This 2 story home has much to offer including, new paint, floors, fixtures, garage door, kitchen and much more. Enjoy the open layout with extra storage in the dining room area and even a room off the back that could be a 4th bedroom or office/study. Downstairs enjoy plenty of room with an open basement including a room that was previously used as a bedroom. Out back enjoy the fenced in back yard and patio area. All this, centrally located on a quiet street.
Contact an agent
Home facts
- Year built:1940
- Subdivision & Development:None
- Listing ID #:202636192
- Added:1 day(s) ago
- Updated:September 02, 2026 at 06:48 PM
Rooms and interior
- Bedrooms:4
- Total bathrooms:1
- Full bathrooms:1
- Rooms Total:6
- Flooring:Vinyl
- Kitchen Description:Kitchenette
- Basement Description:Partially Finished
- Living area:1,854 sq. ft.
Heating and cooling
- Cooling:Central Air
- Heating:Gas
Structure and exterior
- Roof:Dimensional Shingles
- Year built:1940
- Building area:1,854 sq. ft.
- Lot area:0.19 Acres
- Lot Features:Level
- Architectural Style:Traditional, Tudor, Two Story
- Construction Materials:Brick
- Exterior Features:Landscaped
- Levels:2 Stories
Schools
- High school:Bosse
- Middle school:McGary
- Elementary school:Glenwood
Utilities
- Water:City
- Sewer:City
Finances and disclosures
- Price:$134,900
- Price per sq. ft.:$37.96
- Tax amount:$579
Features and amenities
- Laundry features:On Lower Level
- Amenities:Countertops-Laminate, Insulated Glass Windows
Parking
- Parking description:Detached, Gravel Driveway
- Garage spaces:1
New listings near 1062 Waggoner Avenue
- Coming Soon
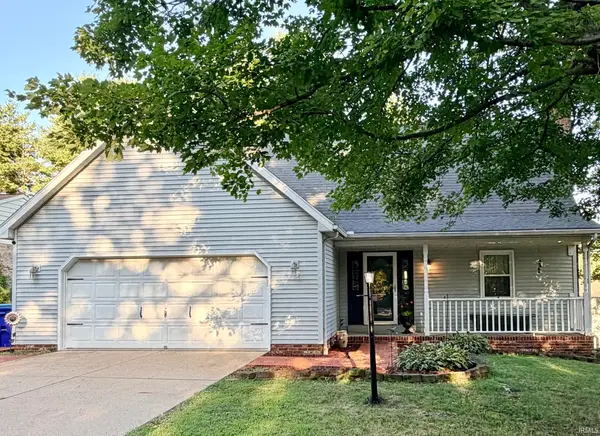 $295,000Coming Soon3 beds 2 baths1,740 sq. ft.
7351 Old State Road, Evansville, IN 47710
MLS# 202635907Listed by: F.C. TUCKER EMGE - Coming Soon
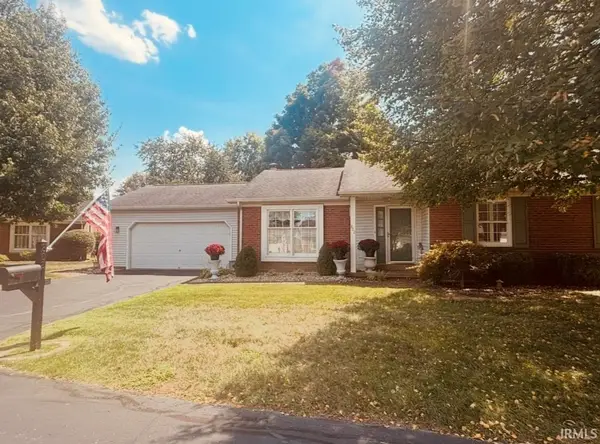 $209,900Coming Soon2 beds 2 baths1,522 sq. ft.
802 Kingswood Drive, Evansville, IN 47715
MLS# 202635954Listed by: HARRIS HOWERTON REAL ESTATE - Coming Soon
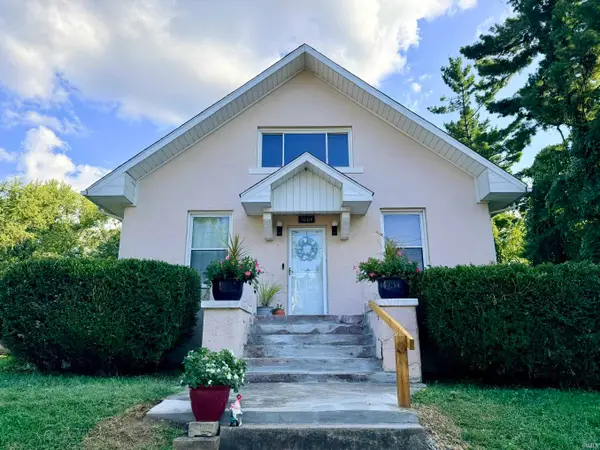 $169,900Coming Soon4 beds 1 baths1,828 sq. ft.
3004 W Franklin Street, Evansville, IN 47720
MLS# 202635903Listed by: F.C. TUCKER EMGE - Coming Soon
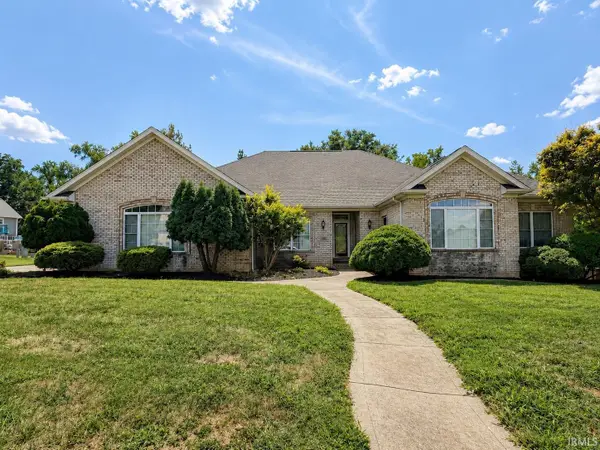 $405,000Coming Soon3 beds 3 baths2,542 sq. ft.
1504 Regents Park Road, Evansville, IN 47710
MLS# 202635888Listed by: KELLER WILLIAMS CAPITAL REALTY - Coming Soon
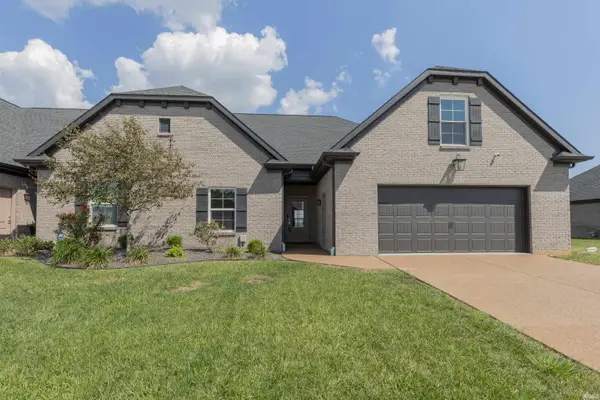 $350,000Coming Soon3 beds 2 baths2,008 sq. ft.
3601 Braewick Drive #B, Evansville, IN 47715
MLS# 202635769Listed by: F.C. TUCKER EMGE - Coming Soon
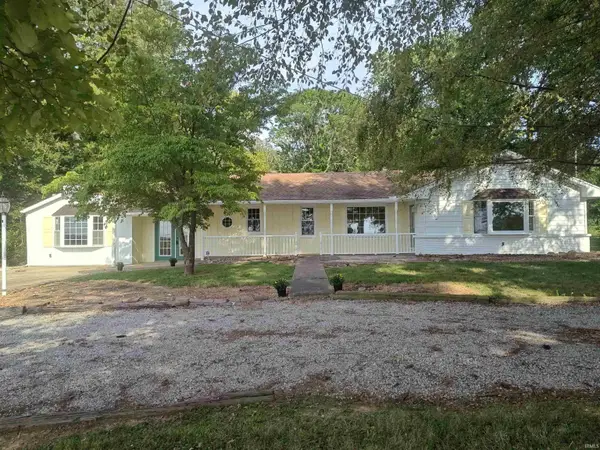 $282,500Coming Soon3 beds 2 baths2,002 sq. ft.
15051 N Peck Road, Evansville, IN 47725
MLS# 202635698Listed by: FATHOM REALTY IN, LLC - New
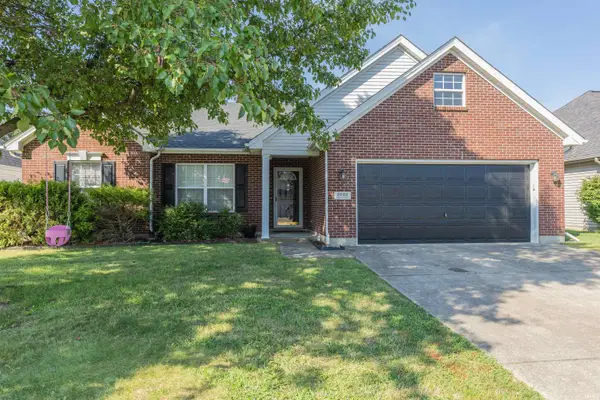 $299,900Active3 beds 2 baths1,779 sq. ft.
9930 Clippinger Road, Evansville, IN 47725
MLS# 202636201Listed by: BERKSHIRE HATHAWAY HOMESERVICES INDIANA REALTY - New
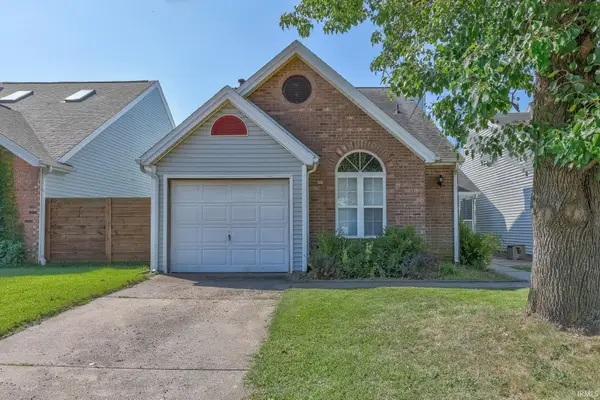 $169,900Active2 beds 2 baths1,164 sq. ft.
5939 Foxfield Drive, Evansville, IN 47715
MLS# 202636205Listed by: DAUBY REAL ESTATE - Open Sun, 2:30 to 4pmNew
 $269,900Active4 beds 2 baths2,034 sq. ft.
1721 Bonnie View Drive, Evansville, IN 47715
MLS# 202636131Listed by: ERA FIRST ADVANTAGE REALTY, INC


Protect your home and budget from life's surprises with an Assurant Home Warranty, backed by a partner that supports you through every step of homeownership. Explore Plans.
©2026 Century 21 Real Estate LLC. All rights reserved. CENTURY 21®, the CENTURY 21 Logo and C21® are service marks owned by Century 21 Real Estate LLC. Century 21 Real Estate LLC fully supports the principles of the Fair Housing Act and the Equal Opportunity Act. Each office is independently owned and operated. Listing information is deemed reliable but not guaranteed accurate.