
629 S Saint James Boulevard, Evansville, IN 47715
Local realty services provided by:CENTURY 21 Affiliated
Listed by: stephanie morrisOffice: 812-426-9020
Office: f.c. tucker emge
MLS#:202644263
Source:Indiana Regional MLS
Price summary
- Price:$297,000
- Price per sq. ft.:$110.41
About this home
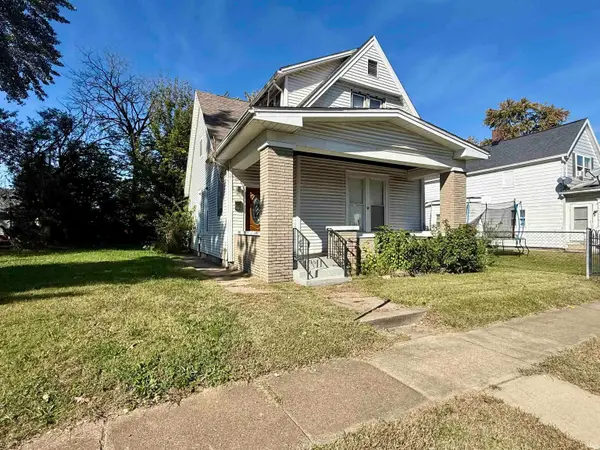
Featured in Evansville Living, this 1926 Spanish Mission home brings a rare touch of Southern California to one of Evansville's most established boulevards. A red clay tile parapet, arched multi-pane front door, and open-air front terrace give way to 1,537 square feet of light-filled single-story living. Curved 10-foot ceilings run throughout. The living room has original hardwood floors, a restored fireplace, and arched windows. Original double French doors open to a formal dining room with floor-to-ceiling windows overlooking the tree-lined median of Saint James Boulevard. An arched breakfast nook and a tiled den/office offer multiple gathering spaces, while original details like a telephone niche add charm. The 2026 kitchen has custom full-inset cabinetry, granite counters, a KitchenAid refrigerator and range, a cabinet-integrated Bosch dishwasher, a vent hood, and a checkerboard tile floor. The bath was renovated to the studs in 2026, with a 1920s tile palette and a marble vanity top. The major work is done. That includes HVAC replaced in 2020, roofs replaced in 2021 and 2023, windows replaced in 2019, updated plumbing and electrical, restored stucco and tuck-pointing, fresh exterior paint, and a new driveway. A 1,153-square-foot basement adds storage, craft, play or workshop space. The backyard borders historic estates, including one on 7 acres, for a rare sense of privacy in the city. A century-old house, ready for its next hundred years....
Contact an agent
Home facts
- Year built:1926
- Subdivision & Development:Lincoln Villa
- Listing ID #:202644263
- Added:1 day(s) ago
- Updated:October 28, 2026 at 01:46 AM
Rooms and interior
- Bedrooms:2
- Total bathrooms:1
- Full bathrooms:1
- Rooms Total:7
- Flooring:Hardwood Floors, Tile
- Dining Description:Main Level
- Kitchen Description:Dishwasher, Kitchen Exhaust Hood, On Main Level, Range-Gas, Refrigerator
- Basement Description:Crawl, Partial Basement, Unfinished
- Living area:1,537 sq. ft.
Heating and cooling
- Cooling:Central Air
- Heating:Gas
Structure and exterior
- Roof:Composite, Rolled
- Year built:1926
- Building area:1,537 sq. ft.
- Lot area:0.15 Acres
- Lot Features:Level
- Architectural Style:Bungalow, One Story, Spanish
- Construction Materials:Stucco
- Exterior Features:Landscaped, Porch Covered
- Levels:1 Story
Schools
- High school:Bosse
- Middle school:Washington
- Elementary school:Dexter
Utilities
- Water:Public
- Sewer:Public
Finances and disclosures
- Price:$297,000
- Price per sq. ft.:$110.41
- Tax amount:$1,900
Features and amenities
- Laundry features:Main Floor Laundry
- Amenities:Ceiling Fan(s), Countertops-Stone, Detector-Smoke
Parking
- Parking description:Concrete Driveway
New listings near 629 S Saint James Boulevard
- Coming Soon
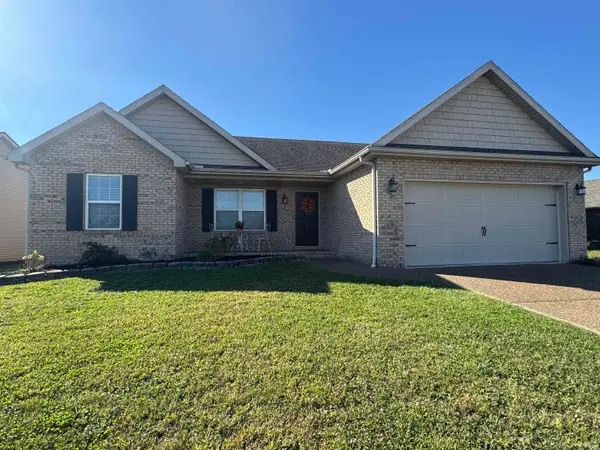 $269,900Coming Soon3 beds 2 baths1,318 sq. ft.
9110 Wynnfield Drive, Evansville, IN 47725
MLS# 202643884Listed by: F.C. TUCKER EMGE - New
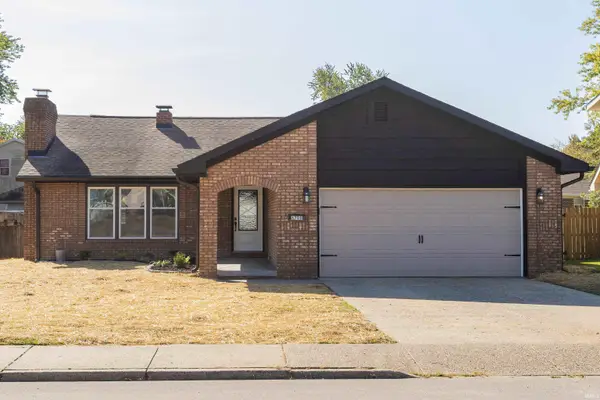 $305,000Active3 beds 2 baths1,641 sq. ft.
6709 Lincoln Avenue, Evansville, IN 47715
MLS# 202644403Listed by: F.C. TUCKER EMGE - New
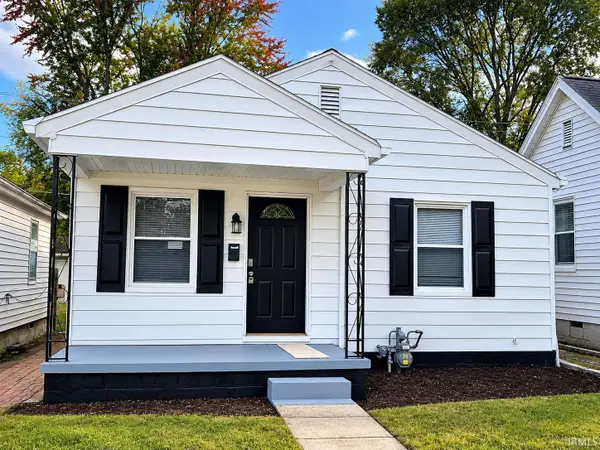 $109,900Active2 beds 1 baths720 sq. ft.
1523 Monroe Avenue, Evansville, IN 47714
MLS# 202644408Listed by: WEICHERT REALTORS-THE SCHULZ GROUP - Open Thu, 5:30 to 7pmNew
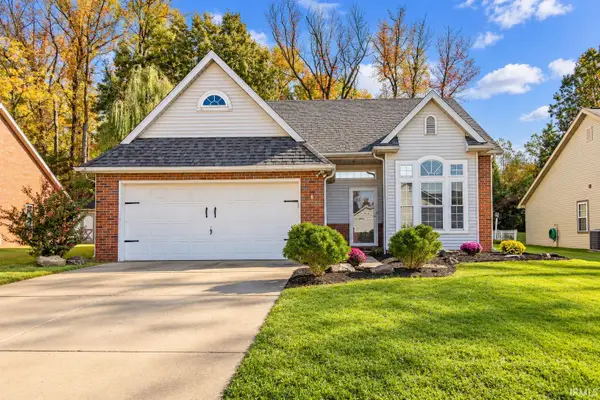 $245,000Active3 beds 2 baths1,415 sq. ft.
7941 Winterbury Drive, Evansville, IN 47711
MLS# 202644391Listed by: MY AGENTS REALTY - New
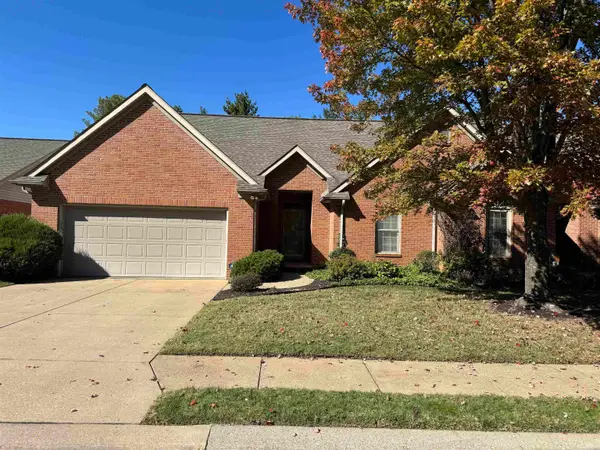 $237,900Active2 beds 2 baths1,378 sq. ft.
3320 Renee Drive, Evansville, IN 47711
MLS# 202644371Listed by: F.C. TUCKER EMGE - New
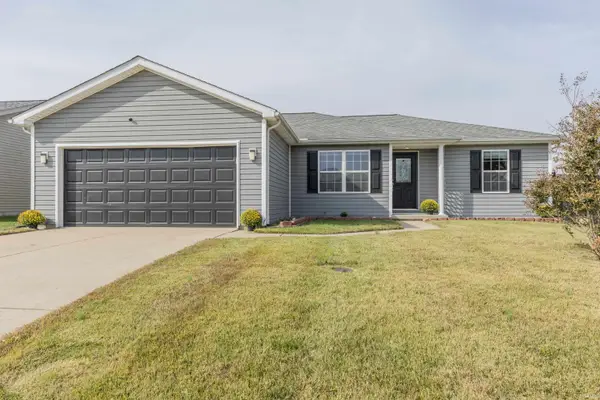 $254,900Active3 beds 2 baths1,434 sq. ft.
12522 Cold Water Drive, Evansville, IN 47725
MLS# 202644379Listed by: F.C. TUCKER EMGE - New
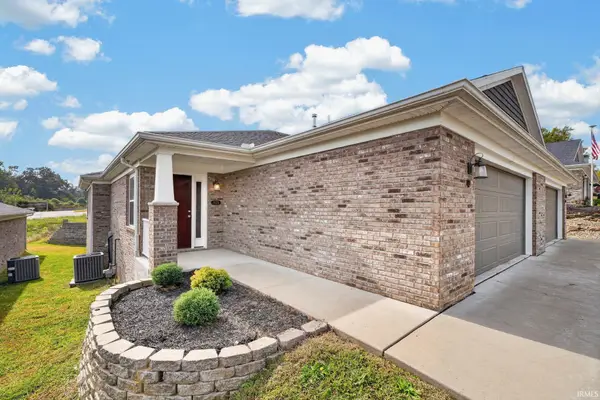 $270,000Active2 beds 2 baths1,795 sq. ft.
1512 Kennel Drive #A, Evansville, IN 47710
MLS# 202644310Listed by: BERKSHIRE HATHAWAY HOMESERVICES INDIANA REALTY - New
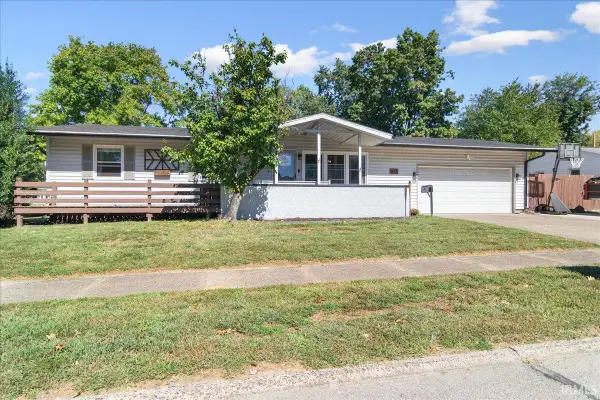 $235,000Active4 beds 3 baths2,842 sq. ft.
337 Lexington Road, Evansville, IN 47630
MLS# 202644298Listed by: RE/MAX REVOLUTION - New
 $86,500Active4 beds 2 baths2,400 sq. ft.
1108 Baker Avenue, Evansville, IN 47715
MLS# 202644224Listed by: EXP REALTY, LLC


Protect your home and budget from life's surprises with an Assurant Home Warranty, backed by a partner that supports you through every step of homeownership. Explore Plans.
©2026 Century 21 Real Estate LLC. All rights reserved. CENTURY 21®, the CENTURY 21 Logo and C21® are service marks owned by Century 21 Real Estate LLC. Century 21 Real Estate LLC fully supports the principles of the Fair Housing Act and the Equal Opportunity Act. Each office is independently owned and operated. Listing information is deemed reliable but not guaranteed accurate.