
1725 Eastwood Avenue, Evansville, IN 47714
Local realty services provided by:CENTURY 21 Affiliated
Upcoming open houses
- Sun, Nov 0102:30 pm - 04:30 pm
Listed by: marco butturiCell: 812-746-9767
Office: weichert realtors-the schulz group
MLS#:202644240
Source:Indiana Regional MLS
Price summary
- Price:$173,500
- Price per sq. ft.:$110.16
About this home
Recently renovated Gambrel-style roof architecture move-in-ready vinyl-sided home with two bedrooms, two full bathrooms, plus an additional upper level bonus room. This unique property has been loved over with all-new luxury vinyl plank flooring on the main level and carpet flooring on the upper level, remodeled bathrooms, updated kitchen, new lighting and plumbing fixtures, refinished walls/ceilings, new A/C unit, several replaced windows, and fresh landscaping and fenced-in patio area. The foyer entry has a built-in cubby/bench coat closet, which leads to an expansive living room with a 2-story vaulted ceiling and modern-style staircase to the upper level. The updated eat-in kitchen is fully equipped and has two entries to the fenced-in patio area perfect for dining, entertaining, or relaxing. There is also a main-level laundry/utility room between the bedroom and bathroom. There are two remodeled full bathrooms, one on each level. The upper-level landing/hallway leads to the finished bonus room ideal for an office, playroom, or lounge area, and also leads to a primary bedroom with an attached en-suite full bathroom. Beautiful updates throughout for peace of mind, and located in a quiet area....
Contact an agent
Home facts
- Year built:1935
- Subdivision & Development:Eastwood Terrace
- Listing ID #:202644240
- Added:1 day(s) ago
- Updated:October 27, 2026 at 08:14 PM
Rooms and interior
- Bedrooms:2
- Total bathrooms:2
- Full bathrooms:2
- Rooms Total:6
- Flooring:Carpet, Vinyl
- Kitchen Description:Dishwasher, On Main Level, Range-Electric, Refrigerator
- Basement Description:Crawl, Slab
- Living area:1,575 sq. ft.
Heating and cooling
- Cooling:Central Air
- Heating:Gas
Structure and exterior
- Roof:Dimensional Shingles
- Year built:1935
- Building area:1,575 sq. ft.
- Lot area:0.15 Acres
- Lot Features:Level
- Architectural Style:One and Half Story
- Construction Materials:Vinyl
- Exterior Features:Patio Open
- Levels:1 1/2 Stories
Schools
- High school:William Henry Harrison
- Middle school:McGary
- Elementary school:Fairlawn
Utilities
- Water:Public
- Sewer:Public
Finances and disclosures
- Price:$173,500
- Price per sq. ft.:$110.16
- Tax amount:$378
Features and amenities
- Amenities:Ceiling Fan(s), Ceilings-Vaulted, Insulated Glass Windows
Parking
- Parking description:Gravel Driveway
New listings near 1725 Eastwood Avenue
- Coming Soon
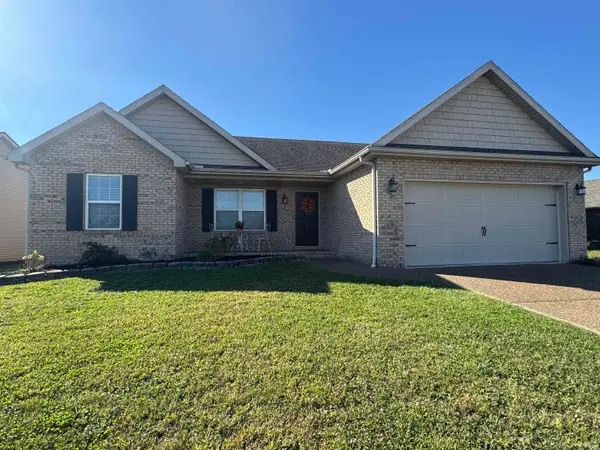 $269,900Coming Soon3 beds 2 baths1,318 sq. ft.
9110 Wynnfield Drive, Evansville, IN 47725
MLS# 202643884Listed by: F.C. TUCKER EMGE - Open Thu, 5:30 to 7pmNew
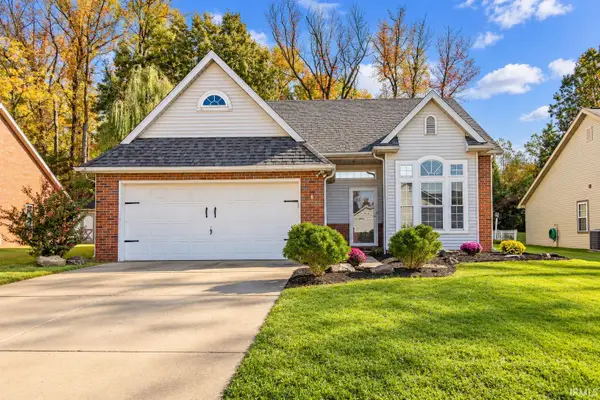 $245,000Active3 beds 2 baths1,415 sq. ft.
7941 Winterbury Drive, Evansville, IN 47711
MLS# 202644391Listed by: MY AGENTS REALTY - New
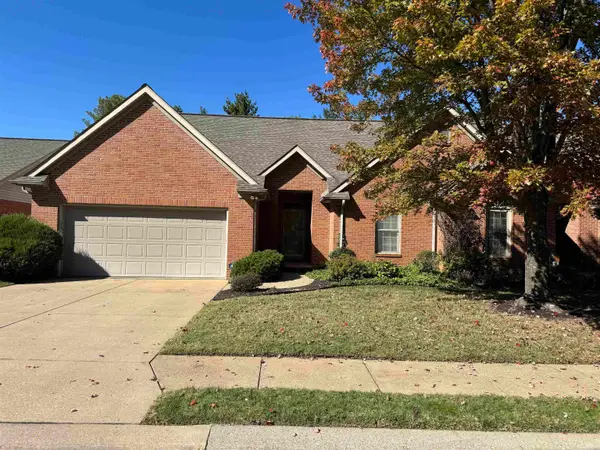 $237,900Active2 beds 2 baths1,378 sq. ft.
3320 Renee Drive, Evansville, IN 47711
MLS# 202644371Listed by: F.C. TUCKER EMGE - New
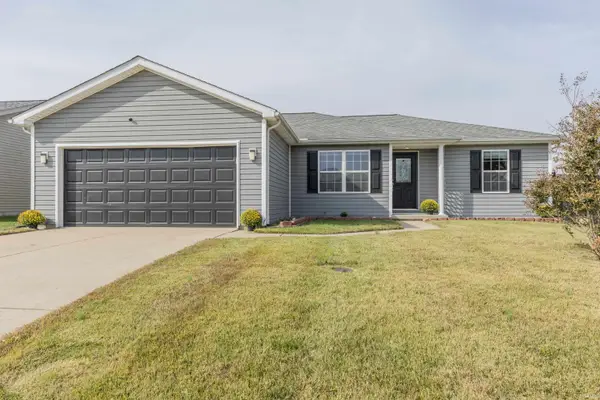 $254,900Active3 beds 2 baths1,434 sq. ft.
12522 Cold Water Drive, Evansville, IN 47725
MLS# 202644379Listed by: F.C. TUCKER EMGE - New
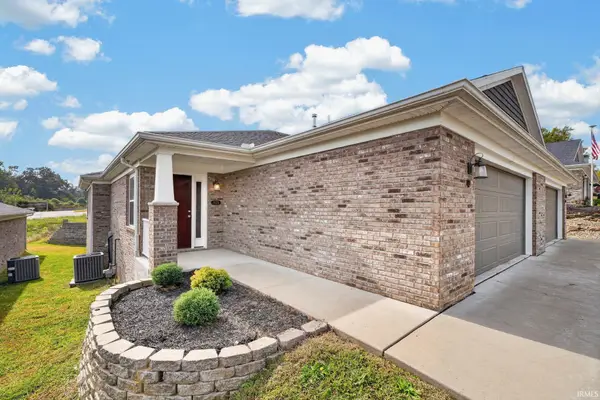 $270,000Active2 beds 2 baths1,795 sq. ft.
1512 Kennel Drive #A, Evansville, IN 47710
MLS# 202644310Listed by: BERKSHIRE HATHAWAY HOMESERVICES INDIANA REALTY - New
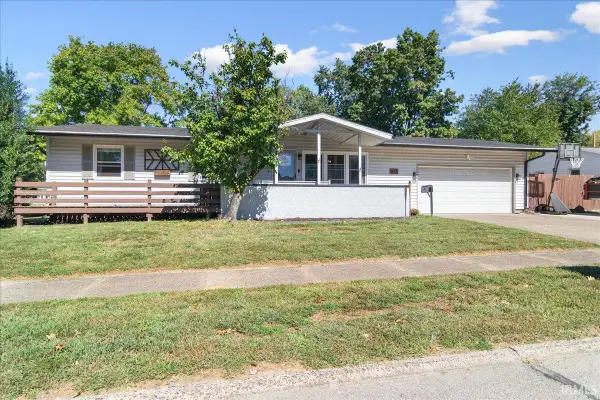 $235,000Active4 beds 3 baths2,842 sq. ft.
337 Lexington Road, Evansville, IN 47630
MLS# 202644298Listed by: RE/MAX REVOLUTION - New
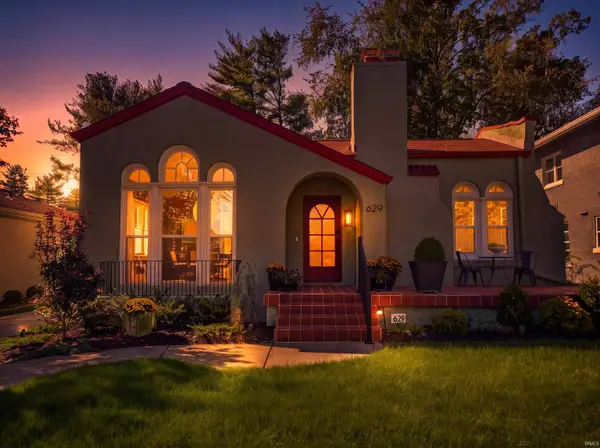 $297,000Active2 beds 1 baths1,537 sq. ft.
629 S Saint James Boulevard, Evansville, IN 47715
MLS# 202644263Listed by: F.C. TUCKER EMGE - New
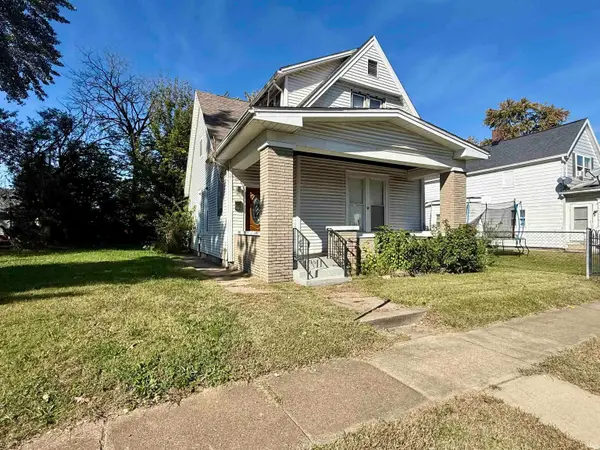 $86,500Active4 beds 2 baths2,400 sq. ft.
1108 Baker Avenue, Evansville, IN 47715
MLS# 202644224Listed by: EXP REALTY, LLC - New
 $349,000Active3 beds 2 baths3,812 sq. ft.
3610 Yankee Drive, Evansville, IN 47725
MLS# 847334Listed by: RE/MAX LEGENDS


Protect your home and budget from life's surprises with an Assurant Home Warranty, backed by a partner that supports you through every step of homeownership. Explore Plans.
©2026 Century 21 Real Estate LLC. All rights reserved. CENTURY 21®, the CENTURY 21 Logo and C21® are service marks owned by Century 21 Real Estate LLC. Century 21 Real Estate LLC fully supports the principles of the Fair Housing Act and the Equal Opportunity Act. Each office is independently owned and operated. Listing information is deemed reliable but not guaranteed accurate.