
10910 Havenwood Meadows Drive, Evansville, IN 47725
Local realty services provided by:CENTURY 21 Circle
Listed by: penny crickOffice: 812-473-4663
Office: era first advantage realty, inc
MLS#:202645356
Source:Indiana Regional MLS
Price summary
- Price:$359,900
- Price per sq. ft.:$180.31
- Monthly HOA dues:$6
About this home
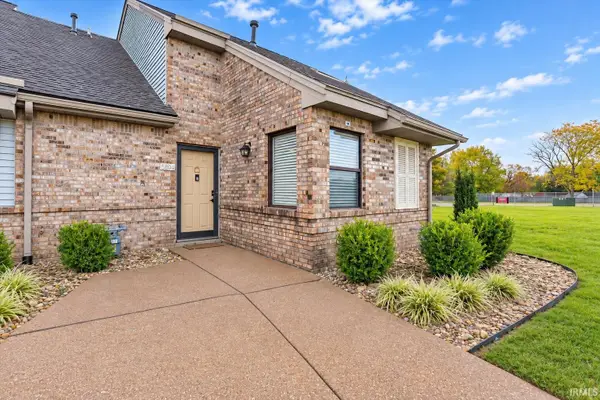
Situated on Evansville’s north side in desirable Havenwood Meadows, this well maintained, 3 bedroom, 2.5 bath ranch home offers a picturesque corner lot with serene lake view. Recent updates including new Samsung Bespoke Series stainless steel appliances, new garage door openers, new water heater, newer HVAC, and Smart Home Technology controls throughout. This home was thoughtfully designed with custom touches like arched doorways, crown molding, and unique ceilings. Entertaining is a breeze with a spacious great room. The dining room is ready for your holiday celebrations, and the large eat-in kitchen showcases exquisite cabinetry. The owner's suite is a true retreat, offering a generously sized bedroom and an ensuite bath with a jetted tub, separate custom vanities, and a walk-in shower. Two additional bedrooms share access to a well-appointed full bath with a custom vanity. The large laundry room with washer and dryer included is complete with half bath, provides ample storage and convenience and is adjacent to the sizable 2.5-carside load garage with pull-down access to a floored attic. This home is all about low maintenance and outdoor enjoyment. You'll love spending time on the spacious patio, taking in the peaceful lake views. The side yard offers just enough green space for your enjoyment. Conveniently located with easy access to medical campuses, shopping, and dining, this home is the perfect blend of comfort and accessibility. Don't miss your chance to experience the lifestyle this home has to offer. This home includes an automated irrigation system, gutter guards, all wall mount TVs, freestanding cabinets in garage, and patio furniture....
Contact an agent
Home facts
- Year built:2004
- Subdivision & Development:Havenwood Meadows
- Listing ID #:202645356
- Added:1 day(s) ago
- Updated:November 04, 2026 at 07:56 PM
Rooms and interior
- Bedrooms:3
- Total bathrooms:3
- Full bathrooms:2
- Rooms Total:6
- Dining Description:Main Level
- Kitchen Description:Breakfast Bar, Dishwasher, Eat-In Kitchen, Microwave, On Main Level, Range-Electric, Refrigerator
- Basement Description:Crawl
- Living area:1,996 sq. ft.
Heating and cooling
- Cooling:Central Air
- Heating:Forced Air, Gas
Structure and exterior
- Roof:Dimensional Shingles
- Year built:2004
- Building area:1,996 sq. ft.
- Lot area:0.23 Acres
- Lot Features:Level
- Architectural Style:One Story, Ranch
- Construction Materials:Brick
- Exterior Features:Landscaped, Porch Covered
- Levels:1 Story
Schools
- High school:North
- Middle school:North
- Elementary school:McCutchanville
Utilities
- Water:Public
- Sewer:Public
Finances and disclosures
- Price:$359,900
- Price per sq. ft.:$180.31
- Tax amount:$2,708
Features and amenities
- Laundry features:Main Floor Laundry
- Amenities:Alarm System-Security, Attic Pull Down Stairs, Ceiling Fan(s), Ceiling-9+, Closet(s) Walk-in, Great Room
- Smart home:Yes
Parking
- Parking description:Attached, Off Street Parking
- Garage spaces:3
New listings near 10910 Havenwood Meadows Drive
- Coming Soon
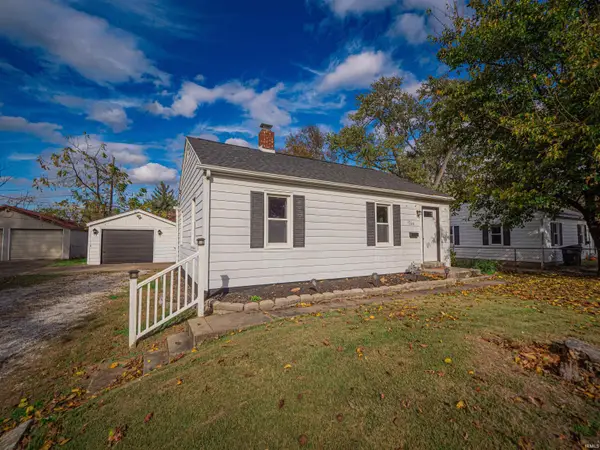 $134,900Coming Soon2 beds 1 baths780 sq. ft.
1704 Richardt Avenue, Evansville, IN 47711
MLS# 202645041Listed by: ELITE HOME AND LAND REALTY - Coming Soon
 $1,973,000Coming Soon7 beds 8 baths10,963 sq. ft.
7307 Newburgh Road, Evansville, IN 47715
MLS# 202644495Listed by: F.C. TUCKER EMGE - New
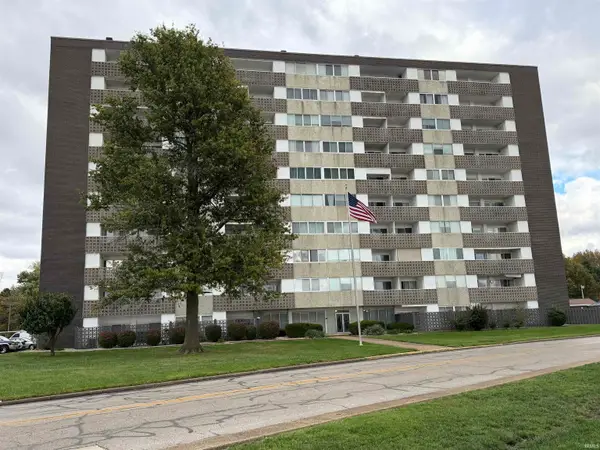 $62,500Active2 beds 2 baths1,333 sq. ft.
1100 Erie Avenue #701, Evansville, IN 47715
MLS# 202645551Listed by: SOLID GOLD REALTY, INC. - New
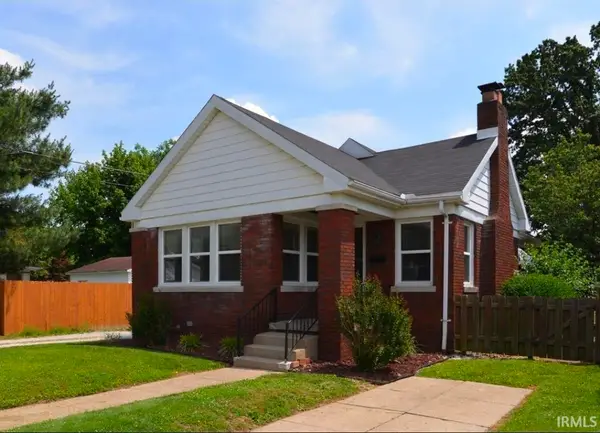 $210,000Active4 beds 2 baths1,868 sq. ft.
1721 E Mulberry Street, Evansville, IN 47714
MLS# 202645534Listed by: ERA FIRST ADVANTAGE REALTY, INC - New
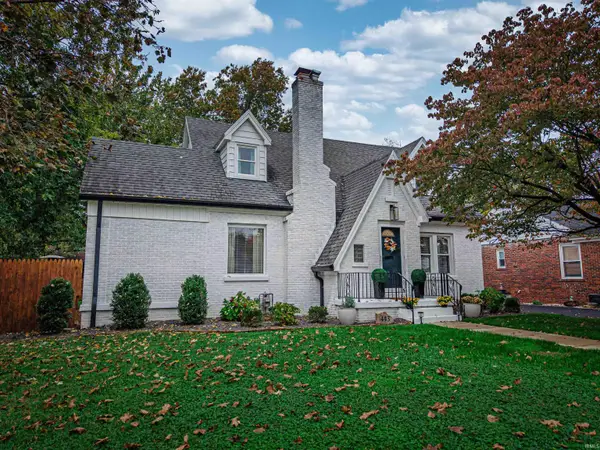 $340,000Active3 beds 2 baths2,414 sq. ft.
443 S Lincoln Park Drive, Evansville, IN 47714
MLS# 202645537Listed by: WEICHERT REALTORS-THE SCHULZ GROUP - New
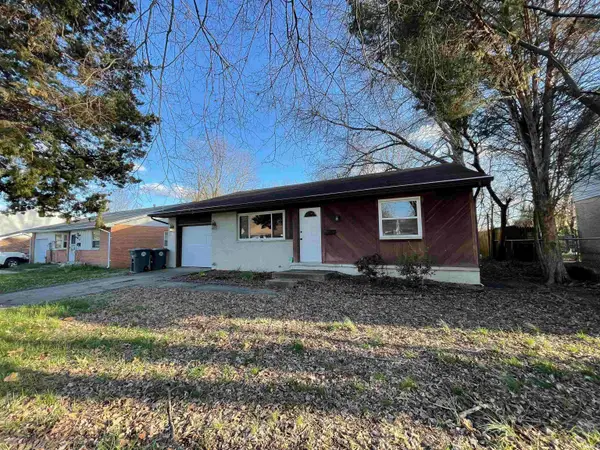 $105,000Active3 beds 1 baths1,266 sq. ft.
1409 Lilac Lane, Evansville, IN 47714
MLS# 202645525Listed by: KEY ASSOCIATES SIGNATURE REALTY - New
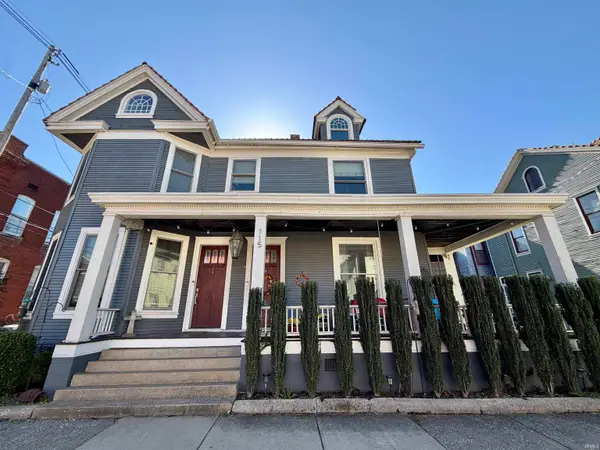 $345,000Active5 beds 2 baths3,211 sq. ft.
115 Cherry Street, Evansville, IN 47713
MLS# 202645532Listed by: BERKSHIRE HATHAWAY HOMESERVICES INDIANA REALTY - Open Sat, 1:30 to 3pmNew
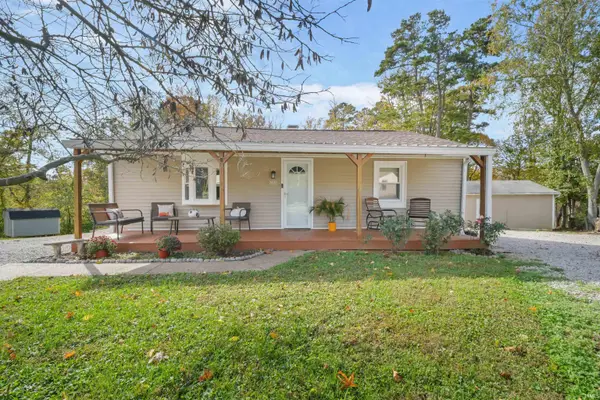 $260,000Active3 beds 2 baths1,283 sq. ft.
7420 Pine Ridge Drive, Evansville, IN 47712
MLS# 202645496Listed by: PINNACLE REALTY GROUP - New
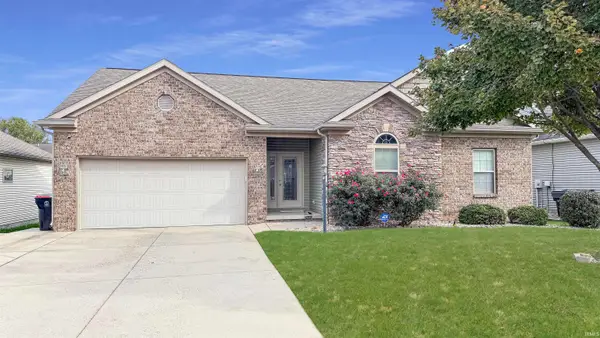 $269,900Active3 beds 2 baths1,514 sq. ft.
11401 Lanner Place, Evansville, IN 47725
MLS# 202645456Listed by: PINNACLE REALTY GROUP - New
 $164,900Active2 beds 2 baths1,216 sq. ft.
5801 Polo Run Street, Evansville, IN 47715
MLS# 202645437Listed by: ERA FIRST ADVANTAGE REALTY, INC


Protect your home and budget from life's surprises with an Assurant Home Warranty, backed by a partner that supports you through every step of homeownership. Explore Plans.
©2026 Century 21 Real Estate LLC. All rights reserved. CENTURY 21®, the CENTURY 21 Logo and C21® are service marks owned by Century 21 Real Estate LLC. Century 21 Real Estate LLC fully supports the principles of the Fair Housing Act and the Equal Opportunity Act. Each office is independently owned and operated. Listing information is deemed reliable but not guaranteed accurate.