
1109 Burdette Avenue, Evansville, IN 47714
Local realty services provided by:CENTURY 21 Circle
Listed by: tim wargelCell: 812-459-5883
Office: re/max revolution
MLS#:202639021
Source:Indiana Regional MLS
Price summary
- Price:$144,500
- Price per sq. ft.:$100.07
About this home
Enjoy low-maintenance condo living with an updated interior and exterior maintenance handled for you! Luxury vinyl plank flooring welcomes you at the door and continues through the dining room, kitchen, and hallway. The remodeled kitchen features white cabinetry, a large farmhouse-style sink, stainless steel appliances, and plenty of functional workspace. A convenient half bath is located on the main level and features updated finishes and fixtures. Upstairs, carpet extends into both bedrooms. The guest bedroom offers a lighted closet, while the nearby full guest bath has also been updated with modern finishes. The spacious primary suite provides excellent storage with a large double closet featuring custom shelving, plus an additional walk-in custom closet. The en suite bath offers updated counters and fixtures along with a walk-in shower and glass door. Outside, enjoy a private courtyard and patio—perfect for grilling, relaxing, or entertaining. HOA fees include sewer, water, trash, cable, yard maintenance, snow removal, and fence replacement, making this a great option for those looking for comfortable, low-maintenance living!...
Contact an agent
Home facts
- Year built:1974
- Subdivision & Development:Charleston Condos
- Listing ID #:202639021
- Added:2 day(s) ago
- Updated:September 23, 2026 at 03:21 PM
Rooms and interior
- Bedrooms:2
- Total bathrooms:3
- Full bathrooms:2
- Rooms Total:5
- Dining Description:Main Level
- Kitchen Description:On Main Level
- Basement Description:Slab
- Living area:1,444 sq. ft.
Heating and cooling
- Cooling:Central Air
- Heating:Gas
Structure and exterior
- Year built:1974
- Building area:1,444 sq. ft.
- Architectural Style:Two Story
- Construction Materials:Brick
- Levels:2 Stories
Schools
- High school:William Henry Harrison
- Middle school:Plaza Park
- Elementary school:Hebron
Utilities
- Water:City
- Sewer:City
Finances and disclosures
- Price:$144,500
- Price per sq. ft.:$100.07
- Tax amount:$1,173
Parking
- Parking description:Carport
- Garage spaces:1
New listings near 1109 Burdette Avenue
- Coming Soon
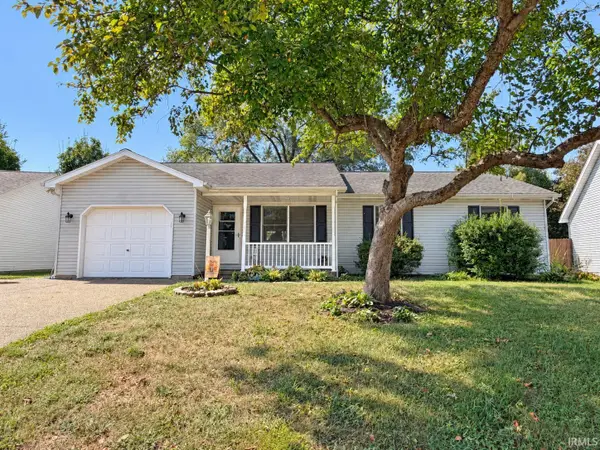 $200,000Coming Soon3 beds 2 baths1,232 sq. ft.
1835 Glenmoor Road, Evansville, IN 47715
MLS# 202639123Listed by: KELLER WILLIAMS CAPITAL REALTY - Coming Soon
 $469,000Coming Soon4 beds 4 baths3,206 sq. ft.
5100-5120 Char Mar Lane, Evansville, IN 47720
MLS# 202638364Listed by: HARRIS HOWERTON REAL ESTATE - Coming Soon
 $279,900Coming Soon3 beds 2 baths1,617 sq. ft.
1512 Brixton Road, Evansville, IN 47710
MLS# 202637481Listed by: F.C. TUCKER EMGE - New
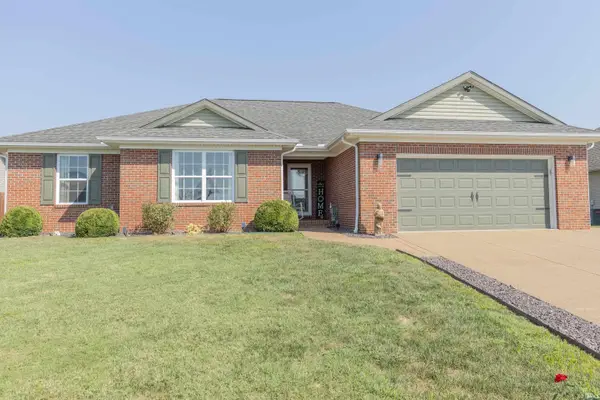 $324,900Active3 beds 2 baths1,708 sq. ft.
3800 Aberdeen Court, Evansville, IN 47725
MLS# 202639359Listed by: F.C. TUCKER EMGE - New
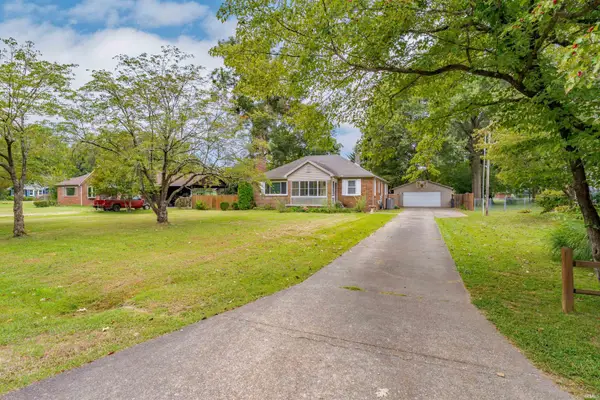 $269,900Active3 beds 2 baths1,614 sq. ft.
1327 Thompson Avenue, Evansville, IN 47715
MLS# 202639351Listed by: ERA FIRST ADVANTAGE REALTY, INC - Open Sun, 12:30 to 2pmNew
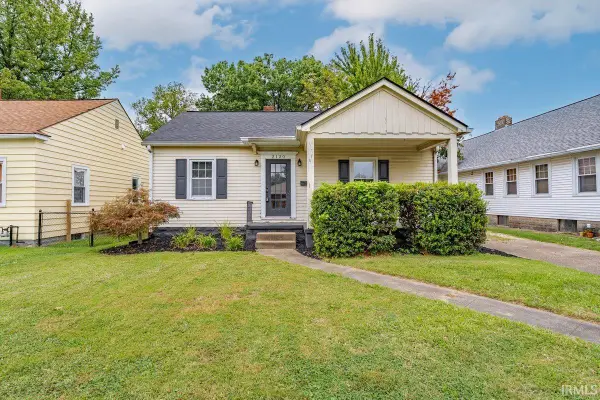 $110,000Active2 beds 1 baths792 sq. ft.
2120 Washington Avenue, Evansville, IN 47714
MLS# 202639354Listed by: ERA FIRST ADVANTAGE REALTY, INC - New
 $299,929Active3 beds 2 baths1,857 sq. ft.
10212 Anchor Way, Evansville, IN 47725
MLS# 202639329Listed by: F.C. TUCKER EMGE - New
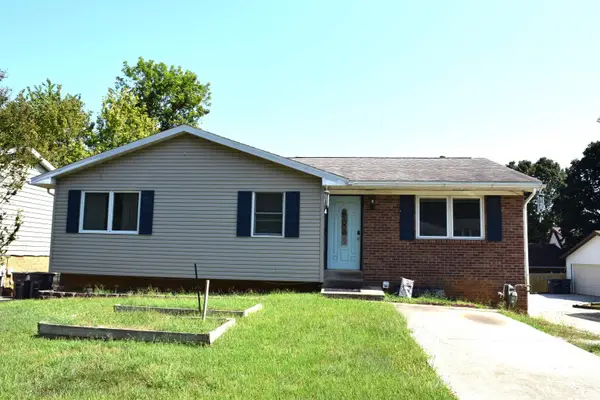 Active5 beds 2 baths3,918 sq. ft.
670 S Burkhardt Road, Evansville, IN 47715
MLS# 202639292Listed by: CURRAN MILLER AUCTION & REALTY 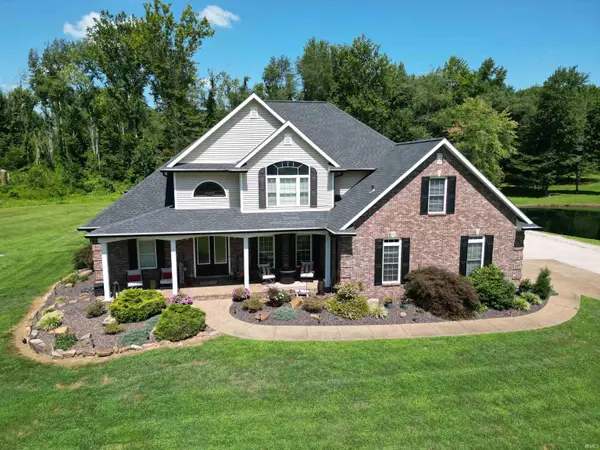 $1,300,000Pending4 beds 3 baths4,474 sq. ft.
4440 E Baseline Road, Evansville, IN 47725
MLS# 202639270Listed by: LANDMARK REALTY & DEVELOPMENT, INC- New
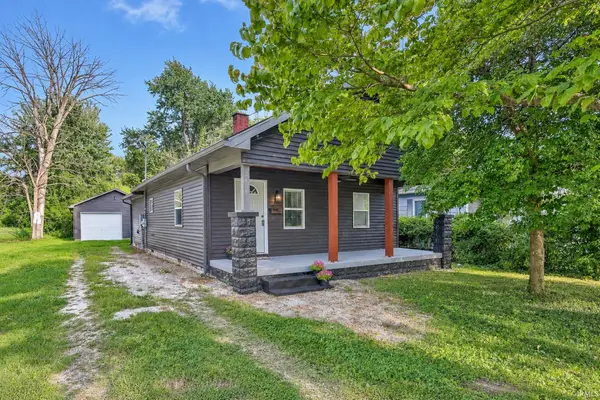 $177,000Active2 beds 2 baths1,080 sq. ft.
2605 N Kentucky Avenue, Evansville, IN 47711
MLS# 202639257Listed by: DAUBY REAL ESTATE


Protect your home and budget from life's surprises with an Assurant Home Warranty, backed by a partner that supports you through every step of homeownership. Explore Plans.
©2026 Century 21 Real Estate LLC. All rights reserved. CENTURY 21®, the CENTURY 21 Logo and C21® are service marks owned by Century 21 Real Estate LLC. Century 21 Real Estate LLC fully supports the principles of the Fair Housing Act and the Equal Opportunity Act. Each office is independently owned and operated. Listing information is deemed reliable but not guaranteed accurate.