
3800 Aberdeen Court, Evansville, IN 47725
Local realty services provided by:CENTURY 21 Scheetz
Listed by: marcia stearnsCell: 812-455-0713
Office: f.c. tucker emge
MLS#:202639359
Source:Indiana Regional MLS
Price summary
- Price:$324,900
- Price per sq. ft.:$190.22
About this home
Enter this lovely brick ranch on the Northeast side. On cul de sac. It is in Creekside Meadows which is a very high demand location. Home was built by John Elpers. The LVT FLOORING is an outstanding feature. Interior completely professionally painted 2 years ago. NEW HEATING AND A/C. Recessed lighting throughout house. Great room is spacious and open. Dining area has large pantry. Nice kitchen with NEW countertops, backsplash, sink and faucet. Lots of attractive dark wood cabinets. Stainless steel appliances. Pendant lighting above counter. Ensuite has bathroom with stand up walk in shower, linen closet and double vanity. Also very big walk in closet (9 x 11) with lots of shelving. Two other bedrooms have double wide closets. Other bathroom off of hallway has tub/shower combo. Separate laundry room with washer and dryer included. Two + car garage with storage nook and attic access TANKLESS water heater installed in 2019. Covered porch in back with lights overlooks pretty fenced yard. Shed in back for extra storage. Aggregate driveway Lovely well maintained home in good condition and in good location....
Contact an agent
Home facts
- Year built:2011
- Subdivision & Development:Creekside Meadows
- Listing ID #:202639359
- Added:1 day(s) ago
- Updated:September 23, 2026 at 10:48 PM
Rooms and interior
- Bedrooms:3
- Total bathrooms:2
- Full bathrooms:2
- Rooms Total:7
- Dining Description:Main Level
- Kitchen Description:Cooktop-Electric, Dishwasher, Microwave, On Main Level, Oven-Electric, Range-Electric, Refrigerator
- Basement Description:Crawl
- Living area:1,708 sq. ft.
Heating and cooling
- Cooling:Central Air
- Heating:Gas
Structure and exterior
- Year built:2011
- Building area:1,708 sq. ft.
- Lot area:0.27 Acres
- Lot Features:Cul-De-Sac, Level
- Architectural Style:One Story, Ranch
- Construction Materials:Brick, Vinyl
- Exterior Features:Porch Covered
- Levels:1 Story
Schools
- High school:North
- Middle school:North
- Elementary school:McCutchanville
Utilities
- Water:City
- Sewer:City
Finances and disclosures
- Price:$324,900
- Price per sq. ft.:$190.22
- Tax amount:$2,887
Features and amenities
- Laundry features:Dryer Hook Up Electric, Main Floor Laundry
- Amenities:Attic Storage, Cable Available, Ceiling Fan(s), Garage Door Opener, Sump Pump
Parking
- Parking description:Aggregated Driveway, Attached
- Garage spaces:2
New listings near 3800 Aberdeen Court
- Coming Soon
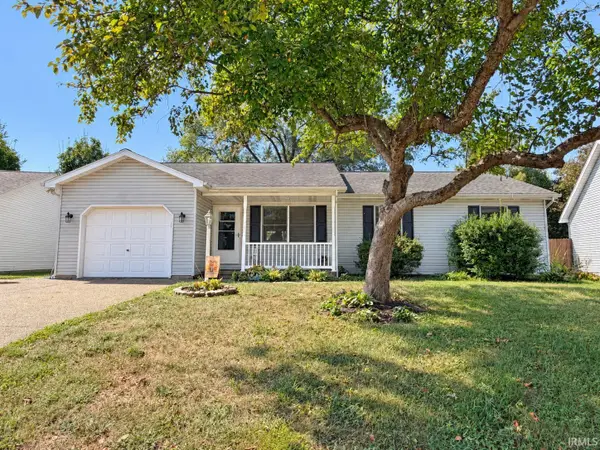 $200,000Coming Soon3 beds 2 baths1,232 sq. ft.
1835 Glenmoor Road, Evansville, IN 47715
MLS# 202639123Listed by: KELLER WILLIAMS CAPITAL REALTY - Coming Soon
 $469,000Coming Soon4 beds 4 baths3,206 sq. ft.
5100-5120 Char Mar Lane, Evansville, IN 47720
MLS# 202638364Listed by: HARRIS HOWERTON REAL ESTATE - Coming Soon
 $279,900Coming Soon3 beds 2 baths1,617 sq. ft.
1512 Brixton Road, Evansville, IN 47710
MLS# 202637481Listed by: F.C. TUCKER EMGE - Open Sun, 2:30 to 4pmNew
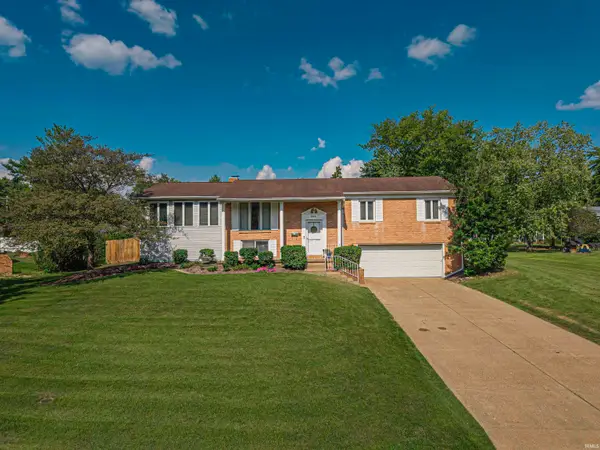 $284,900Active3 beds 3 baths2,726 sq. ft.
2906 Mockingbird Lane, Evansville, IN 47710
MLS# 202639479Listed by: WEICHERT REALTORS-THE SCHULZ GROUP - New
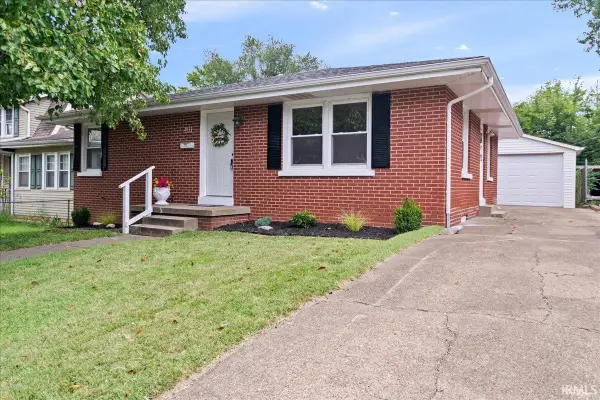 $199,900Active3 beds 2 baths1,807 sq. ft.
401 Schreeder Avenue, Evansville, IN 47712
MLS# 202639472Listed by: RE/MAX REVOLUTION - New
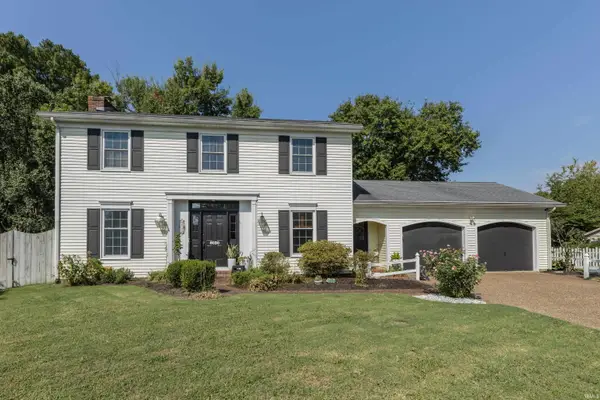 $255,000Active3 beds 3 baths1,995 sq. ft.
8030 Crestwood Court, Evansville, IN 47715
MLS# 202639455Listed by: F.C. TUCKER EMGE - New
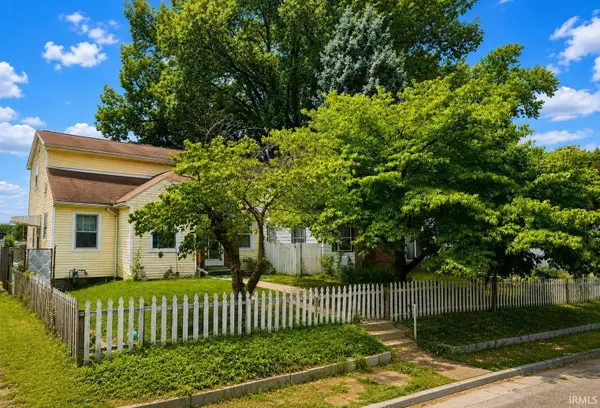 $69,900Active4 beds 2 baths1,602 sq. ft.
1061 Waggoner Avenue, Evansville, IN 47714
MLS# 202639460Listed by: CONNECTED AMERICA LLC - New
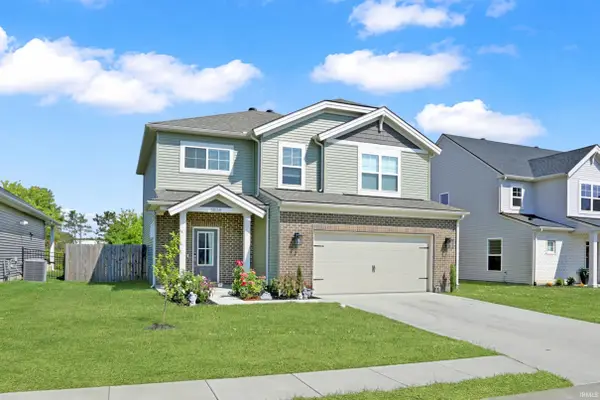 $400,000Active4 beds 3 baths2,147 sq. ft.
4836 Haventree Drive, Evansville, IN 47725
MLS# 202639430Listed by: @PROPERTIES - New
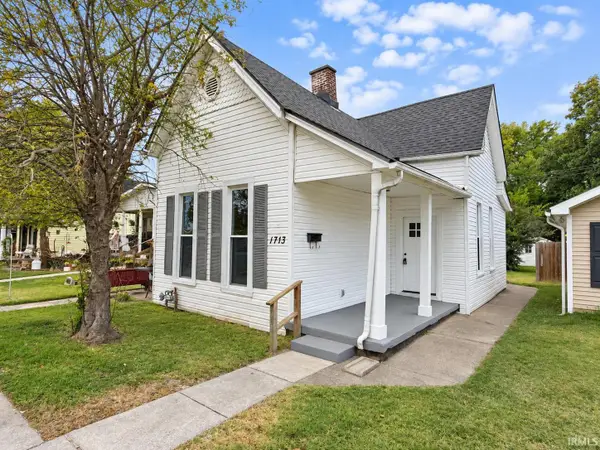 $134,900Active3 beds 1 baths1,082 sq. ft.
1713 Ewing Avenue, Evansville, IN 47712
MLS# 202639433Listed by: F.C. TUCKER EMGE - Open Sun, 3 to 4:30pmNew
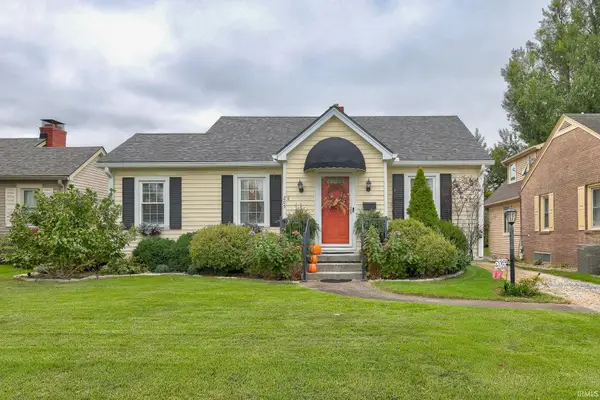 $198,000Active2 beds 1 baths1,140 sq. ft.
205 S Fairlawn Avenue, Evansville, IN 47714
MLS# 202639377Listed by: DAUBY REAL ESTATE


Protect your home and budget from life's surprises with an Assurant Home Warranty, backed by a partner that supports you through every step of homeownership. Explore Plans.
©2026 Century 21 Real Estate LLC. All rights reserved. CENTURY 21®, the CENTURY 21 Logo and C21® are service marks owned by Century 21 Real Estate LLC. Century 21 Real Estate LLC fully supports the principles of the Fair Housing Act and the Equal Opportunity Act. Each office is independently owned and operated. Listing information is deemed reliable but not guaranteed accurate.