
11340 Lanner Place, Evansville, IN 47725
Local realty services provided by:CENTURY 21 Scheetz
11340 Lanner Place,Evansville, IN 47725
$319,500
- 3 Beds
- 3 Baths
- 2,056 sq. ft.
- Single family
- Active
Listed by: vicki townsendCell: 812-677-2838
Office: f.c. tucker emge
MLS#:202644975
Source:Indiana Regional MLS
Price summary
- Price:$319,500
- Price per sq. ft.:$155.4
About this home
Welcome to this bright, spacious 2-story home featuring 3 bedrooms, 2.5 bathrooms, and a thoughtfully designed layout built for spacious living and entertaining. Home is nestled on a cul-de-sac, with minimal drive-by traffic. • Open-Concept Living: The main level welcomes you with an expansive, light-filled living and kitchen area—complete with all appliances included—making hosting or quiet family nights a breeze. • Upstairs Sanctuary: Retreat to the generous primary suite featuring its own private en-suite bathroom. • Versatile Bonus Space: A sunlit upper-level flex space offers the ideal footprint for a cozy reading nook, home office, or a second TV/media room. • Private Outdoor Oasis: Step outside to a fully fenced vinyl backyard complete with a storage shed, ideal for kids, pets, gardening, or weekend barbecues. • Total Peace of Mind: Backed by a 1-year home warranty provided by the seller, you can unpack and relax from day one.
Contact an agent
Home facts
- Year built:2014
- Subdivision & Development:Falcon Ridge Estates
- Listing ID #:202644975
- Added:1 day(s) ago
- Updated:October 31, 2026 at 02:46 PM
Rooms and interior
- Bedrooms:3
- Total bathrooms:3
- Full bathrooms:2
- Rooms Total:5
- Dining Description:Main Level
- Kitchen Description:Dishwasher, Microwave, On Main Level, Range-Electric, Refrigerator
- Basement Description:Slab
- Living area:2,056 sq. ft.
Heating and cooling
- Cooling:Central Air
- Heating:Gas
Structure and exterior
- Roof:Dimensional Shingles
- Year built:2014
- Building area:2,056 sq. ft.
- Lot area:0.16 Acres
- Lot Features:Level
- Architectural Style:Two Story
- Construction Materials:Brick, Vinyl
- Levels:2 Stories
Schools
- High school:North
- Middle school:North
- Elementary school:Scott
Utilities
- Water:City
- Sewer:City
Finances and disclosures
- Price:$319,500
- Price per sq. ft.:$155.4
- Tax amount:$3,280
Parking
- Parking description:Attached
- Garage spaces:3
New listings near 11340 Lanner Place
- Coming Soon
 $1,973,000Coming Soon7 beds 8 baths10,963 sq. ft.
7307 Newburgh Road, Evansville, IN 47715
MLS# 202644495Listed by: F.C. TUCKER EMGE - New
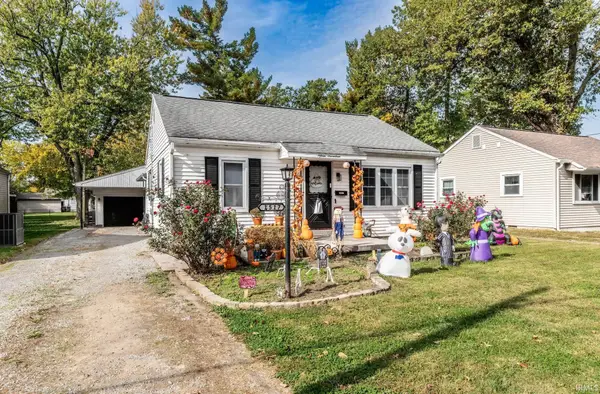 $169,900Active3 beds 1 baths1,095 sq. ft.
1517 S Frederick Street, Evansville, IN 47714
MLS# 202644965Listed by: KINNEY REALTY & DEVELOPMENT - New
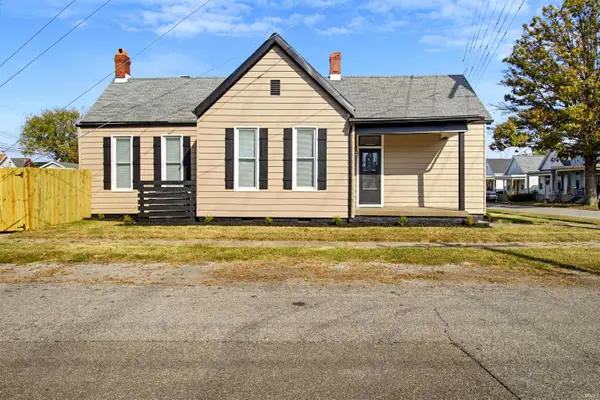 $138,500Active2 beds 1 baths864 sq. ft.
600 Hess Avenue, Evansville, IN 47712
MLS# 202644954Listed by: ERA FIRST ADVANTAGE REALTY, INC - New
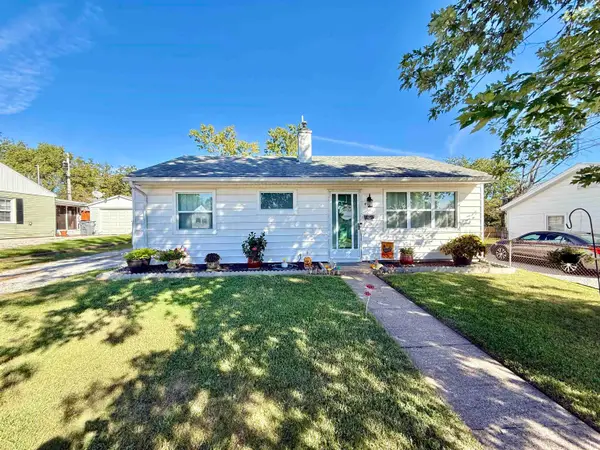 $179,900Active3 beds 1 baths1,195 sq. ft.
4917 Sherbrooke Road, Evansville, IN 47710
MLS# 202644943Listed by: EXP REALTY, LLC - New
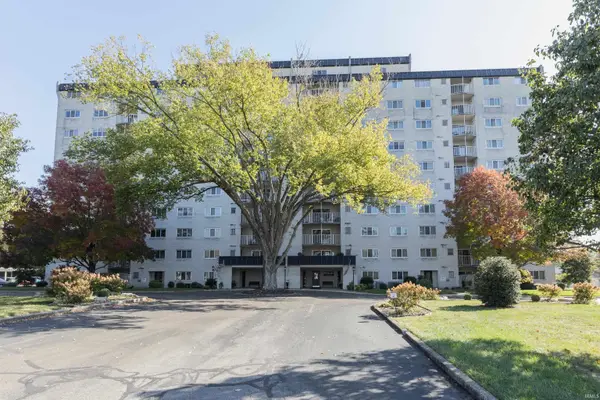 $149,900Active2 beds 2 baths1,442 sq. ft.
600 S Cullen #901 Avenue, Evansville, IN 47715
MLS# 202644936Listed by: F.C. TUCKER EMGE - New
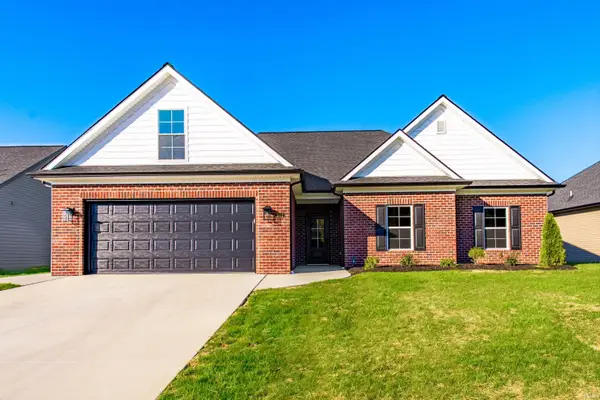 $399,900Active3 beds 2 baths2,030 sq. ft.
1604 Eli Drive, Evansville, IN 47711
MLS# 202644924Listed by: ERA FIRST ADVANTAGE REALTY, INC - New
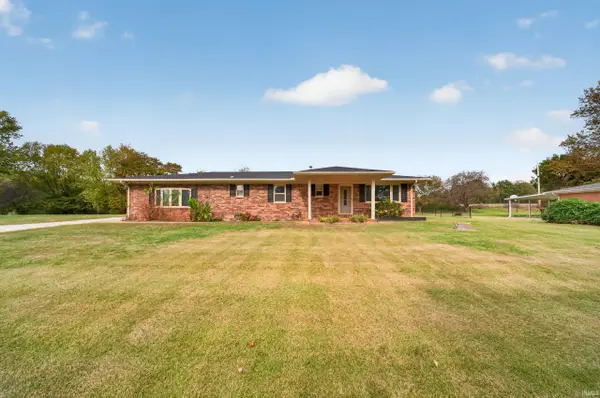 $282,500Active3 beds 2 baths1,575 sq. ft.
11600 Roedel Drive, Evansville, IN 47712
MLS# 202644894Listed by: KELLER WILLIAMS ELITE - New
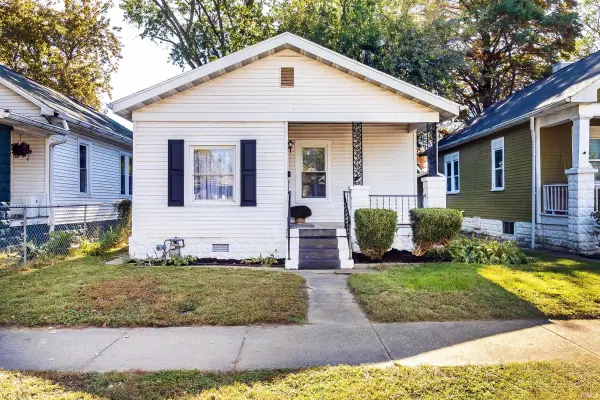 $95,000Active2 beds 1 baths780 sq. ft.
725 E Oregon Road, Evansville, IN 47711
MLS# 202644910Listed by: ERA FIRST ADVANTAGE REALTY, INC - New
 $185,000Active2 beds 2 baths1,008 sq. ft.
1608 Irvington Avenue, Evansville, IN 47712
MLS# 202644869Listed by: KINNEY REALTY & DEVELOPMENT


Protect your home and budget from life's surprises with an Assurant Home Warranty, backed by a partner that supports you through every step of homeownership. Explore Plans.
©2026 Century 21 Real Estate LLC. All rights reserved. CENTURY 21®, the CENTURY 21 Logo and C21® are service marks owned by Century 21 Real Estate LLC. Century 21 Real Estate LLC fully supports the principles of the Fair Housing Act and the Equal Opportunity Act. Each office is independently owned and operated. Listing information is deemed reliable but not guaranteed accurate.