
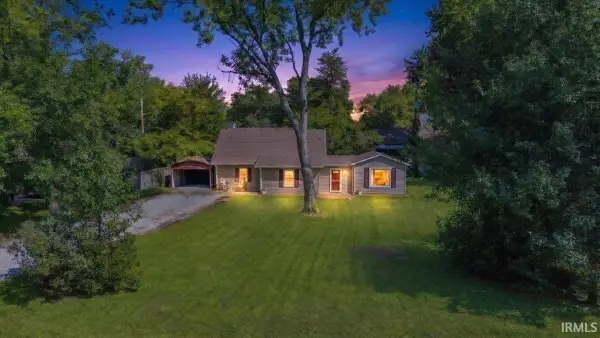
11700 Oak Trail Drive Drive, Evansville, IN 47725
Local realty services provided by:CENTURY 21 Bradley Realty, Inc.
Listed by: heidi stunkelCell: 812-632-8207
Office: key associates signature realty
MLS#:202633941
Source:Indiana Regional MLS
Price summary
- Price:$199,999
- Price per sq. ft.:$76.98
About this home
Discover the perfect blend of privacy and convenience in this charming 3-bedroom, 1-bathroom home nestled in the quiet, secluded area of Darmstadt. Set on a beautiful, rolling lot at just under two acres, this property offers incredible outdoor space and includes two additional outbuildings—perfect for storage, a workshop, or hobby space. This property is perfect for gardening and pasture space for animals! With a private drive and peaceful surroundings, you’ll enjoy a true retreat while remaining just minutes away from all the dining and shopping conveniences of North Evansville. This home also has a TON of built-ins to save space. Enjoy peace of mind with exceptionally low utility bills. Complete with an attached 1-car garage and a spacious 2-car detached garage, this property has the room you need for country living! Home being sold as-is.
Contact an agent
Home facts
- Year built:1947
- Subdivision & Development:None
- Listing ID #:202633941
- Added:1 day(s) ago
- Updated:August 20, 2026 at 04:54 AM
Rooms and interior
- Bedrooms:3
- Total bathrooms:1
- Full bathrooms:1
- Rooms Total:6
- Dining Description:Main Level
- Kitchen Description:On Main Level
- Basement Description:Full Basement
- Living area:1,299 sq. ft.
Heating and cooling
- Cooling:Central Air
- Heating:Forced Air
Structure and exterior
- Year built:1947
- Building area:1,299 sq. ft.
- Lot area:1.92 Acres
- Lot Features:Level, Rolling
- Architectural Style:Two Story
- Construction Materials:Aluminum
- Levels:2 Stories
Schools
- High school:North
- Middle school:North
- Elementary school:Scott
Utilities
- Water:Well
- Sewer:City
Finances and disclosures
- Price:$199,999
- Price per sq. ft.:$76.98
- Tax amount:$861
Features and amenities
- Laundry features:In Basement
Parking
- Parking description:Attached
- Garage spaces:2
New listings near 11700 Oak Trail Drive Drive
- New
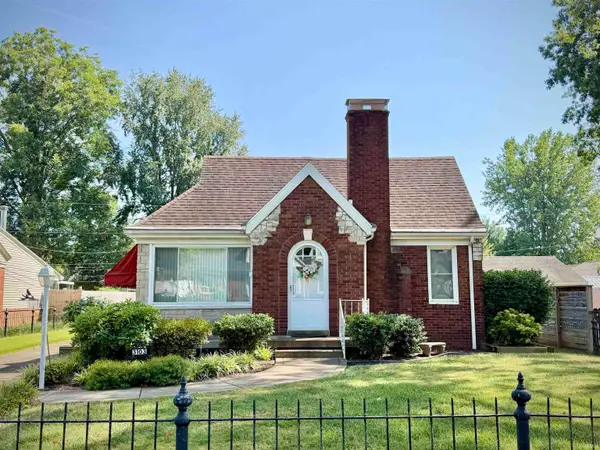 $245,000Active2 beds 1 baths1,848 sq. ft.
3103 E Mulberry Street, Evansville, IN 47714
MLS# 202633976Listed by: BERKSHIRE HATHAWAY HOMESERVICES INDIANA REALTY 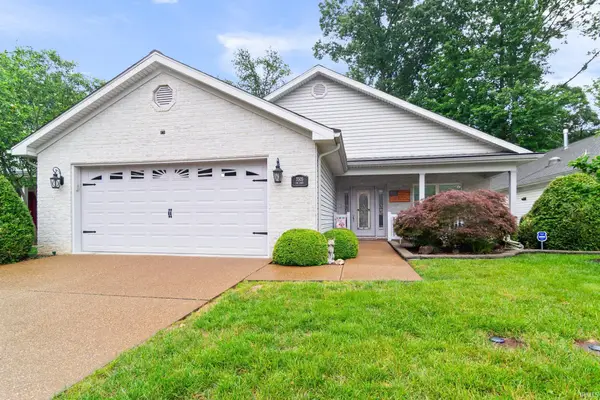 $285,000Pending3 beds 2 baths1,783 sq. ft.
3305 Fox Court, Evansville, IN 47711
MLS# 202633959Listed by: RE/MAX REVOLUTION- New
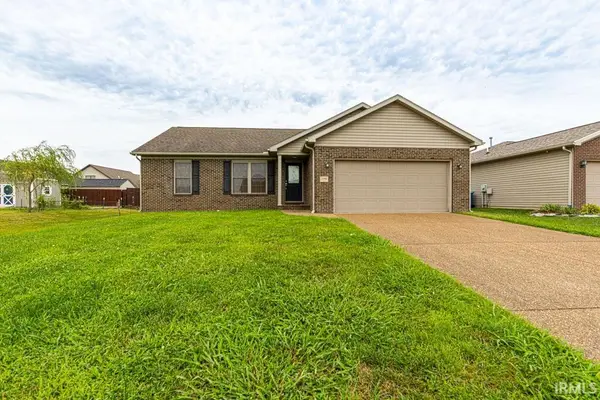 $235,000Active3 beds 2 baths1,300 sq. ft.
3940 Eagle Watch Drive, Evansville, IN 47725
MLS# 202633950Listed by: KERI HIR - New
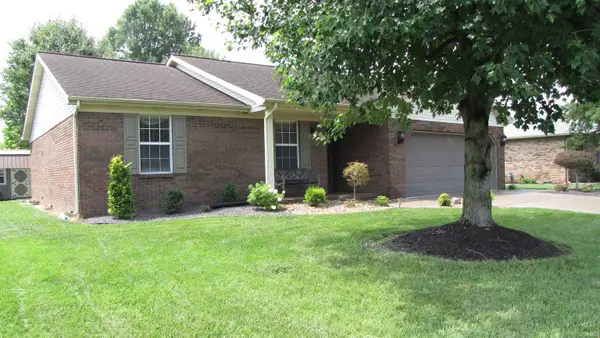 $269,900Active3 beds 2 baths1,342 sq. ft.
4207 Foxcroft Way, Evansville, IN 47715
MLS# 202633904Listed by: RE/MAX REVOLUTION - New
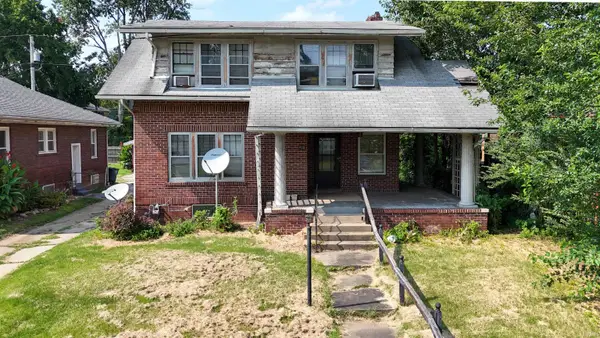 $91,900Active3 beds 1 baths1,592 sq. ft.
910 Bellemeade Avenue, Evansville, IN 47713
MLS# 202633913Listed by: KELLER WILLIAMS CAPITAL REALTY - Open Sat, 11am to 12:30pmNew
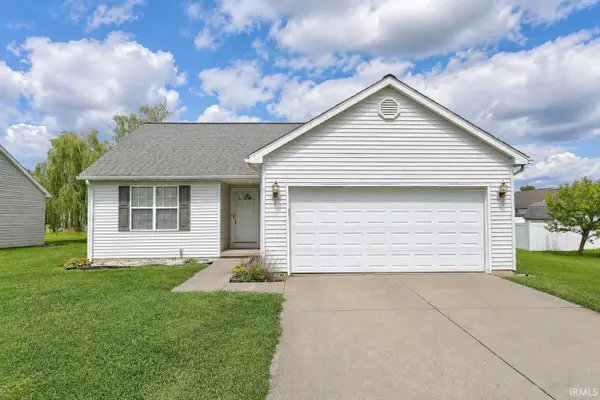 $205,000Active3 beds 2 baths1,074 sq. ft.
4400 Quill Drive, Evansville, IN 47711
MLS# 202633874Listed by: DAUBY REAL ESTATE - New
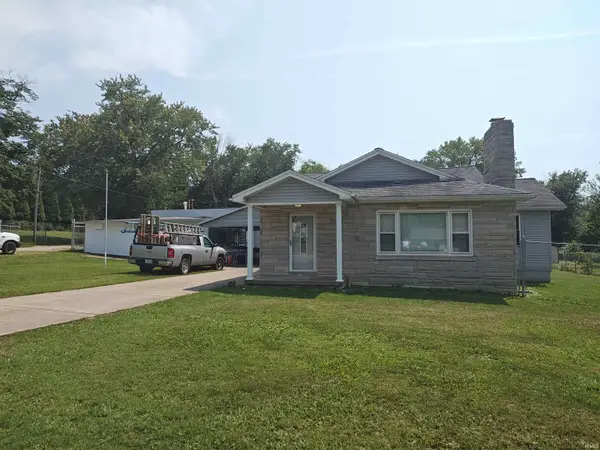 $380,000Active3 beds 4 baths7,820 sq. ft.
721 Radio Avenue, Evansville, IN 47725
MLS# 202633875Listed by: FATHOM REALTY IN, LLC - New
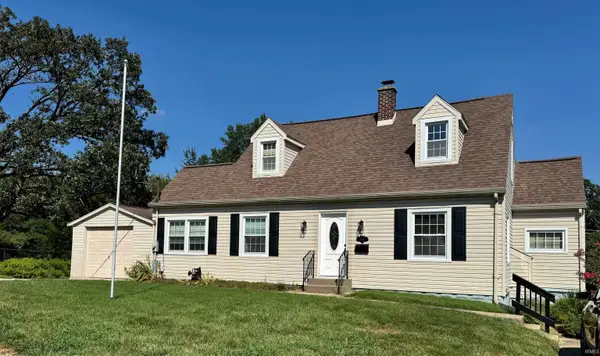 $259,900Active3 beds 2 baths2,073 sq. ft.
1717 Russell Avenue, Evansville, IN 47720
MLS# 202633877Listed by: HELFRICH REALTY CO - New
 $174,900Active2 beds 2 baths1,490 sq. ft.
7608 Washington Avenue, Evansville, IN 47715
MLS# 202633845Listed by: ERA FIRST ADVANTAGE REALTY, INC


Protect your home and budget from life's surprises with an Assurant Home Warranty, backed by a partner that supports you through every step of homeownership. Explore Plans.
©2026 Century 21 Real Estate LLC. All rights reserved. CENTURY 21®, the CENTURY 21 Logo and C21® are service marks owned by Century 21 Real Estate LLC. Century 21 Real Estate LLC fully supports the principles of the Fair Housing Act and the Equal Opportunity Act. Each office is independently owned and operated. Listing information is deemed reliable but not guaranteed accurate.