
1200 S Helfrich Avenue, Evansville, IN 47712
Local realty services provided by:CENTURY 21 Circle
Listed by: ireland martin
Office: catanese real estate
MLS#:202630473
Source:Indiana Regional MLS
Price summary
- Price:$319,500
- Price per sq. ft.:$138.91
About this home
Some homes check the boxes. This one creates the memories! Perched on a corner lot atop a gentle hill, this inviting tri level offers more than just space. It offers a lifestyle! Imagine summer afternoons spent floating in your own backyard pool, unwinding in the hot tub after a long day, evenings gathered on the patio with friends, and every Fourth of July ending with a front row view of Evansville's downtown fireworks from the comfort of your own backyard. Inside, you'll find a thoughtfully designed layout with multiple living spaces, giving everyone room to spread out while still feeling connected. Whether you're hosting holiday dinners, cheering on your favorite team, or enjoying a quiet morning coffee as the neighborhood comes to life, this home was made for everyday moments that become lifelong memories. The elevated setting provides a unique sense of privacy and curb appeal, while the corner lot offers extra outdoor space to enjoy. From pool parties and backyard barbecues to relaxing evenings soaking in the hot tub beneath the stars, this is the kind of home where you'll find yourself wanting to stay just a little longer! If you've been searching for a home that feels as special as the memories you'll make in it, welcome home!...
Contact an agent
Home facts
- Year built:1976
- Listing ID #:202630473
- Added:1 day(s) ago
- Updated:July 29, 2026 at 12:48 AM
Rooms and interior
- Bedrooms:4
- Total bathrooms:2
- Full bathrooms:2
- Rooms Total:7
- Kitchen Description:Cooktop-Gas, Dishwasher, Microwave, Oven-Electric, Refrigerator
- Basement Description:Crawl
- Living area:2,300 sq. ft.
Heating and cooling
- Cooling:Central Air
- Heating:Forced Air
Structure and exterior
- Year built:1976
- Building area:2,300 sq. ft.
- Lot area:0.21 Acres
- Lot Features:Corner
- Architectural Style:Tri-Level
- Construction Materials:Brick, Vinyl
Schools
- High school:Francis Joseph Reitz
- Middle school:Perry Heights
- Elementary school:Daniel Wertz
Utilities
- Water:Public
- Sewer:Public
Finances and disclosures
- Price:$319,500
- Price per sq. ft.:$138.91
- Tax amount:$1,037
Features and amenities
- Pool features:Below Ground
Parking
- Parking description:Attached
- Garage spaces:2
New listings near 1200 S Helfrich Avenue
- New
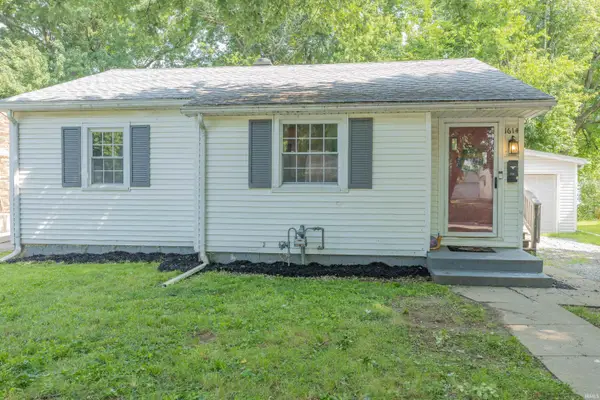 $145,000Active3 beds 1 baths1,058 sq. ft.
1614 Conlin Avenue, Evansville, IN 47714
MLS# 202630425Listed by: F.C. TUCKER EMGE - New
 $265,000Active3 beds 2 baths2,027 sq. ft.
7701 Bartels Road, Evansville, IN 47710
MLS# 202630382Listed by: ERA FIRST ADVANTAGE REALTY, INC - New
 $135,000Active2 beds 2 baths792 sq. ft.
1625 E Indiana Street, Evansville, IN 47711
MLS# 202630393Listed by: RE/MAX REVOLUTION - New
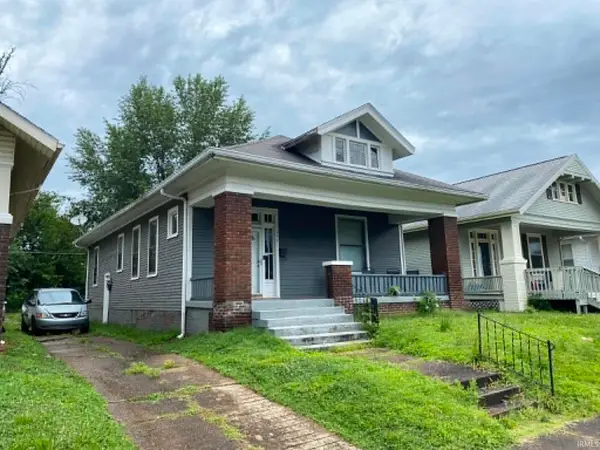 $89,900Active2 beds 1 baths1,286 sq. ft.
844 Bellemeade Avenue, Evansville, IN 47713
MLS# 202630358Listed by: WEICHERT REALTORS-THE SCHULZ GROUP - New
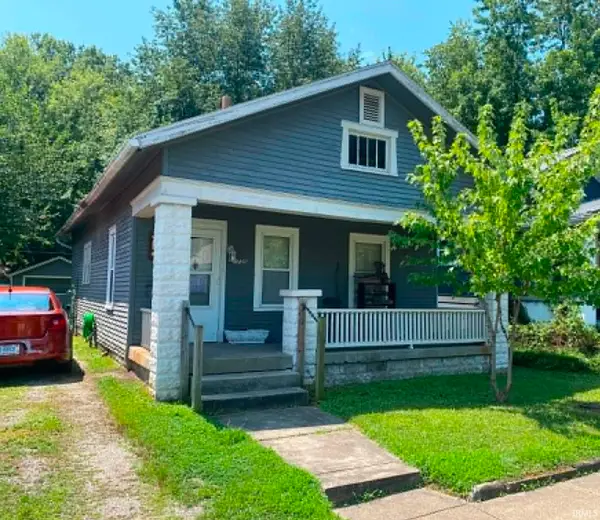 $59,900Active1 beds 1 baths836 sq. ft.
1735 E Franklin Street, Evansville, IN 47711
MLS# 202630351Listed by: WEICHERT REALTORS-THE SCHULZ GROUP - New
 $325,000Active3 beds 3 baths1,587 sq. ft.
4520 Detroy Road, Evansville, IN 47720
MLS# 202630326Listed by: @PROPERTIES - New
 $355,000Active3 beds 2 baths1,825 sq. ft.
3701 Cobblefield Drive, Evansville, IN 47711
MLS# 202630319Listed by: CATANESE REAL ESTATE - New
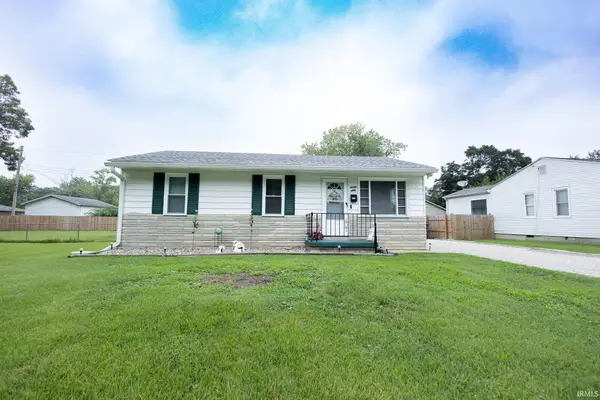 $142,500Active3 beds 1 baths875 sq. ft.
4024 E Riverside Drive, Evansville, IN 47714
MLS# 202630205Listed by: F.C. TUCKER EMGE - Open Sun, 1 to 2:30pmNew
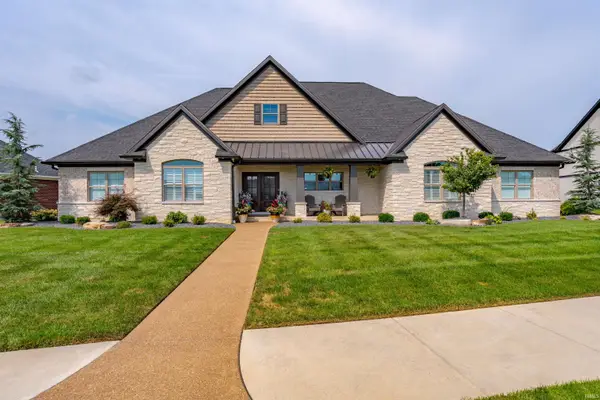 $859,900Active4 beds 5 baths4,254 sq. ft.
18422 Whitfield Court, Evansville, IN 47725
MLS# 202630229Listed by: ERA FIRST ADVANTAGE REALTY, INC


Protect your home and budget from life's surprises with an Assurant Home Warranty, backed by a partner that supports you through every step of homeownership. Explore Plans.
©2026 Century 21 Real Estate LLC. All rights reserved. CENTURY 21®, the CENTURY 21 Logo and C21® are service marks owned by Century 21 Real Estate LLC. Century 21 Real Estate LLC fully supports the principles of the Fair Housing Act and the Equal Opportunity Act. Each office is independently owned and operated. Listing information is deemed reliable but not guaranteed accurate.