
1318 Gavitt Street, Evansville, IN 47711
Local realty services provided by:CENTURY 21 Affiliated
1318 Gavitt Street,Evansville, IN 47711
$154,900
- 2 Beds
- 1 Baths
- 1,092 sq. ft.
- Single family
- Coming Soon
Listed by: mark lansdenOffice: 812-426-9020
Office: f.c. tucker emge
MLS#:202637913
Source:Indiana Regional MLS
Price summary
- Price:$154,900
- Price per sq. ft.:$70.92
About this home
Start Showing Date: 9/18/2026 Beautifully maintained and full of character, this charming 1929 Craftsman-influenced bungalow offers inviting spaces inside and out.Insid. The home showcases original hardwood floors in the living and dining room and beautiful solid wood interior doors, and wood trim. The dining room features a chair rail, delicate dropped crown molding and orignal glass and wood french doors, adding to the home’s vintage charm. The bedrooms and kitchen were updated in the last 5 years with luxury vinyl plank flooring. The bathroom is in pristine condition and features a charming blue commode .Replacement windows have been installed throughout the home, including the side living room, windows where the original wood-framed, multi-pane interior casement front windows were thoughtfully retained. Ceiling fans are located in the bedrooms and dining room.The full unfinished basement offers excellent storage and includes the laundry area, shelving that will remain with the home, and a commode, sink, and shower. The HVAC system is less than 10 years old.Outside, the home sits on a spacious triple lot and was freshly painted this year. The roof is approximately five years old. Enjoy the fully covered front porch or entertaining on the generous 10-by-26-foot covered back patio. The property also includes an adorable She shed and two additional covered carports. The heated two-car garage is tailor-made for use as a workshop, with plumbing, a urinal and sink and 100-amp electrical service.This lovingly cared-for home offers a delightful combination of historic charm, practical features, generous outdoor space, and exceptional workshop and storage possibilities. Loved by one family for over 50 years. Pre- inspection provided with any offers ....
Contact an agent
Home facts
- Year built:1929
- Subdivision & Development:Hyde Park
- Listing ID #:202637913
- Updated:September 14, 2026 at 08:57 PM
Rooms and interior
- Bedrooms:2
- Total bathrooms:1
- Full bathrooms:1
- Rooms Total:5
- Flooring:Hardwood Floors, Laminate
- Kitchen Description:Eat-In Kitchen, Oven-Electric, Range-Electric, Refrigerator
- Basement Description:Full Basement, Unfinished
- Living area:1,092 sq. ft.
Heating and cooling
- Cooling:Central Air
- Heating:Conventional, Forced Air, Gas
Structure and exterior
- Roof:Asphalt
- Year built:1929
- Building area:1,092 sq. ft.
- Lot area:0.22 Acres
- Lot Features:Level
- Architectural Style:Cabin/Cottage, One Story
- Construction Materials:Wood
- Levels:1 Story
Schools
- High school:Central
- Middle school:Cedar Hall
- Elementary school:Cedar Hall
Utilities
- Water:City
- Sewer:City
Finances and disclosures
- Price:$154,900
- Price per sq. ft.:$70.92
- Tax amount:$331
Features and amenities
- Laundry features:Dryer Hook Up Electric, In Basement, Washer Hook-Up
- Amenities:Attic Pull Down Stairs, Garage Door Opener, Garage Utilities, Garage-Heated, Home Warranty Included, Sump Pump
Parking
- Parking description:Detached, Off Street Parking
- Garage spaces:2
New listings near 1318 Gavitt Street
- Coming Soon
 $279,900Coming Soon3 beds 2 baths1,617 sq. ft.
1512 Brixton Road, Evansville, IN 47710
MLS# 202637481Listed by: F.C. TUCKER EMGE - Coming Soon
 $539,900Coming Soon4 beds 4 baths3,704 sq. ft.
1216 SE Riverside Drive, Evansville, IN 47713
MLS# 202636801Listed by: BERKSHIRE HATHAWAY HOMESERVICES INDIANA REALTY - New
 $277,900Active3 beds 2 baths1,667 sq. ft.
3014 Crescendo Court, Evansville, IN 47725
MLS# 202637980Listed by: KEY ASSOCIATES SIGNATURE REALTY - New
 Active2 beds 1 baths800 sq. ft.
2221 E Adams Avenue, Evansville, IN 47714
MLS# 202637899Listed by: BAKER AUCTION & REALTY - New
 $169,900Active4 beds 2 baths2,300 sq. ft.
516 Madison Avenue, Evansville, IN 47713
MLS# 202637872Listed by: @PROPERTIES - New
 $489,800Active4 beds 3 baths2,151 sq. ft.
2640 Hauschild Drive, Evansville, IN 47712
MLS# 202637836Listed by: @PROPERTIES - New
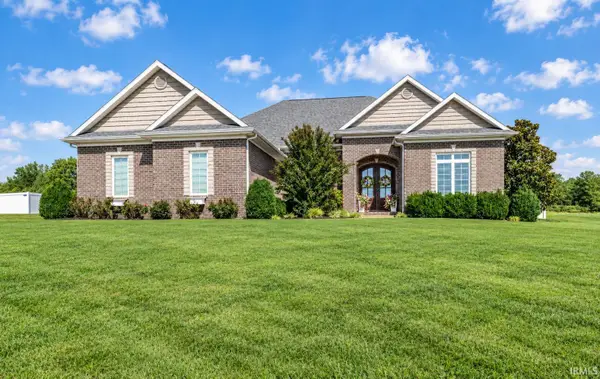 $584,900Active4 beds 5 baths3,520 sq. ft.
2918 Lenox Drive, Evansville, IN 47725
MLS# 202637824Listed by: BERKSHIRE HATHAWAY HOMESERVICES INDIANA REALTY - New
 $145,000Active4 beds 2 baths3,022 sq. ft.
847 Lincoln Avenue, Evansville, IN 47713
MLS# 202637787Listed by: BERKSHIRE HATHAWAY HOMESERVICES INDIANA REALTY - New
 $169,900Active3 beds 3 baths1,440 sq. ft.
221 S Bosse Avenue, Evansville, IN 47712
MLS# 202637791Listed by: RE/MAX REVOLUTION


Protect your home and budget from life's surprises with an Assurant Home Warranty, backed by a partner that supports you through every step of homeownership. Explore Plans.
©2026 Century 21 Real Estate LLC. All rights reserved. CENTURY 21®, the CENTURY 21 Logo and C21® are service marks owned by Century 21 Real Estate LLC. Century 21 Real Estate LLC fully supports the principles of the Fair Housing Act and the Equal Opportunity Act. Each office is independently owned and operated. Listing information is deemed reliable but not guaranteed accurate.