
14701 Honeysuckle Drive, Evansville, IN 47725
Local realty services provided by:CENTURY 21 Circle
Listed by: abigail czoerCell: 812-893-9162
Office: keller williams capital realty
MLS#:202637053
Source:Indiana Regional MLS
Price summary
- Price:$305,000
- Price per sq. ft.:$109.24
About this home
Welcome to 14701 Honeysuckle Drive, a bi-level Tudor inspired cottage nestled on a spacious corner lot complete with an above ground pool surrounded by nature. Where butterflies, deer and turkeys are rumored to visit whoever lives here year round. Upstairs you will find 3 bedrooms, 2 bathrooms, a living room warmed by a gas fireplace, a kitchen with storage to spare thanks to the pantry and cabinetry, a breakfast bar and dining room that leads to the screened in porch. In the basement there is a family room with a wood burning fireplace, a bedroom and bath, and a 2 car garage with built-in shelving for a workshop. In the backyard is the long deck to the above ground pool, shaded yard and barn-styled shed This home offers space to entertain and live with the capability to make it your very own oasis from city life. Conveniently located near Highway 41, shopping centers, the local post office, 4-H Center Grounds, parks and so much more. There is nothing quite like a small town vibe in a city with so much diversity....
Contact an agent
Home facts
- Year built:1978
- Subdivision & Development:Valley View
- Listing ID #:202637053
- Added:53 day(s) ago
- Updated:November 01, 2026 at 01:15 PM
Rooms and interior
- Bedrooms:4
- Total bathrooms:3
- Full bathrooms:3
- Rooms Total:8
- Flooring:Hardwood Floors, Tile
- Dining Description:Upper Level
- Kitchen Description:Breakfast Bar, On Upper Level, Range/Oven Hookup
- Basement Description:Finished, Full Basement, Walk-Out Basement
- Living area:2,792 sq. ft.
Heating and cooling
- Cooling:Central Air
- Heating:Forced Air
Structure and exterior
- Year built:1978
- Building area:2,792 sq. ft.
- Lot area:0.78 Acres
- Lot Features:Corner, Level
- Architectural Style:Bi-Level, Bungalow, Tudor
- Construction Materials:Brick, Vinyl, Wood
- Exterior Features:Deck Open, Porch Screened
Schools
- High school:North
- Middle school:North
- Elementary school:Scott
Utilities
- Water:Public
- Sewer:Public
Finances and disclosures
- Price:$305,000
- Price per sq. ft.:$109.24
- Tax amount:$2,550
Features and amenities
- Laundry features:On Lower Level
- Amenities:Built-In Bookcase, Built-In Desk, Ceiling Fan(s), Closet(s) Walk-in
Parking
- Parking description:Attached, Concrete Driveway, Gravel Driveway
- Garage spaces:2
New listings near 14701 Honeysuckle Drive
- Coming Soon
 $1,973,000Coming Soon7 beds 8 baths10,963 sq. ft.
7307 Newburgh Road, Evansville, IN 47715
MLS# 202644495Listed by: F.C. TUCKER EMGE - New
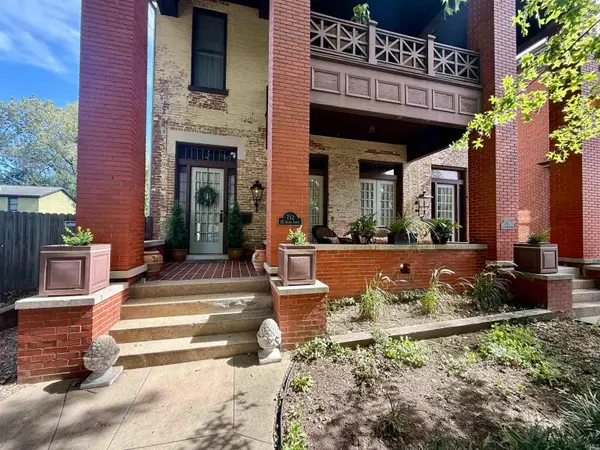 $514,900Active4 beds 2 baths3,687 sq. ft.
712 SE Second Street, Evansville, IN 47712
MLS# 202645009Listed by: EXP REALTY, LLC - New
 $269,900Active4 beds 2 baths1,852 sq. ft.
3727 Stringtown Road, Evansville, IN 47711
MLS# 202644988Listed by: RYBRAND REALTY - New
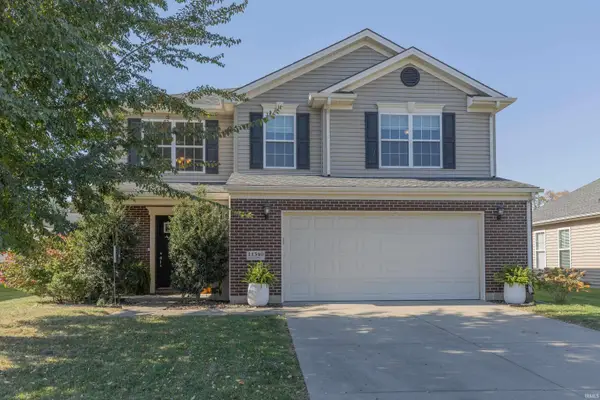 $319,500Active3 beds 3 baths2,056 sq. ft.
11340 Lanner Place, Evansville, IN 47725
MLS# 202644975Listed by: F.C. TUCKER EMGE - New
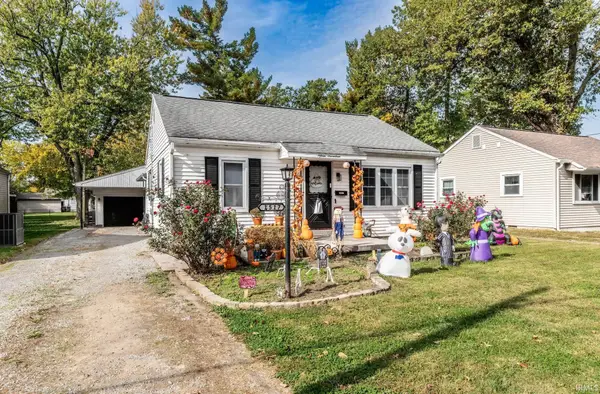 $169,900Active3 beds 1 baths1,095 sq. ft.
1517 S Frederick Street, Evansville, IN 47714
MLS# 202644965Listed by: KINNEY REALTY & DEVELOPMENT - New
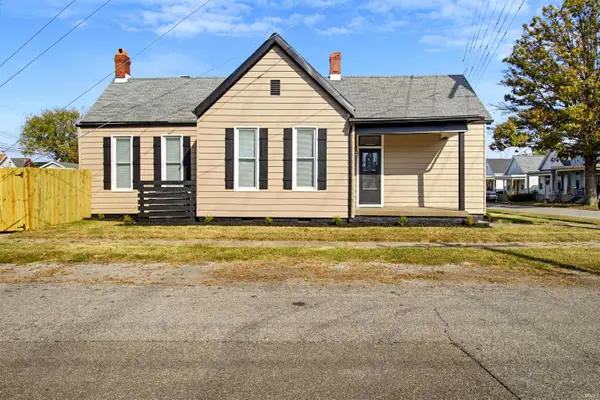 $138,500Active2 beds 1 baths864 sq. ft.
600 Hess Avenue, Evansville, IN 47712
MLS# 202644954Listed by: ERA FIRST ADVANTAGE REALTY, INC - New
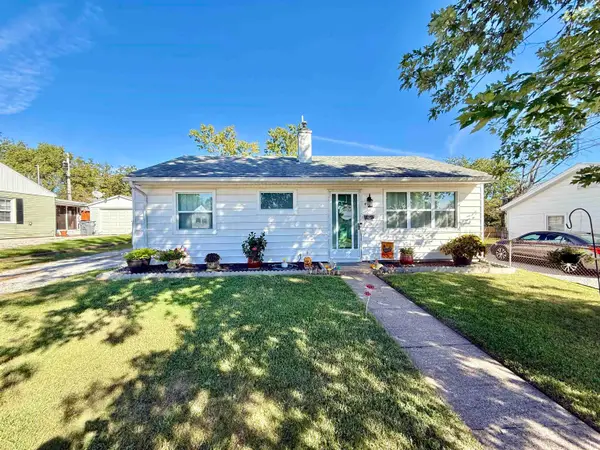 $179,900Active3 beds 1 baths1,195 sq. ft.
4917 Sherbrooke Road, Evansville, IN 47710
MLS# 202644943Listed by: EXP REALTY, LLC - New
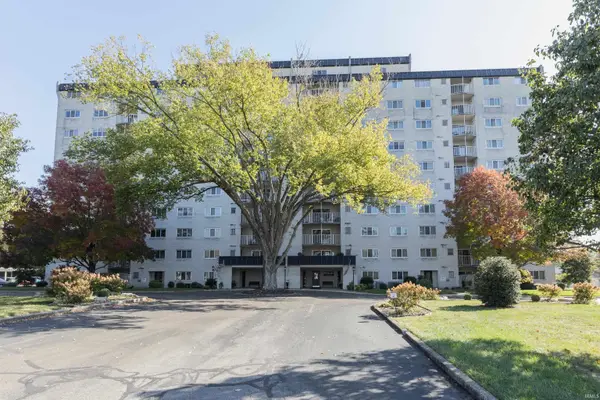 $149,900Active2 beds 2 baths1,442 sq. ft.
600 S Cullen #901 Avenue, Evansville, IN 47715
MLS# 202644936Listed by: F.C. TUCKER EMGE - New
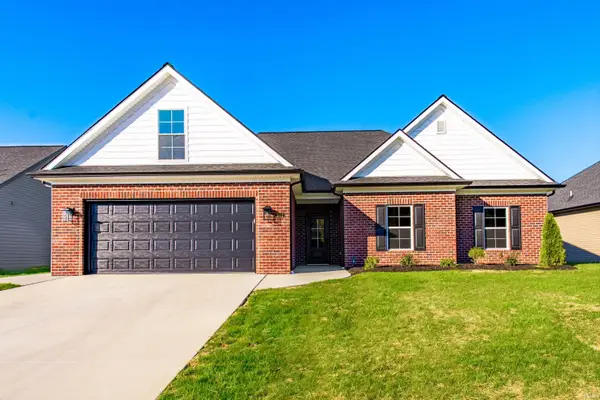 $399,900Active3 beds 2 baths2,030 sq. ft.
1604 Eli Drive, Evansville, IN 47711
MLS# 202644924Listed by: ERA FIRST ADVANTAGE REALTY, INC - New
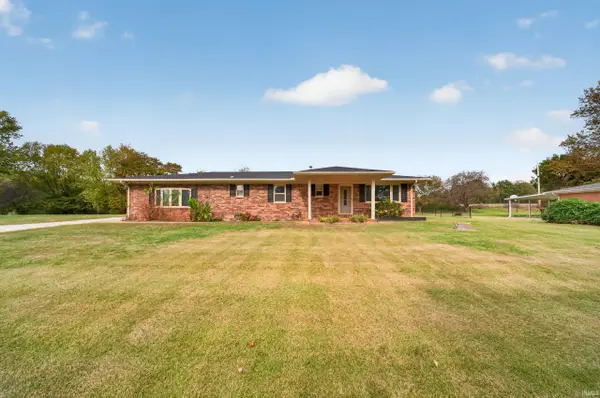 $282,500Active3 beds 2 baths1,575 sq. ft.
11600 Roedel Drive, Evansville, IN 47712
MLS# 202644894Listed by: KELLER WILLIAMS ELITE


Protect your home and budget from life's surprises with an Assurant Home Warranty, backed by a partner that supports you through every step of homeownership. Explore Plans.
©2026 Century 21 Real Estate LLC. All rights reserved. CENTURY 21®, the CENTURY 21 Logo and C21® are service marks owned by Century 21 Real Estate LLC. Century 21 Real Estate LLC fully supports the principles of the Fair Housing Act and the Equal Opportunity Act. Each office is independently owned and operated. Listing information is deemed reliable but not guaranteed accurate.