
1512 Kennel Drive #A, Evansville, IN 47710
Local realty services provided by:CENTURY 21 Scheetz
1512 Kennel Drive #A,Evansville, IN 47710
$270,000
- 2 Beds
- 2 Baths
- 1,795 sq. ft.
- Condominium
- Active
Listed by: cara gilecell: 812-604-4081
Office: berkshire hathaway homeservices indiana realty
MLS#:202644310
Source:Indiana Regional MLS
Price summary
- Price:$270,000
- Price per sq. ft.:$150.42
- Monthly HOA dues:$237
About this home
Next Home, Next Adventure! This spacious 2-bedroom, 2-bath condo offers 1,795 square feet of TURN-KEY, single-story living — thoughtfully designed for low-maintenance comfort without sacrificing storage or standout features. The open living space with brand NEW LVT is anchored by an open floor plan centered on an eat-at kitchen ISLAND with granite countertops and nice cabinetry, creating a natural gathering point that flows easily into the rest of the home. The second bedroom sits right beside a FULL BATH with a tiled shower, giving guests or household members their own comfortable, well-placed space. Toward the back of the condo, an office with sliding doors opens to a large back patio and a fully fenced yard — and with no neighbors behind, the setting stays GENUINELY PRIVATE. The primary suite is a large bedroom with a smart, well-considered floor plan and FLOW: the bedroom leads directly into a primary bath featuring an ENORMOUS walk-in tiled shower with zero entry and twin sinks, each with its own linen closet. From there, a large walk-in closet serves as a WALK-THRU that connects straight into the laundry room (washer & dryer included). Throughout, the home feels exceptionally SPACIOUS, with a smart layout, large closets, and plenty of windows positioned thoughtfully to maintain privacy. The low monthly HOA fee of $237.16 covers WATER, sewer, trash collection, lawn maintenance, snow removal, and outside maintenance, and the monthly CenterPoint bill — gas and electric combined — averages just $200, keeping the cost of living remarkably manageable. Ideally located close to shopping, restaurants, coffee shops, gas stations, medical facilities, and everyday amenities, this move-in-ready home is ready for its next owner....
Contact an agent
Home facts
- Year built:2021
- Subdivision & Development:Kennel Estates
- Listing ID #:202644310
- Added:1 day(s) ago
- Updated:October 27, 2026 at 02:46 PM
Rooms and interior
- Bedrooms:2
- Total bathrooms:2
- Full bathrooms:1
- Rooms Total:5
- Flooring:Carpet, Vinyl
- Kitchen Description:Breakfast Bar, Dishwasher, Kitchen Island, Microwave, On Main Level, Range-Electric, Refrigerator
- Living area:1,795 sq. ft.
Heating and cooling
- Cooling:Central Air
- Heating:Forced Air, Gas
Structure and exterior
- Roof:Asphalt
- Year built:2021
- Building area:1,795 sq. ft.
- Lot Features:Level
- Architectural Style:One Story
- Construction Materials:Brick
- Exterior Features:Patio Open
- Levels:1 Story
Schools
- High school:Central
- Middle school:Thompkins
- Elementary school:Highland
Utilities
- Water:City
- Sewer:City
Finances and disclosures
- Price:$270,000
- Price per sq. ft.:$150.42
- Tax amount:$2,755
Features and amenities
- Laundry features:Main Floor Laundry
- Amenities:Attic Pull Down Stairs, Ceiling-Tray, Closet(s) Walk-in, Countertops-Stone, Garage Door Opener
Parking
- Parking description:Attached
- Garage spaces:2
New listings near 1512 Kennel Drive #A
- Coming Soon
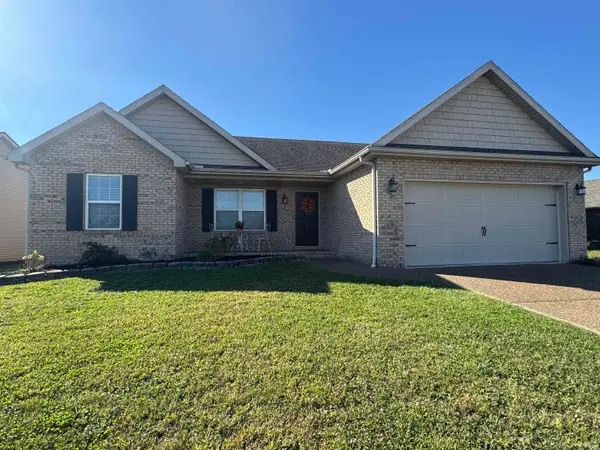 $269,900Coming Soon3 beds 2 baths1,318 sq. ft.
9110 Wynnfield Drive, Evansville, IN 47725
MLS# 202643884Listed by: F.C. TUCKER EMGE - New
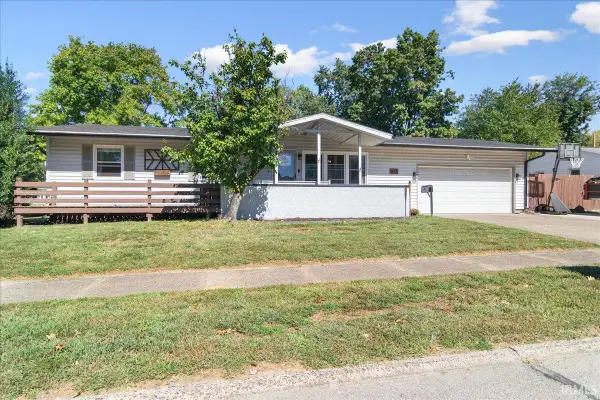 $235,000Active4 beds 3 baths2,842 sq. ft.
337 Lexington Road, Evansville, IN 47630
MLS# 202644298Listed by: RE/MAX REVOLUTION - New
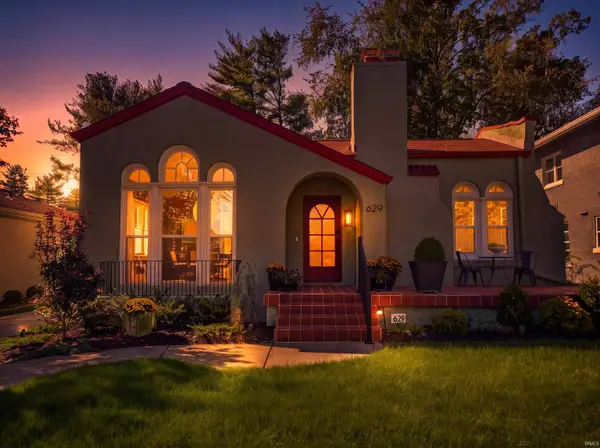 $297,000Active2 beds 1 baths1,537 sq. ft.
629 S Saint James Boulevard, Evansville, IN 47715
MLS# 202644263Listed by: F.C. TUCKER EMGE - New
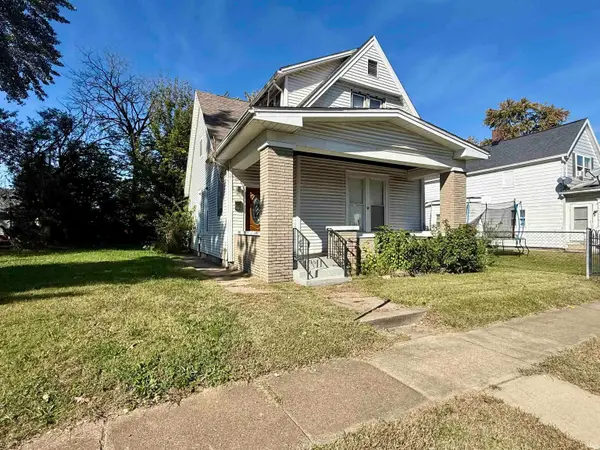 $86,500Active4 beds 2 baths2,400 sq. ft.
1108 Baker Avenue, Evansville, IN 47715
MLS# 202644224Listed by: EXP REALTY, LLC - New
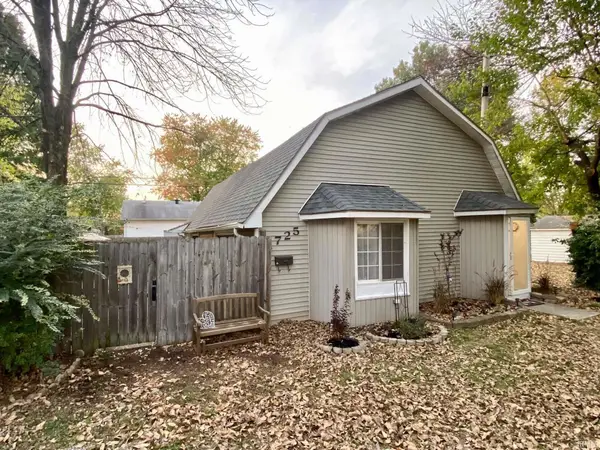 $173,500Active2 beds 2 baths1,575 sq. ft.
1725 Eastwood Avenue, Evansville, IN 47714
MLS# 202644240Listed by: WEICHERT REALTORS-THE SCHULZ GROUP - New
 $349,000Active3 beds 2 baths3,812 sq. ft.
3610 Yankee Drive, Evansville, IN 47725
MLS# 847334Listed by: RE/MAX LEGENDS - New
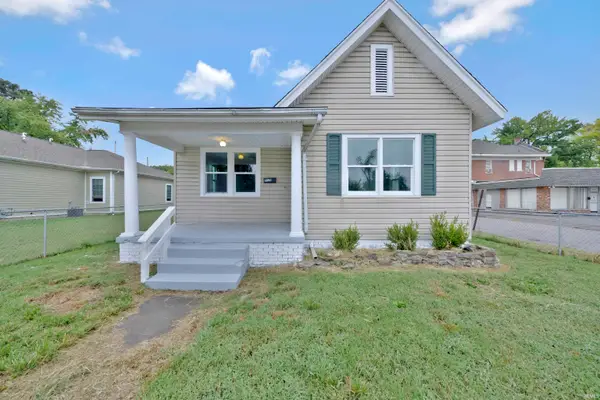 $145,000Active2 beds 1 baths902 sq. ft.
916 Washington Avenue, Evansville, IN 47714
MLS# 202644118Listed by: EXP REALTY, LLC - New
 $132,000Active2 beds 1 baths919 sq. ft.
1811 Colin Avenue, Evansville, IN 47714
MLS# 202644087Listed by: F.C. TUCKER EMGE - New
 $319,000Active4 beds 2 baths3,435 sq. ft.
672 Colony Road, Evansville, IN 47714
MLS# 202644094Listed by: RE/MAX REVOLUTION


Protect your home and budget from life's surprises with an Assurant Home Warranty, backed by a partner that supports you through every step of homeownership. Explore Plans.
©2026 Century 21 Real Estate LLC. All rights reserved. CENTURY 21®, the CENTURY 21 Logo and C21® are service marks owned by Century 21 Real Estate LLC. Century 21 Real Estate LLC fully supports the principles of the Fair Housing Act and the Equal Opportunity Act. Each office is independently owned and operated. Listing information is deemed reliable but not guaranteed accurate.