
15201 Aj Drive, Evansville, IN 47725
Local realty services provided by:CENTURY 21 Scheetz
15201 Aj Drive,Evansville, IN 47725
$289,900
- 3 Beds
- 2 Baths
- 1,382 sq. ft.
- Single family
- Coming Soon
Listed by: erika greenOffice: 812-491-3721
Office: era first advantage realty, inc
MLS#:202638265
Source:Indiana Regional MLS
Price summary
- Price:$289,900
- Price per sq. ft.:$209.77
About this home
Start Showing Date: 9/17/2026 This charming 3-bedroom, 2-bathroom home features a low-maintenance exterior with beautifully landscaped front beds. Inside, you'll find a comfortable layout with plenty of potential to make the space your own. The spacious layout creates an inviting flow between the main living areas, making everyday living and entertaining a breeze. From the beautiful front entrance you’ll be greeted with a generous living room with vaulted ceilings, leading to the spacious kitchen with quartz countertops and stunning solid wood cabinetry! The primary bedroom includes a private bath and spacious walk-in closet, with two additional bedrooms and a second full bath completing the main level.Outside, enjoy a cozy patio for entertaining and a Large yard Barn for Ample of extra storage!The attached two-car garage provides convenient parking and abundance of storage. This home is also equipped with a high tech Vivint Security System and a Generator Hook up!Whether you're looking for a place to settle in or an opportunity to add your own personal touches, this property is ready to welcome its next owner....
Contact an agent
Home facts
- Year built:2009
- Subdivision & Development:Chadwick Place
- Listing ID #:202638265
- Updated:September 16, 2026 at 05:48 PM
Rooms and interior
- Bedrooms:3
- Total bathrooms:2
- Full bathrooms:2
- Rooms Total:5
- Basement Description:Crawl
- Living area:1,382 sq. ft.
Heating and cooling
- Cooling:Central Air
- Heating:Gas
Structure and exterior
- Year built:2009
- Building area:1,382 sq. ft.
- Lot area:0.22 Acres
- Lot Features:Level
- Architectural Style:One Story
- Construction Materials:Vinyl
- Levels:1 Story
Schools
- High school:North
- Middle school:North
- Elementary school:Scott
Utilities
- Water:City
- Sewer:City
Finances and disclosures
- Price:$289,900
- Price per sq. ft.:$209.77
- Tax amount:$2,276
Parking
- Parking description:Attached
- Garage spaces:2
New listings near 15201 Aj Drive
- Coming Soon
 $154,900Coming Soon2 beds 1 baths1,092 sq. ft.
1318 Gavitt Street, Evansville, IN 47711
MLS# 202637913Listed by: F.C. TUCKER EMGE - Coming Soon
 $279,900Coming Soon3 beds 2 baths1,617 sq. ft.
1512 Brixton Road, Evansville, IN 47710
MLS# 202637481Listed by: F.C. TUCKER EMGE - Coming Soon
 $539,900Coming Soon4 beds 4 baths3,704 sq. ft.
1216 SE Riverside Drive, Evansville, IN 47713
MLS# 202636801Listed by: BERKSHIRE HATHAWAY HOMESERVICES INDIANA REALTY - New
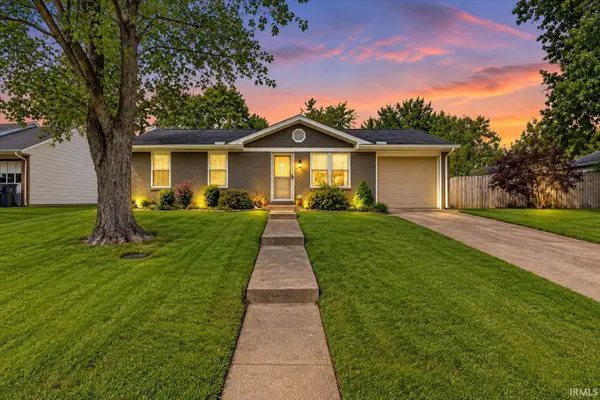 $205,000Active3 beds 2 baths972 sq. ft.
518 Gun Powder Lane, Evansville, IN 47711
MLS# 202638304Listed by: ERA FIRST ADVANTAGE REALTY, INC - New
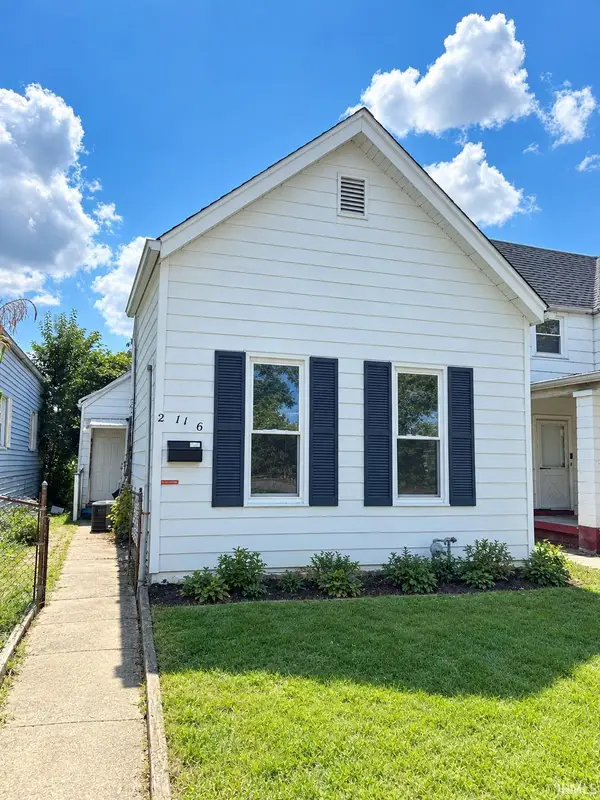 $110,000Active5 beds 2 baths1,668 sq. ft.
2516 W Virginia Street, Evansville, IN 47712
MLS# 202638308Listed by: DAUBY REAL ESTATE - New
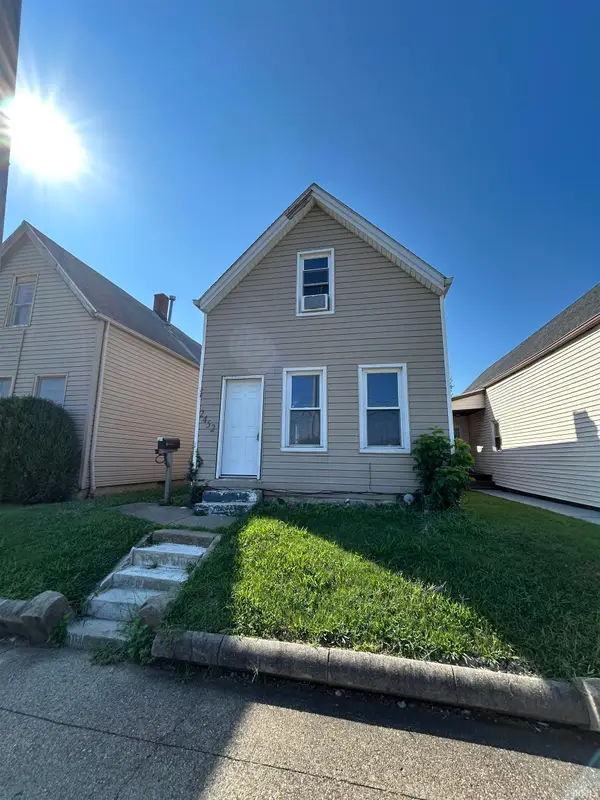 $107,000Active3 beds 1 baths1,792 sq. ft.
2452 W Maryland Street, Evansville, IN 47712
MLS# 202638309Listed by: DAUBY REAL ESTATE - New
 $315,000Active3 beds 2 baths1,401 sq. ft.
2816 Marycrest Drive, Evansville, IN 47712
MLS# 202638249Listed by: ELITE HOME AND LAND REALTY - New
 $235,000Active3 beds 2 baths1,966 sq. ft.
3205 E Powell Avenue, Evansville, IN 47714
MLS# 202638286Listed by: WEICHERT REALTORS-THE SCHULZ GROUP - New
 $329,000Active4 beds 3 baths3,168 sq. ft.
208 Camden Court, Evansville, IN 47715
MLS# 202638236Listed by: ERA FIRST ADVANTAGE REALTY, INC


Protect your home and budget from life's surprises with an Assurant Home Warranty, backed by a partner that supports you through every step of homeownership. Explore Plans.
©2026 Century 21 Real Estate LLC. All rights reserved. CENTURY 21®, the CENTURY 21 Logo and C21® are service marks owned by Century 21 Real Estate LLC. Century 21 Real Estate LLC fully supports the principles of the Fair Housing Act and the Equal Opportunity Act. Each office is independently owned and operated. Listing information is deemed reliable but not guaranteed accurate.