
3205 E Powell Avenue, Evansville, IN 47714
Local realty services provided by:CENTURY 21 Bradley Realty, Inc.
Listed by: mitch schulzCell: 812-499-6617
Office: weichert realtors-the schulz group
MLS#:202638286
Source:Indiana Regional MLS
Price summary
- Price:$235,000
- Price per sq. ft.:$102.98
About this home
Welcome home to this exceptionally well-cared-for Midtown charmer, perfectly positioned in one of Evansville’s most walkable areas! Located just two blocks from Vann Park, this move-in-ready home offers the perfect combination of character, convenience, and great walkability. Step inside to find beautiful hardwood floors, a large picture window filling the living room with natural light, and a charming fireplace that serves as the room’s focal point. Just off the kitchen, built-in benches beneath the bay window create a cozy and functional spot for each meal. The kitchen has been tastefully updated with floating shelves, subway tile backsplash, stainless steel sink, LVP flooring, dedicated pantry and a new refrigerator. All three bedrooms are conveniently located on the main level and surround the full bath, featuring a tub/shower combination, tile flooring, and updated mirror and light fixture. You may be surprised by the generous closet space throughout, including two closets in the primary bedroom! Downstairs, the finished basement provides even more room to spread out with additional living space, a second full bath, and a versatile room that could serve as a fourth bedroom, home office, workout room, or hobby space. The unfinished portion provides plenty of storage for everything you need to keep tucked away. Outside, enjoy a fully fenced backyard, spacious patio perfect for fall BBQs and evenings with family and friends, and an oversized two-car garage with plenty of room for vehicles, lawn equipment, and additional storage. With its thoughtful updates, excellent condition, charming details, and convenient Midtown location, this lovely home is ready for its next owner....
Contact an agent
Home facts
- Year built:1945
- Subdivision & Development:Sunrise Terrace
- Listing ID #:202638286
- Added:1 day(s) ago
- Updated:September 17, 2026 at 02:44 AM
Rooms and interior
- Bedrooms:3
- Total bathrooms:2
- Full bathrooms:2
- Rooms Total:7
- Dining Description:Main Level
- Kitchen Description:On Main Level
- Basement Description:Partially Finished
- Living area:1,966 sq. ft.
Heating and cooling
- Cooling:Central Air
- Heating:Forced Air, Gas
Structure and exterior
- Year built:1945
- Building area:1,966 sq. ft.
- Lot area:0.18 Acres
- Lot Features:Level
- Architectural Style:One Story, Ranch
- Construction Materials:Brick
- Levels:1 Story
Schools
- High school:Bosse
- Middle school:Washington
- Elementary school:Dexter
Utilities
- Water:Public
- Sewer:Public
Finances and disclosures
- Price:$235,000
- Price per sq. ft.:$102.98
- Tax amount:$1,976
Features and amenities
- Laundry features:In Basement
Parking
- Parking description:Detached
- Garage spaces:2
New listings near 3205 E Powell Avenue
- Coming Soon
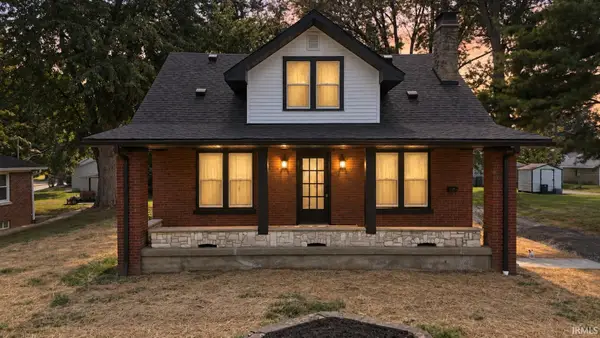 $264,900Coming Soon4 beds 3 baths1,808 sq. ft.
2117 E Virginia Street, Evansville, IN 47711
MLS# 202638400Listed by: RE/MAX REVOLUTION - Coming Soon
 $469,000Coming Soon4 beds 4 baths3,206 sq. ft.
5100-5120 Char Mar Lane, Evansville, IN 47720
MLS# 202638364Listed by: HARRIS HOWERTON REAL ESTATE - Coming Soon
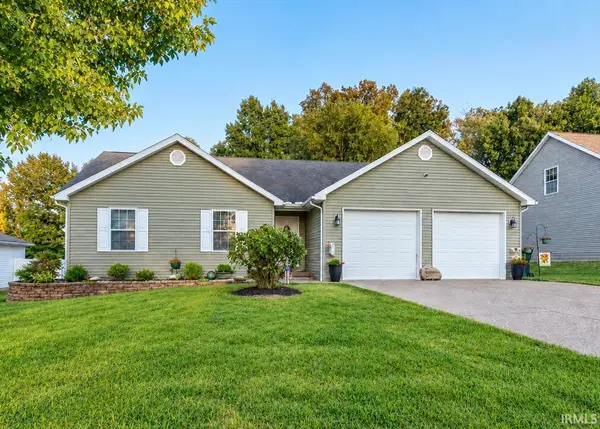 $289,900Coming Soon3 beds 2 baths1,382 sq. ft.
15201 Aj Drive, Evansville, IN 47725
MLS# 202638265Listed by: ERA FIRST ADVANTAGE REALTY, INC - Coming Soon
 $154,900Coming Soon2 beds 1 baths1,092 sq. ft.
1318 Gavitt Street, Evansville, IN 47711
MLS# 202637913Listed by: F.C. TUCKER EMGE - Coming Soon
 $279,900Coming Soon3 beds 2 baths1,617 sq. ft.
1512 Brixton Road, Evansville, IN 47710
MLS# 202637481Listed by: F.C. TUCKER EMGE - Coming Soon
 $539,900Coming Soon4 beds 4 baths3,704 sq. ft.
1216 SE Riverside Drive, Evansville, IN 47713
MLS# 202636801Listed by: BERKSHIRE HATHAWAY HOMESERVICES INDIANA REALTY 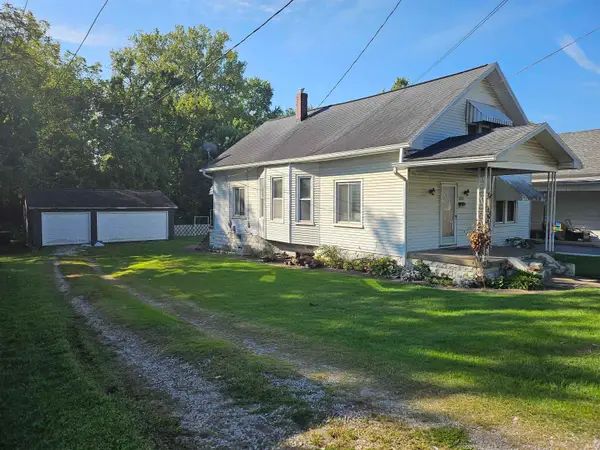 $127,900Pending2 beds 1 baths1,100 sq. ft.
3308 Mount Vernon Avenue, Evansville, IN 47712
MLS# 202638373Listed by: ERA FIRST ADVANTAGE REALTY, INC- New
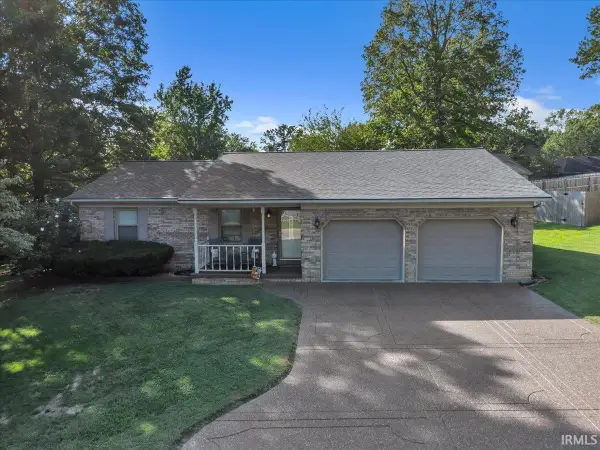 $270,000Active3 beds 2 baths1,350 sq. ft.
1410 Sandalwood Court, Evansville, IN 47720
MLS# 202638368Listed by: RE/MAX REVOLUTION - New
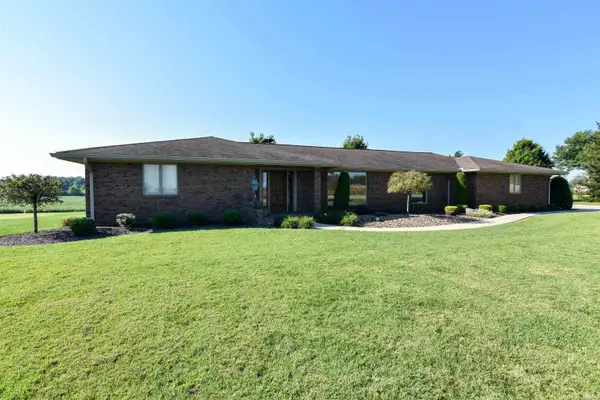 $574,888Active3 beds 3 baths4,386 sq. ft.
2000 W Boonville New Harmony Road, Evansville, IN 47725
MLS# 202638375Listed by: FIRST CLASS REALTY - Open Sun, 1 to 2:30pmNew
 $169,900Active3 beds 1 baths1,048 sq. ft.
3211 Mount Vernon Avenue, Evansville, IN 47712
MLS# 202638344Listed by: DAUBY REAL ESTATE


Protect your home and budget from life's surprises with an Assurant Home Warranty, backed by a partner that supports you through every step of homeownership. Explore Plans.
©2026 Century 21 Real Estate LLC. All rights reserved. CENTURY 21®, the CENTURY 21 Logo and C21® are service marks owned by Century 21 Real Estate LLC. Century 21 Real Estate LLC fully supports the principles of the Fair Housing Act and the Equal Opportunity Act. Each office is independently owned and operated. Listing information is deemed reliable but not guaranteed accurate.