
1536 Breezy Creek Drive, Evansville, IN 47720
Local realty services provided by:CENTURY 21 Circle
Upcoming open houses
- Sun, Sep 2012:00 pm - 01:30 pm
Listed by: suzanne ready-pierceOffice: 812-858-2400
Office: era first advantage realty, inc
MLS#:202629578
Source:Indiana Regional MLS
Price summary
- Price:$369,900
- Price per sq. ft.:$132.01
About this home
Start Showing Date: 8/1/2026 Well-maintained and thoughtfully designed, this spacious two-story home on Evansville's Northside offers 4-5 bedrooms with a flexible layout to fit a variety of needs. A dramatic two-story entry welcomes you inside, where the main level features a private primary en-suite and an open-concept living area with an eat-in kitchen and an oversized pantry. Also on the main level is a den, currently used as a workout room, that could easily serve as a fifth bedroom.Upstairs, you'll find a generous family room that provides additional living space, along with three additional bedrooms and a full bathroom. With its functional floor plan, abundant living space, and well-maintained condition, this home is ready for its next owner.
Contact an agent
Home facts
- Year built:2016
- Subdivision & Development:The Hills
- Listing ID #:202629578
- Added:58 day(s) ago
- Updated:September 19, 2026 at 03:07 PM
Rooms and interior
- Bedrooms:4
- Total bathrooms:3
- Full bathrooms:2
- Rooms Total:9
- Kitchen Description:Range-Gas
- Basement Description:Crawl
- Living area:2,802 sq. ft.
Heating and cooling
- Cooling:Central Air
- Heating:Gas
Structure and exterior
- Year built:2016
- Building area:2,802 sq. ft.
- Lot area:0.25 Acres
- Architectural Style:Two Story
- Construction Materials:Brick
- Levels:2 Stories
Schools
- High school:Central
- Middle school:Thompkins
- Elementary school:Highland
Utilities
- Water:City
- Sewer:City
Finances and disclosures
- Price:$369,900
- Price per sq. ft.:$132.01
- Tax amount:$2,934
Features and amenities
- Amenities:Closet(s) Walk-in, Countertops-Stone
- Pool features:Above Ground
Parking
- Parking description:Attached, Off Street Parking
- Garage spaces:3
New listings near 1536 Breezy Creek Drive
- Coming Soon
 $469,000Coming Soon4 beds 4 baths3,206 sq. ft.
5100-5120 Char Mar Lane, Evansville, IN 47720
MLS# 202638364Listed by: HARRIS HOWERTON REAL ESTATE - Coming Soon
 $279,900Coming Soon3 beds 2 baths1,617 sq. ft.
1512 Brixton Road, Evansville, IN 47710
MLS# 202637481Listed by: F.C. TUCKER EMGE - Coming Soon
 $539,900Coming Soon4 beds 4 baths3,704 sq. ft.
1216 SE Riverside Drive, Evansville, IN 47713
MLS# 202636801Listed by: BERKSHIRE HATHAWAY HOMESERVICES INDIANA REALTY - New
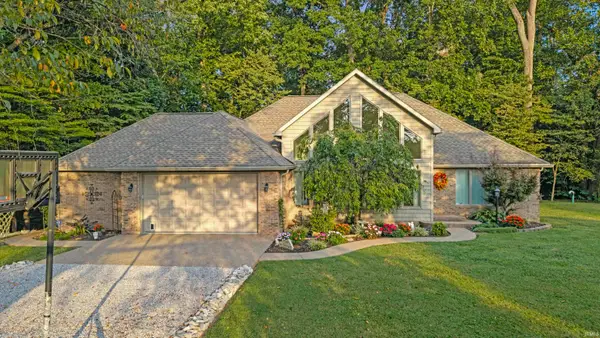 $425,000Active2 beds 2 baths2,036 sq. ft.
7200 Holly Drive, Evansville, IN 47712
MLS# 202638920Listed by: ELITE HOME AND LAND REALTY - New
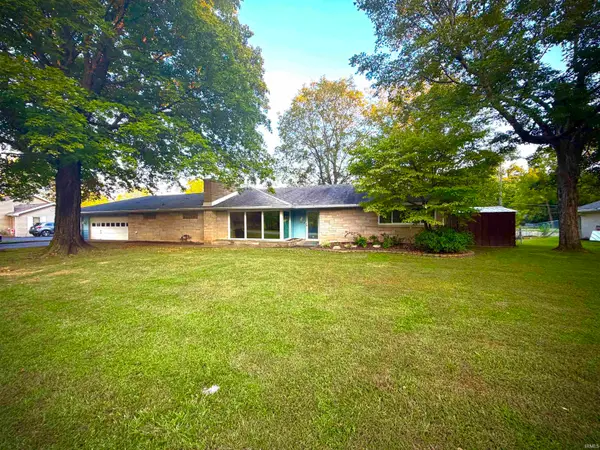 $299,000Active2 beds 2 baths2,013 sq. ft.
2813 Wayside Drive, Evansville, IN 47711
MLS# 202638907Listed by: EXP REALTY, LLC - New
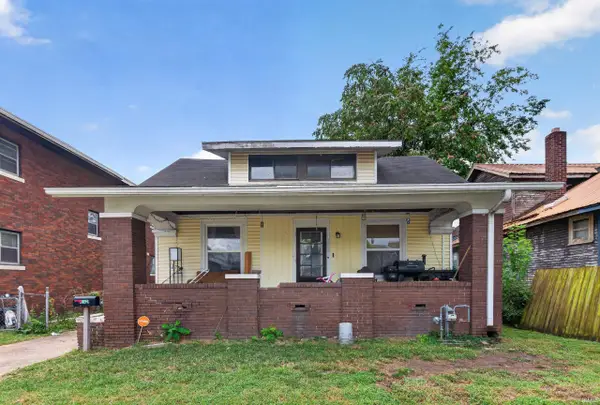 $165,000Active4 beds 1 baths2,193 sq. ft.
1041 E Blackford Avenue, Evansville, IN 47714
MLS# 202638870Listed by: KELLER WILLIAMS ELITE - New
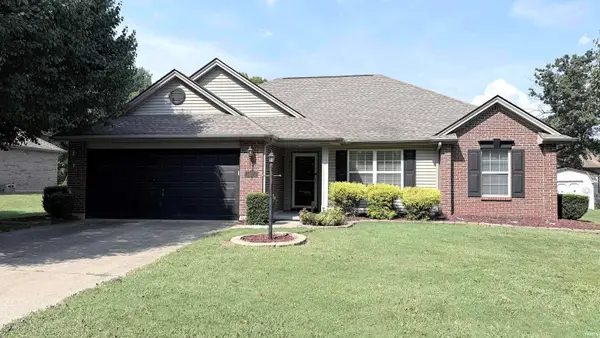 $275,000Active3 beds 2 baths1,331 sq. ft.
200 E Evergreen Road, Evansville, IN 47711
MLS# 202638871Listed by: PINNACLE REALTY GROUP - New
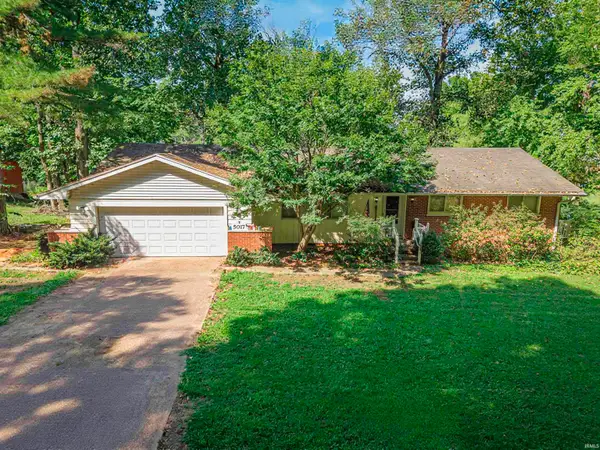 $249,999Active3 beds 2 baths1,498 sq. ft.
5017 S St. Philip Road, Evansville, IN 47712
MLS# 202638873Listed by: F.C. TUCKER EMGE - New
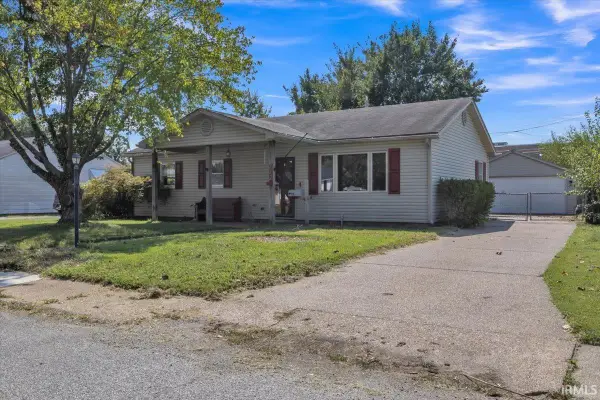 $152,000Active3 beds 2 baths1,050 sq. ft.
712 Windsor Avenue, Evansville, IN 47720
MLS# 202638877Listed by: RE/MAX REVOLUTION - New
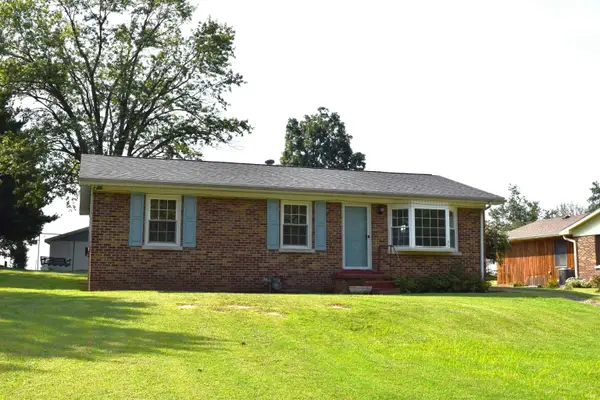 Active3 beds 1 baths1,025 sq. ft.
5718 Plainview Drive, Evansville, IN 47720
MLS# 202638831Listed by: CURRAN MILLER AUCTION & REALTY


Protect your home and budget from life's surprises with an Assurant Home Warranty, backed by a partner that supports you through every step of homeownership. Explore Plans.
©2026 Century 21 Real Estate LLC. All rights reserved. CENTURY 21®, the CENTURY 21 Logo and C21® are service marks owned by Century 21 Real Estate LLC. Century 21 Real Estate LLC fully supports the principles of the Fair Housing Act and the Equal Opportunity Act. Each office is independently owned and operated. Listing information is deemed reliable but not guaranteed accurate.