
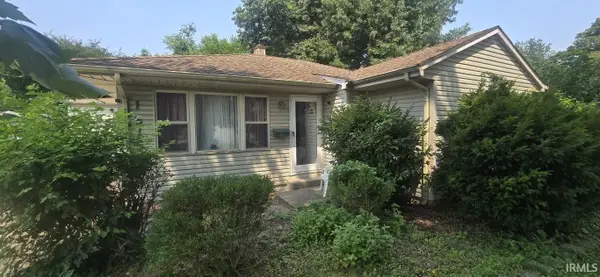
1625 Waggoner Avenue, Evansville, IN 47714
Local realty services provided by:CENTURY 21 Affiliated
Upcoming open houses
- Sun, Aug 0204:00 pm - 05:30 pm
Listed by: nikki daviscell: 812-449-4118
Office: f.c. tucker emge
MLS#:202630973
Source:Indiana Regional MLS
Price summary
- Price:$170,000
- Price per sq. ft.:$196.76
About this home
All Brick 1-story 2 bed/1 bath home on a corner lot with a detached garage. This home was extensively updated 2 years ago with an updated dimensional shingle roof on the house and garage, furnace & a/c unit, water heater, and updated plumbing and electric, light fixtures, kitchen cabinets, countertop, and sink at that time. Also updated two years ago was the bathroom's tub/shower combo, vanity cabinet, waterproof vinyl plank flooring, combo vent fan & light, and a toilet. Since then, all the windows have been replaced by current owner except the front large window. Kitchen includes the refrigerator, gas range/oven, & microwave. Off the kitchen is the spacious laundry room that includes the washer & dryer. The large corner lot has both a nice front yard and fully fenced in back yard with a concrete patio that has plenty of room for some outdoor furniture and grill. The detached garage is spacious and pool included if buyer would like.
Contact an agent
Home facts
- Year built:1950
- Subdivision & Development:South Wood Terrace / Southwood T
- Listing ID #:202630973
- Added:1 day(s) ago
- Updated:August 01, 2026 at 04:55 AM
Rooms and interior
- Bedrooms:2
- Total bathrooms:1
- Full bathrooms:1
- Rooms Total:5
- Flooring:Carpet, Laminate
- Kitchen Description:Cooktop-Gas, Microwave, On Main Level, Oven-Electric, Refrigerator
- Basement Description:Slab
- Living area:864 sq. ft.
Heating and cooling
- Cooling:Central Air
- Heating:Gas
Structure and exterior
- Roof:Dimensional Shingles
- Year built:1950
- Building area:864 sq. ft.
- Lot area:0.23 Acres
- Lot Features:Corner
- Architectural Style:One Story, Traditional
- Construction Materials:Aluminum, Brick
- Exterior Features:Landscaped
- Levels:1 Story
Schools
- High school:Bosse
- Middle school:Washington
- Elementary school:Lodge
Utilities
- Water:City
- Sewer:City
Finances and disclosures
- Price:$170,000
- Price per sq. ft.:$196.76
- Tax amount:$310
Features and amenities
- Laundry features:Dryer Hook Up Electric
- Amenities:Ceiling Fan(s), Countertops-Laminate, Detector-Smoke
Parking
- Parking description:Detached, Gravel Driveway
- Garage spaces:1
New listings near 1625 Waggoner Avenue
- New
 $499,800Active4 beds 3 baths2,151 sq. ft.
2714 Hauschild Drive, Evansville, IN 47712
MLS# 202631145Listed by: @PROPERTIES - New
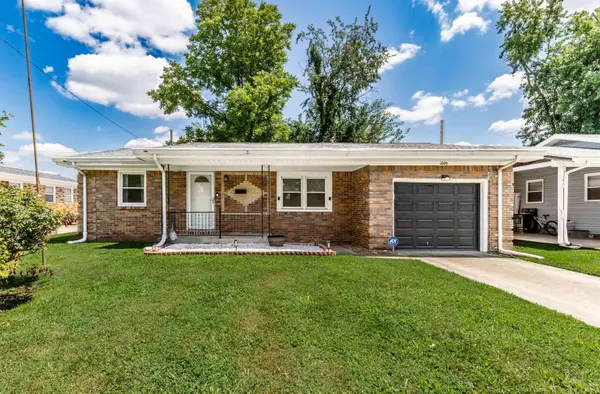 $179,900Active2 beds 1 baths1,081 sq. ft.
1009 N Fairlawn W Circle, Evansville, IN 47711
MLS# 202631106Listed by: BERKSHIRE HATHAWAY HOMESERVICES INDIANA REALTY - New
 $199,900Active3 beds 2 baths1,092 sq. ft.
7502 Meridian Avenue, Evansville, IN 47715
MLS# 202631142Listed by: KELLER WILLIAMS CAPITAL REALTY - New
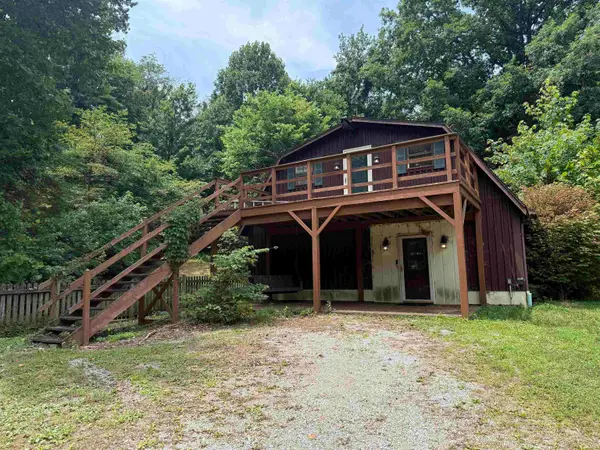 $0Active3 beds 2 baths2,304 sq. ft.
1925 Schlensker Road, Evansville, IN 47725
MLS# 202631048Listed by: SOHN & ASSOCIATES, LTD. - New
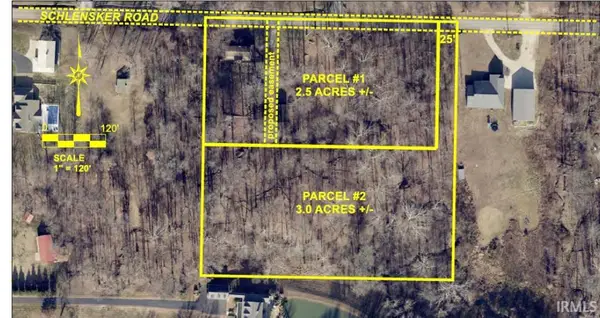 $0Active3 Acres
0000 Schlensker Road, Evansville, IN 47725
MLS# 202631052Listed by: SOHN & ASSOCIATES, LTD. - Open Sun, 1 to 2:30pmNew
 $340,500Active2 beds 2 baths1,690 sq. ft.
8127 Wolf Creek Court, Evansville, IN 47712
MLS# 202631056Listed by: F.C. TUCKER EMGE - New
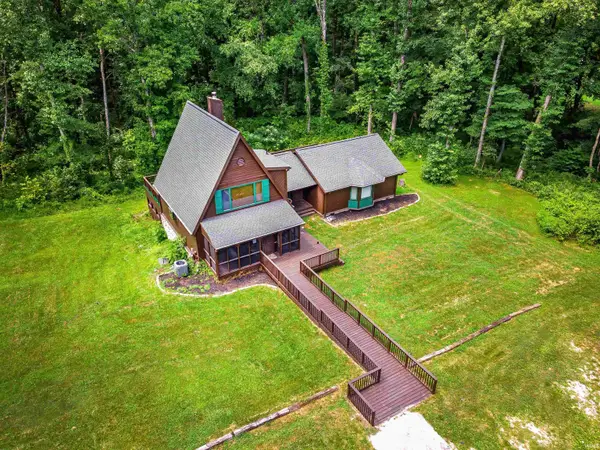 $530,000Active4 beds 2 baths2,699 sq. ft.
11400 Hidden Lane, Evansville, IN 47720
MLS# 202630960Listed by: ERA FIRST ADVANTAGE REALTY, INC - New
 $339,900Active4 beds 3 baths2,152 sq. ft.
835 Groveview Court, Evansville, IN 47711
MLS# 202630975Listed by: 4REALTY, LLC - New
 $129,900Active3 beds 2 baths1,266 sq. ft.
1515 Macarthur Drive, Evansville, IN 47714
MLS# 202630942Listed by: KERI HIR


Protect your home and budget from life's surprises with an Assurant Home Warranty, backed by a partner that supports you through every step of homeownership. Explore Plans.
©2026 Century 21 Real Estate LLC. All rights reserved. CENTURY 21®, the CENTURY 21 Logo and C21® are service marks owned by Century 21 Real Estate LLC. Century 21 Real Estate LLC fully supports the principles of the Fair Housing Act and the Equal Opportunity Act. Each office is independently owned and operated. Listing information is deemed reliable but not guaranteed accurate.