
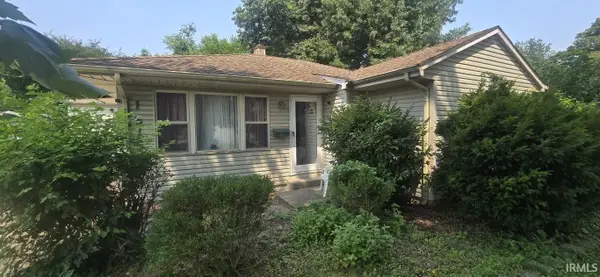
7502 Meridian Avenue, Evansville, IN 47715
Local realty services provided by:CENTURY 21 Circle
Listed by: jerrod eaglesonCell: 812-305-2732
Office: keller williams capital realty
MLS#:202631142
Source:Indiana Regional MLS
Price summary
- Price:$199,900
- Price per sq. ft.:$183.06
About this home
Welcome home to 7502 Meridian Ave. This beautifully maintained 3-bedroom, 2-bath ranch on Evansville's desirable East Side was designed with both comfort and entertaining in mind. This modern home offers a spacious, open feel highlighted by a cathedral ceiling, beautiful wood flooring, and a cozy wood-burning fireplace that's perfect for relaxing on cool evenings. The eat-in kitchen provides plenty of space for everyday meals and gatherings and comes complete with the refrigerator, range/oven, and dishwasher. The private owner's suite features its own full bath, creating a comfortable retreat at the end of the day. Step outside and enjoy the large backyard deck, ideal for grilling, entertaining friends, or simply unwinding while overlooking the backyard. Additional features include a 2-car attached garage, abundant closet and storage space, ceramic tile flooring in select areas, and numerous updates throughout the home. Conveniently located on Evansville's East Side, you'll appreciate being just minutes from shopping, dining, schools, parks, and everyday conveniences—and only 7 minutes from Downtown Newburgh's scenic riverfront, where you'll enjoy locally owned restaurants, boutique shopping, seasonal events, and beautiful Ohio River views. This move-in-ready home combines style, comfort, and an outstanding location....
Contact an agent
Home facts
- Year built:1993
- Subdivision & Development:Meridian
- Listing ID #:202631142
- Added:1 day(s) ago
- Updated:August 01, 2026 at 01:53 AM
Rooms and interior
- Bedrooms:3
- Total bathrooms:2
- Full bathrooms:2
- Rooms Total:7
- Flooring:Hardwood Floors, Tile, Vinyl
- Kitchen Description:Dishwasher, Eat-In Kitchen, Kitchen Exhaust Hood, On Main Level, Range-Electric, Refrigerator
- Basement Description:Crawl
- Living area:1,092 sq. ft.
Heating and cooling
- Cooling:Central Air
- Heating:Conventional, Forced Air, Gas
Structure and exterior
- Roof:Asphalt, Shingle
- Year built:1993
- Building area:1,092 sq. ft.
- Lot area:0.17 Acres
- Lot Features:Level, Rolling
- Architectural Style:One Story, Ranch
- Construction Materials:Aluminum, Brick, Vinyl
- Exterior Features:Deck Open
- Levels:1 Story
Schools
- High school:William Henry Harrison
- Middle school:McGary
- Elementary school:Caze
Utilities
- Water:Public
- Sewer:Public
Finances and disclosures
- Price:$199,900
- Price per sq. ft.:$183.06
- Tax amount:$1,487
Features and amenities
- Laundry features:Dryer Hook Up Electric, Main Floor Laundry, Washer Hook-Up
- Amenities:Cable Available, Ceiling Fan(s), Ceiling-Cathedral, Countertops-Laminate, Detector-Smoke, Garage Door Opener
Parking
- Parking description:Attached, Concrete Driveway, Off Street Parking
- Garage spaces:2
New listings near 7502 Meridian Avenue
- New
 $499,800Active4 beds 3 baths2,151 sq. ft.
2714 Hauschild Drive, Evansville, IN 47712
MLS# 202631145Listed by: @PROPERTIES - New
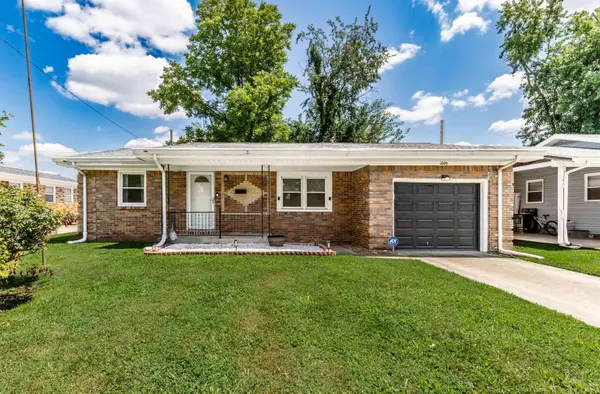 $179,900Active2 beds 1 baths1,081 sq. ft.
1009 N Fairlawn W Circle, Evansville, IN 47711
MLS# 202631106Listed by: BERKSHIRE HATHAWAY HOMESERVICES INDIANA REALTY - New
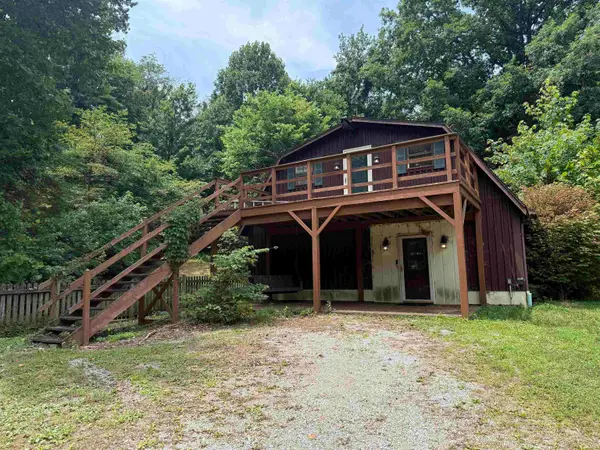 $0Active3 beds 2 baths2,304 sq. ft.
1925 Schlensker Road, Evansville, IN 47725
MLS# 202631048Listed by: SOHN & ASSOCIATES, LTD. - New
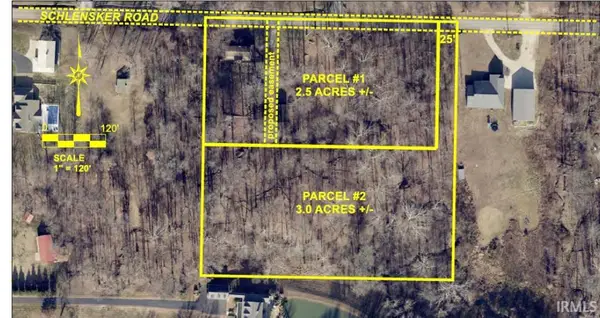 $0Active3 Acres
0000 Schlensker Road, Evansville, IN 47725
MLS# 202631052Listed by: SOHN & ASSOCIATES, LTD. - Open Sun, 1 to 2:30pmNew
 $340,500Active2 beds 2 baths1,690 sq. ft.
8127 Wolf Creek Court, Evansville, IN 47712
MLS# 202631056Listed by: F.C. TUCKER EMGE - New
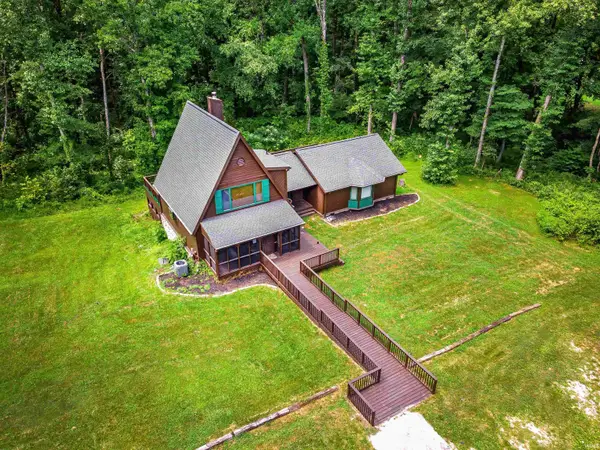 $530,000Active4 beds 2 baths2,699 sq. ft.
11400 Hidden Lane, Evansville, IN 47720
MLS# 202630960Listed by: ERA FIRST ADVANTAGE REALTY, INC - New
 $170,000Active2 beds 1 baths864 sq. ft.
1625 Waggoner Avenue, Evansville, IN 47714
MLS# 202630973Listed by: F.C. TUCKER EMGE - New
 $339,900Active4 beds 3 baths2,152 sq. ft.
835 Groveview Court, Evansville, IN 47711
MLS# 202630975Listed by: 4REALTY, LLC - New
 $129,900Active3 beds 2 baths1,266 sq. ft.
1515 Macarthur Drive, Evansville, IN 47714
MLS# 202630942Listed by: KERI HIR


Protect your home and budget from life's surprises with an Assurant Home Warranty, backed by a partner that supports you through every step of homeownership. Explore Plans.
©2026 Century 21 Real Estate LLC. All rights reserved. CENTURY 21®, the CENTURY 21 Logo and C21® are service marks owned by Century 21 Real Estate LLC. Century 21 Real Estate LLC fully supports the principles of the Fair Housing Act and the Equal Opportunity Act. Each office is independently owned and operated. Listing information is deemed reliable but not guaranteed accurate.