
1701 Village Lane, Evansville, IN 47725
Local realty services provided by:CENTURY 21 Scheetz
Listed by: john horton
Office: my agents realty
MLS#:202640528
Source:Indiana Regional MLS
Price summary
- Price:$240,000
- Price per sq. ft.:$85.23
- Monthly HOA dues:$225
About this home
Looking for more space without giving up the convenience of condo living? Welcome to 1701 Village Lane in Oak Meadow, where comfortable living, flexible spaces, and approximately $25,000 in recent updates come together in a unique McCutchanville setting. This updated 3-bedroom, 2.5-bath home with a flex room offers 1,408 square feet on the main level plus an additional 1,408 square feet of finished lower-level space. The inviting great room features built-ins and a wood-burning fireplace, creating a warm focal point for everyday living. The kitchen offers white cabinetry, stainless steel appliances, a pantry, and updated finishes. Recent improvements include a completely remodeled bathroom, new carpet, new basement flooring, some fresh interior paint, B-Dry system with sump pump, new patio doors, new garage door, and new water heater. The primary suite features a patio door leading to the fenced patio/deck area, giving you your own outdoor retreat. The finished lower level adds tremendous flexibility with a spacious great room plus additional space for a home office, hobbies, exercise, recreation, or storage. A cedar storage closet provides even more functionality. Outside, enjoy the landscaped setting, fenced patio/deck area, oversized 2.5-car garage, and a golf-cart garage area with its own garage door. Oak Meadow offers a distinctive McCutchanville lifestyle and is home to a full-service country club with an 18-hole golf course, swimming pool, tennis courts, and dining room. Paid membership is required for country club amenities. The $225 monthly HOA fee includes Spectrum cable, weekly trash service, lawn mowing, exterior/common-area insurance, annual termite inspection, fire protection, road maintenance, and snow removal....
Contact an agent
Home facts
- Year built:1983
- Subdivision & Development:Oak Meadow
- Listing ID #:202640528
- Added:1 day(s) ago
- Updated:October 02, 2026 at 10:57 AM
Rooms and interior
- Bedrooms:3
- Total bathrooms:3
- Full bathrooms:2
- Rooms Total:8
- Flooring:Carpet, Hardwood Floors, Laminate, Tile
- Kitchen Description:Dishwasher, Eat-In Kitchen, Microwave, On Main Level, Range-Electric, Refrigerator
- Basement Description:Finished, Full Basement
- Living area:2,816 sq. ft.
Heating and cooling
- Cooling:Central Air
- Heating:Electric, Heat Pump
Structure and exterior
- Year built:1983
- Building area:2,816 sq. ft.
- Lot Features:Level
- Architectural Style:One Story, Ranch
- Construction Materials:Wood
- Levels:1 Story
Schools
- High school:North
- Middle school:North
- Elementary school:McCutchanville
Utilities
- Water:Public
- Sewer:Public
Finances and disclosures
- Price:$240,000
- Price per sq. ft.:$85.23
- Tax amount:$2,037
Features and amenities
- Amenities:Chair Rail, Closet(s) Walk-in, Crown Molding, Garage Door Opener
Parking
- Parking description:Detached
- Garage spaces:3
New listings near 1701 Village Lane
- Coming Soon
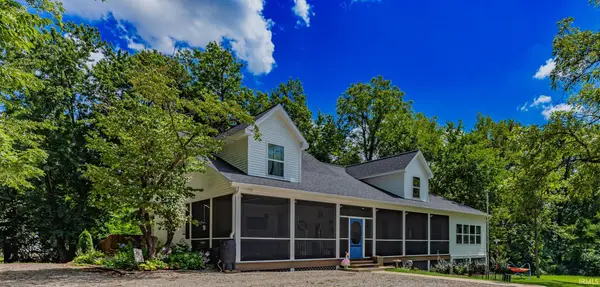 $715,000Coming Soon4 beds 3 baths3,138 sq. ft.
2400 Harmony Way, Evansville, IN 47720
MLS# 202640418Listed by: ERA FIRST ADVANTAGE REALTY, INC - Coming Soon
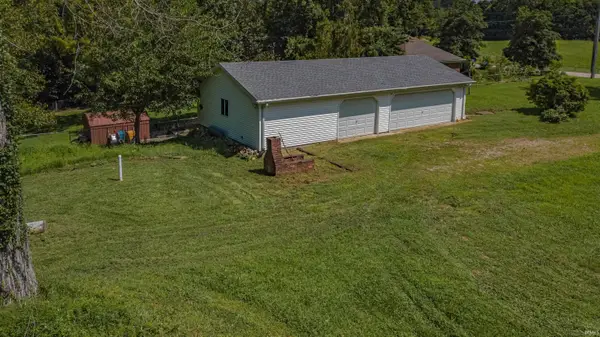 $135,000Coming Soon4.44 Acres
2516 Harmony Way, Evansville, IN 47720
MLS# 202640419Listed by: ERA FIRST ADVANTAGE REALTY, INC - Open Sun, 12 to 2pmNew
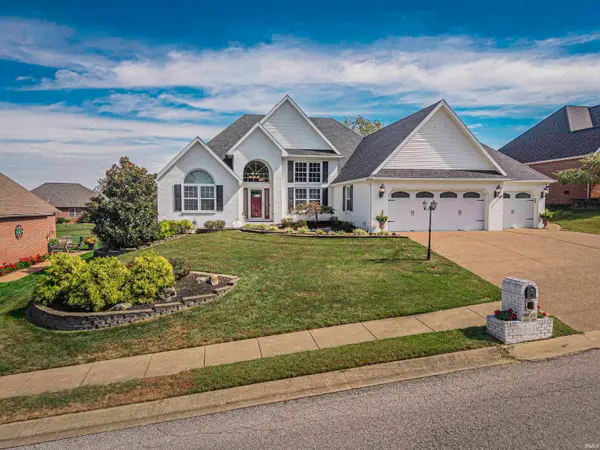 $450,000Active4 beds 3 baths3,438 sq. ft.
9049 Big Hill Drive, Evansville, IN 47711
MLS# 202640799Listed by: SOUTHERN TRUST AUCTION REALTY - New
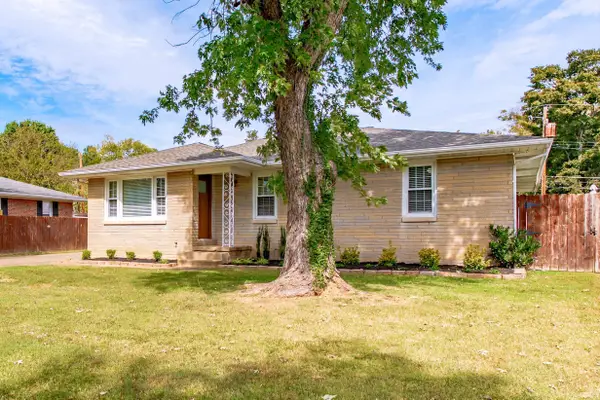 $285,000Active3 beds 2 baths1,748 sq. ft.
818 Harmon Court, Evansville, IN 47711
MLS# 202640760Listed by: ERA FIRST ADVANTAGE REALTY, INC - New
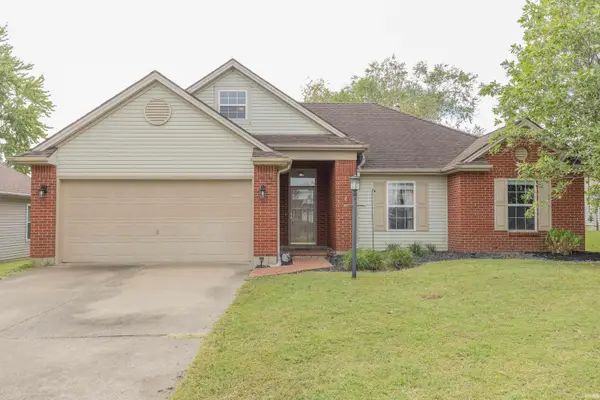 $279,900Active3 beds 2 baths1,738 sq. ft.
2811 Marcel Court, Evansville, IN 47725
MLS# 202640762Listed by: F.C. TUCKER EMGE - New
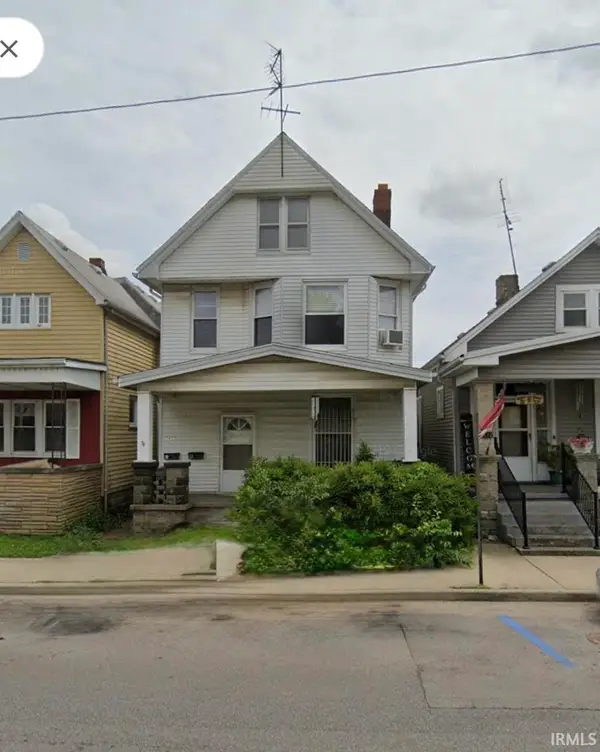 $109,900Active3 beds 2 baths1,960 sq. ft.
2420 W Franklin Street, Evansville, IN 47712
MLS# 202640728Listed by: GOEBEL COMMERCIAL REALTY, INC - New
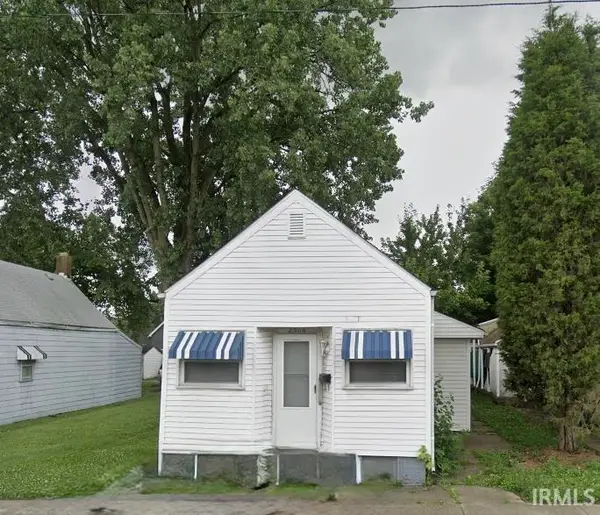 $94,900Active3 beds 1 baths2,308 sq. ft.
2506 W Franklin Street, Evansville, IN 47712
MLS# 202640729Listed by: GOEBEL COMMERCIAL REALTY, INC - New
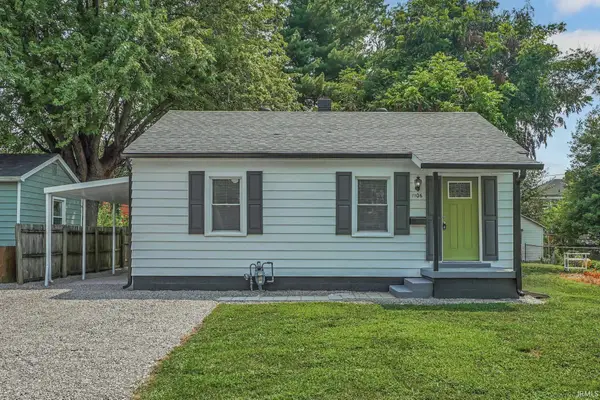 $123,900Active2 beds 1 baths739 sq. ft.
1106 S Boeke Road, Evansville, IN 47714
MLS# 202640744Listed by: CATANESE REAL ESTATE - New
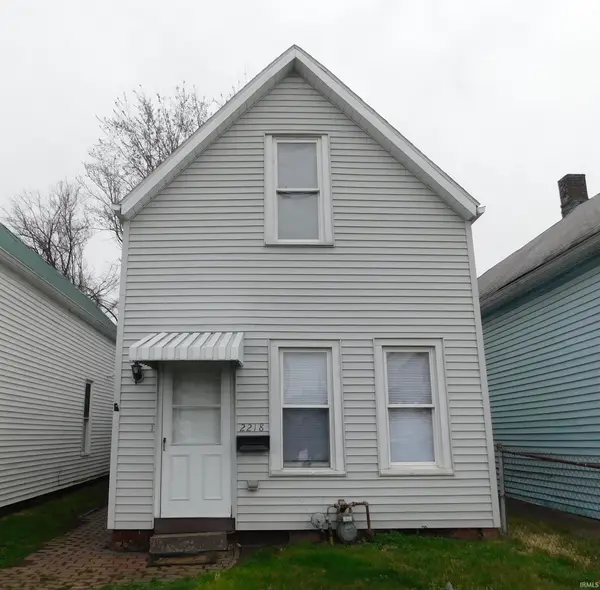 $74,900Active2 beds 1 baths1,120 sq. ft.
2218 W Illinois Street, Evansville, IN 47712
MLS# 202640725Listed by: GOEBEL COMMERCIAL REALTY, INC - New
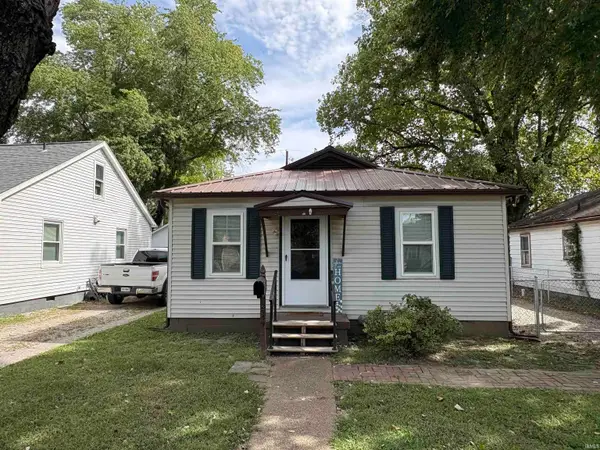 $130,000Active3 beds 1 baths864 sq. ft.
2559 Longworth Court, Evansville, IN 47711
MLS# 202640705Listed by: TRUEBLOOD REAL ESTATE


Protect your home and budget from life's surprises with an Assurant Home Warranty, backed by a partner that supports you through every step of homeownership. Explore Plans.
©2026 Century 21 Real Estate LLC. All rights reserved. CENTURY 21®, the CENTURY 21 Logo and C21® are service marks owned by Century 21 Real Estate LLC. Century 21 Real Estate LLC fully supports the principles of the Fair Housing Act and the Equal Opportunity Act. Each office is independently owned and operated. Listing information is deemed reliable but not guaranteed accurate.