
2321 E Iowa Street, Evansville, IN 47711
Local realty services provided by:CENTURY 21 Affiliated
2321 E Iowa Street,Evansville, IN 47711
$135,000
- 3 Beds
- 1 Baths
- 864 sq. ft.
- Single family
- Active
Upcoming open houses
- Wed, Aug 0505:30 pm - 07:00 pm
Listed by: john horton
Office: my agents realty
MLS#:202631626
Source:Indiana Regional MLS
Price summary
- Price:$135,000
- Price per sq. ft.:$156.25
About this home
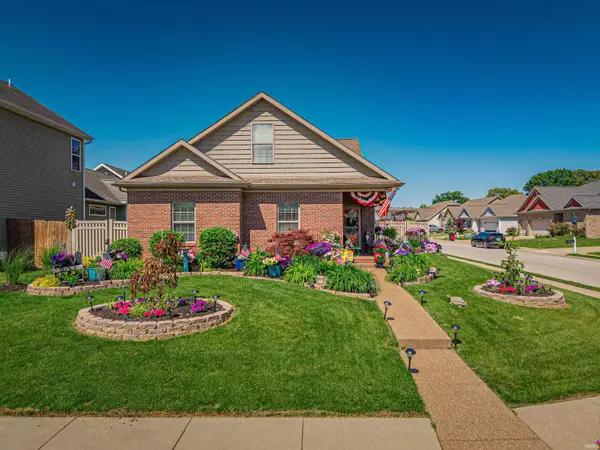
Welcome home to 2321 E. Iowa Street, a charming 3-bedroom, 1-bath ranch offering comfort, thoughtful updates, and a convenient East Side location. From the moment you arrive, you'll appreciate the welcoming curb appeal, mature shade tree, and inviting front porch that create a warm first impression. Come inside to discover a bright and welcoming living space filled with natural light, neutral finishes, and a layout designed for comfortable everyday living. The spacious eat-in kitchen offers generous cabinet storage and plenty of room for dining, creating an inviting space for everything from morning coffee to home-cooked meals. Just off the kitchen, the dedicated laundry room adds everyday convenience and additional storage. Come outside to a fully fenced backyard offering plenty of space to relax, entertain, garden, or simply unwind beneath the shade of the mature tree. The detached 1.5-car garage provides additional parking, storage, or workspace to fit a variety of needs. The current owner has already completed some of the home's most significant updates, including a new roof and central air conditioning in 2021, along with a LeafFilter gutter protection system, providing added peace of mind. Conveniently located on Evansville's East Side, you'll enjoy easy access to shopping, dining, schools, and the outdoor beauty of Wesselman Park and Wesselman Woods Nature Preserve, where walking trails, open green space, and recreational opportunities are just minutes away. Combining major updates, everyday comfort, and a desirable location....
Contact an agent
Home facts
- Year built:1952
- Subdivision & Development:Evergreen Terrace
- Listing ID #:202631626
- Added:1 day(s) ago
- Updated:August 05, 2026 at 04:52 AM
Rooms and interior
- Bedrooms:3
- Total bathrooms:1
- Full bathrooms:1
- Rooms Total:5
- Flooring:Carpet, Hardwood Floors, Vinyl
- Kitchen Description:Dishwasher, Eat-In Kitchen, Microwave, On Main Level, Range-Gas, Refrigerator
- Basement Description:Crawl
- Living area:864 sq. ft.
Heating and cooling
- Cooling:Central Air
- Heating:Forced Air
Structure and exterior
- Year built:1952
- Building area:864 sq. ft.
- Lot area:0.17 Acres
- Lot Features:Level
- Architectural Style:One Story, Ranch
- Construction Materials:Vinyl
- Levels:1 Story
Schools
- High school:Bosse
- Middle school:Washington
- Elementary school:Harper
Utilities
- Water:Public
- Sewer:Public
Finances and disclosures
- Price:$135,000
- Price per sq. ft.:$156.25
- Tax amount:$1,203
Parking
- Parking description:Detached
- Garage spaces:2
New listings near 2321 E Iowa Street
- New
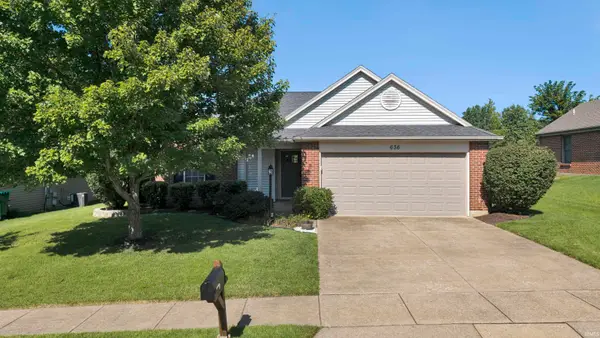 $265,000Active3 beds 2 baths1,191 sq. ft.
636 Sunflower Circle, Evansville, IN 47712
MLS# 202631649Listed by: RE/MAX REVOLUTION - New
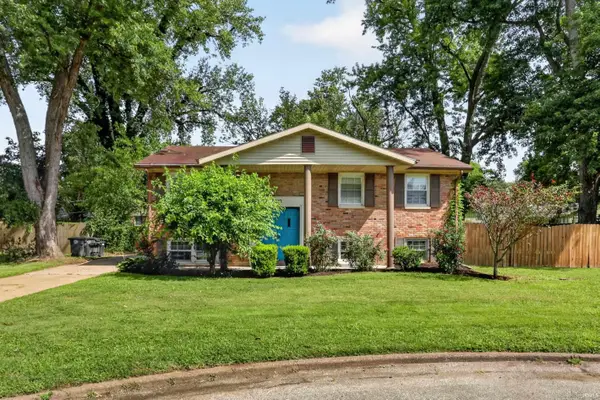 $265,000Active4 beds 2 baths2,262 sq. ft.
6210 Roger Park Court, Evansville, IN 47715
MLS# 202631657Listed by: @PROPERTIES - New
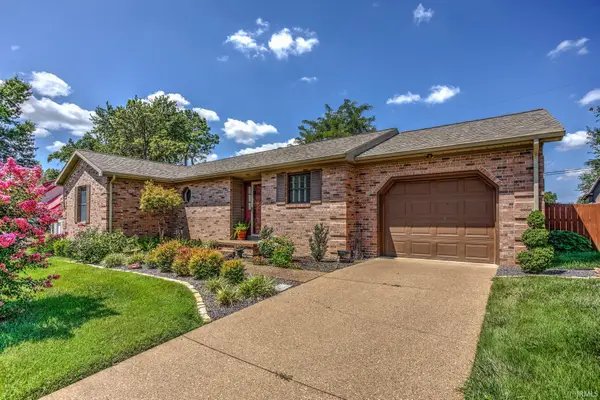 $215,000Active2 beds 2 baths1,268 sq. ft.
3800 Willow Bend, Evansville, IN 47710
MLS# 202631661Listed by: WEICHERT REALTORS-THE SCHULZ GROUP - New
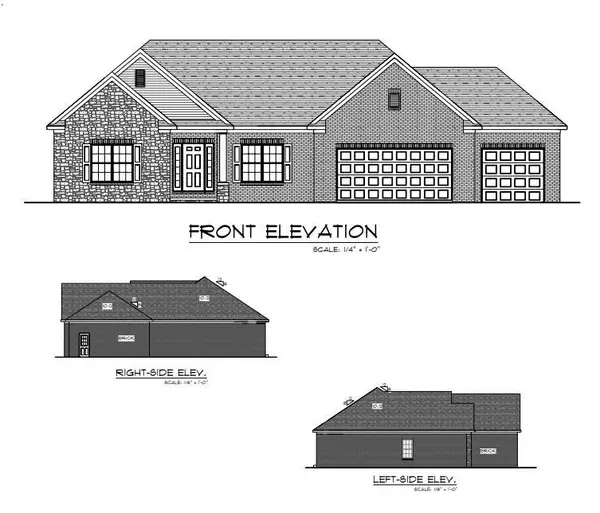 $450,000Active4 beds 2 baths2,164 sq. ft.
235 Sable Ridge Drive, Evansville, IN 47725
MLS# 202631638Listed by: ERA FIRST ADVANTAGE REALTY, INC - New
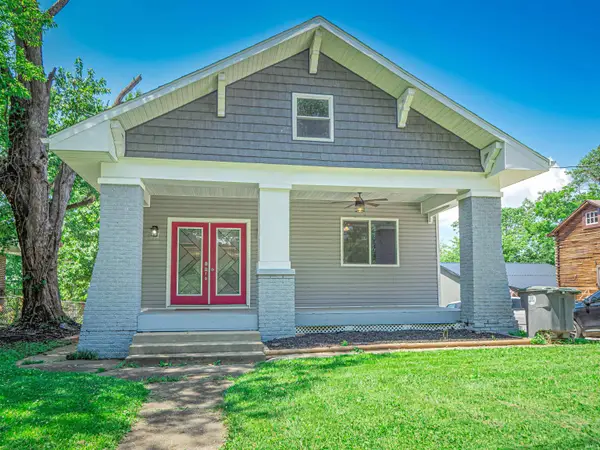 $237,500Active4 beds 2 baths1,912 sq. ft.
3704 Stringtown Road, Evansville, IN 47711
MLS# 202631647Listed by: GOEBEL COMMERCIAL REALTY, INC - New
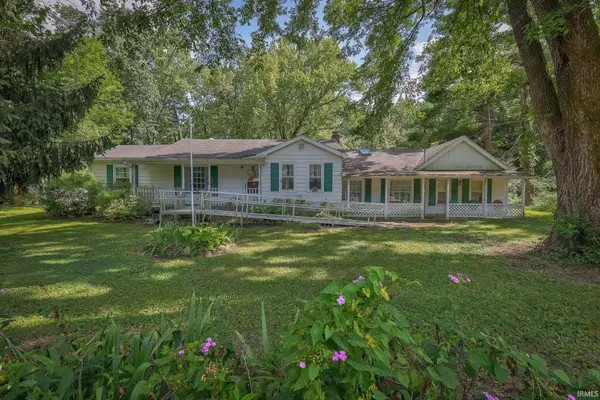 $110,000Active4 beds 3 baths1,651 sq. ft.
5007 Bassett Avenue, Evansville, IN 47715
MLS# 202631590Listed by: DAUBY REAL ESTATE - Open Sun, 1 to 2:30pmNew
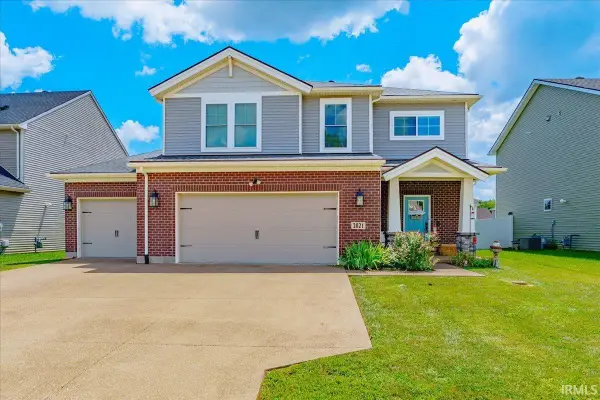 $339,000Active3 beds 3 baths2,152 sq. ft.
2821 Brewster Drive, Evansville, IN 47725
MLS# 202631596Listed by: ERA FIRST ADVANTAGE REALTY, INC - New
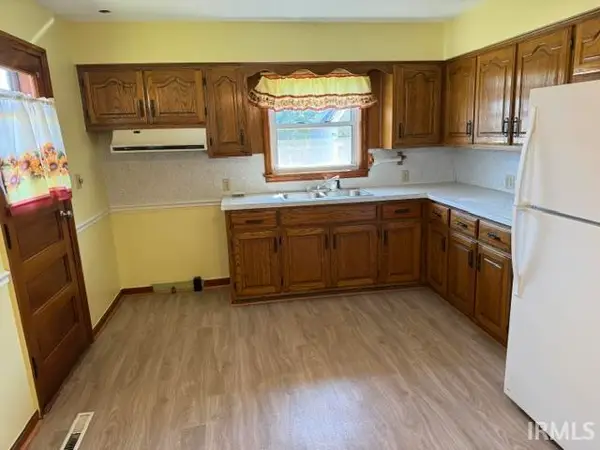 $159,000Active1 beds 1 baths783 sq. ft.
2607 W Delaware Street, Evansville, IN 47712
MLS# 202631603Listed by: HELFRICH REALTY CO - New
 $359,900Active4 beds 3 baths2,613 sq. ft.
15508 Shakespeare Drive, Evansville, IN 47725
MLS# 202631605Listed by: GOEBEL COMMERCIAL REALTY, INC


Protect your home and budget from life's surprises with an Assurant Home Warranty, backed by a partner that supports you through every step of homeownership. Explore Plans.
©2026 Century 21 Real Estate LLC. All rights reserved. CENTURY 21®, the CENTURY 21 Logo and C21® are service marks owned by Century 21 Real Estate LLC. Century 21 Real Estate LLC fully supports the principles of the Fair Housing Act and the Equal Opportunity Act. Each office is independently owned and operated. Listing information is deemed reliable but not guaranteed accurate.