
2821 Brewster Drive, Evansville, IN 47725
Local realty services provided by:CENTURY 21 Bradley Realty, Inc.
2821 Brewster Drive,Evansville, IN 47725
$339,000
- 3 Beds
- 3 Baths
- 2,152 sq. ft.
- Single family
- Active
Upcoming open houses
- Sun, Aug 0901:00 pm - 02:30 pm
Listed by: judy flemingOffice: 812-858-2400
Office: era first advantage realty, inc
MLS#:202631596
Source:Indiana Regional MLS
Price summary
- Price:$339,000
- Price per sq. ft.:$157.53
- Monthly HOA dues:$13.33
About this home
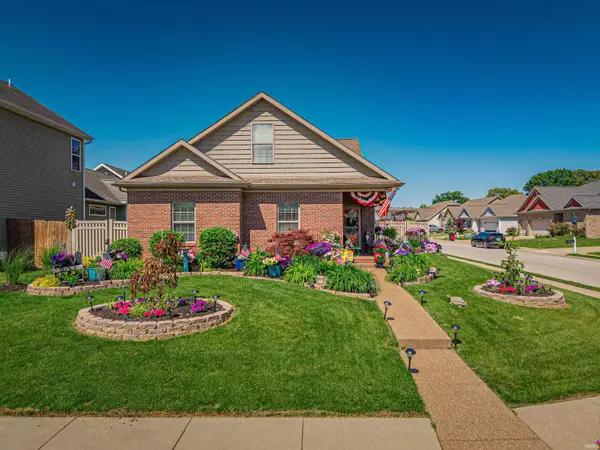
Here is your perfect opportunity to own a lovely two-story Jagoe Home with a 3-CAR GARAGE in the desirable McCutchanville area on Evansville's north side! Built in 2021 in McCutchan Trace, 2821 Brewster boasts an impressive 2,152 square feet of living space! You are welcomed into the house via a covered front porch, and inside by an expansive foyer with two coat closets. The main floor's open-concept layout provides an abundance of gathering space and natural light. An oversized island is the focal point of the kitchen/dining area, providing additional seating space and lots functional counterspace. Plenty of gorgeous cabinets and quartz countertops along with stainless steel appliances complete the kitchen. A half-bathroom and dedicated laundry room round out the main floor. Upstairs features a perfect gathering/flex space in addition to the three nicely-sized bedrooms. The primary suite includes a full private bathroom with a large walk-in closet. An additional full bathroom in the hallway rounds out the spacious second floor. The full privacy-fenced back yard is the perfect haven for kids and pets to romp and play or friends to gather. Enjoy morning coffee or an evening cocktail on the back patio. This home is priced to sell! Keep in mind there is still over five years of coverage left on Jagoe's transferrable warranty. You definitely don't want to sit back and wait long or this one will pass you by! It is time to call 2821 Brewster "home"!...
Contact an agent
Home facts
- Year built:2021
- Subdivision & Development:McCutchan Trace
- Listing ID #:202631596
- Added:1 day(s) ago
- Updated:August 05, 2026 at 04:52 AM
Rooms and interior
- Bedrooms:3
- Total bathrooms:3
- Full bathrooms:2
- Rooms Total:7
- Dining Description:Main Level
- Kitchen Description:Dishwasher, Kitchen Island, Microwave, On Main Level, Range-Gas, Refrigerator
- Basement Description:Slab
- Living area:2,152 sq. ft.
Heating and cooling
- Cooling:Central Air
- Heating:Forced Air, Gas
Structure and exterior
- Year built:2021
- Building area:2,152 sq. ft.
- Lot area:0.17 Acres
- Lot Features:Level
- Architectural Style:Two Story
- Construction Materials:Brick, Vinyl
- Exterior Features:Patio Open, Porch Covered
- Levels:2 Stories
Schools
- High school:North
- Middle school:North
- Elementary school:McCutchanville
Utilities
- Water:Public
- Sewer:Public
Finances and disclosures
- Price:$339,000
- Price per sq. ft.:$157.53
- Tax amount:$3,408
Features and amenities
- Amenities:Ceiling-9+, Closet(s) Walk-in, Countertops-Solid Surf
Parking
- Parking description:Attached
- Garage spaces:3
New listings near 2821 Brewster Drive
- New
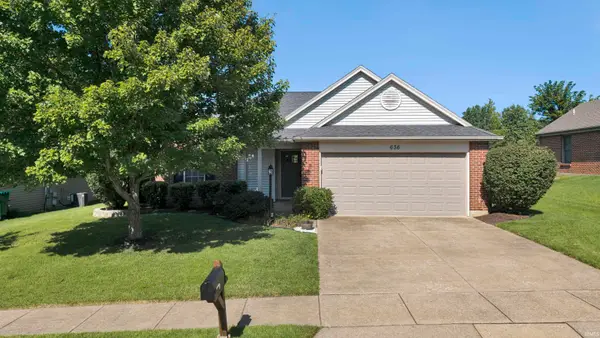 $265,000Active3 beds 2 baths1,191 sq. ft.
636 Sunflower Circle, Evansville, IN 47712
MLS# 202631649Listed by: RE/MAX REVOLUTION - New
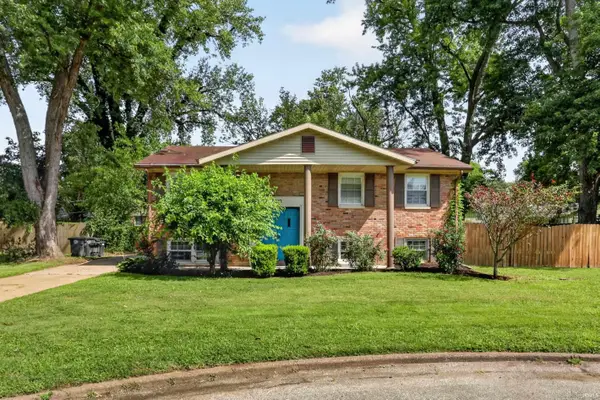 $265,000Active4 beds 2 baths2,262 sq. ft.
6210 Roger Park Court, Evansville, IN 47715
MLS# 202631657Listed by: @PROPERTIES - New
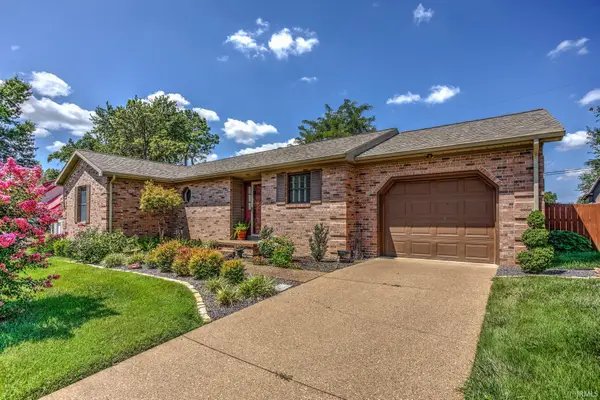 $215,000Active2 beds 2 baths1,268 sq. ft.
3800 Willow Bend, Evansville, IN 47710
MLS# 202631661Listed by: WEICHERT REALTORS-THE SCHULZ GROUP - Open Wed, 5:30 to 7pmNew
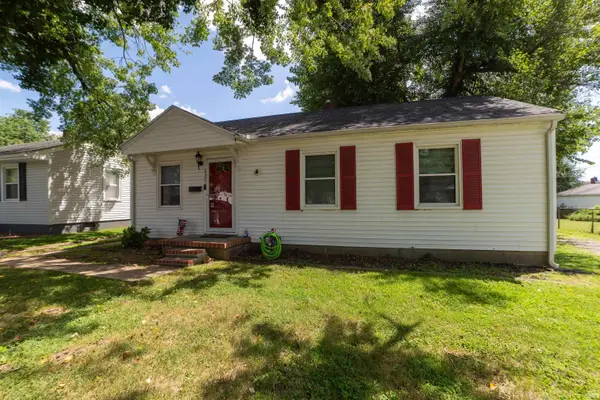 $135,000Active3 beds 1 baths864 sq. ft.
2321 E Iowa Street, Evansville, IN 47711
MLS# 202631626Listed by: MY AGENTS REALTY - New
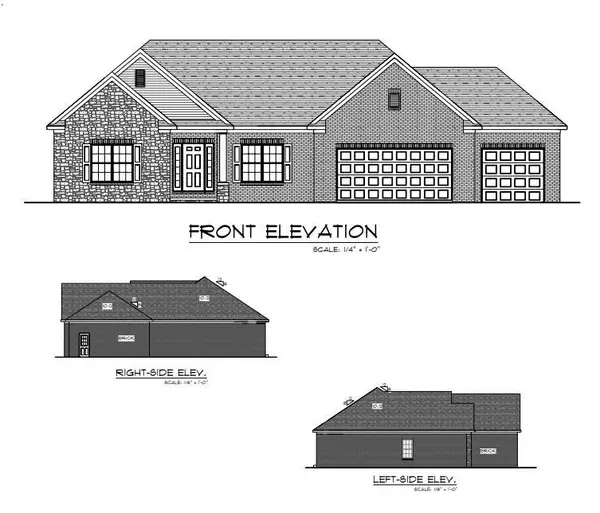 $450,000Active4 beds 2 baths2,164 sq. ft.
235 Sable Ridge Drive, Evansville, IN 47725
MLS# 202631638Listed by: ERA FIRST ADVANTAGE REALTY, INC - New
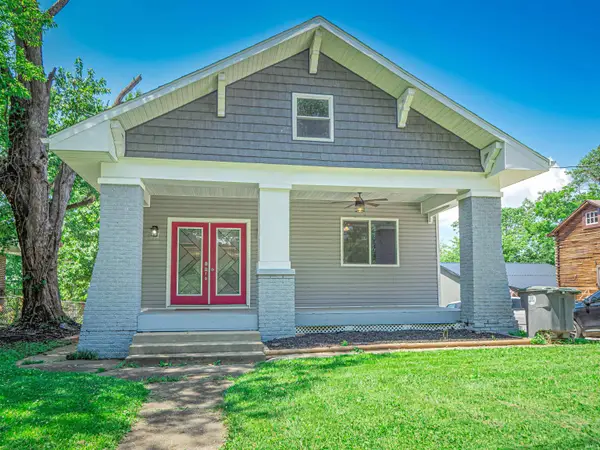 $237,500Active4 beds 2 baths1,912 sq. ft.
3704 Stringtown Road, Evansville, IN 47711
MLS# 202631647Listed by: GOEBEL COMMERCIAL REALTY, INC - New
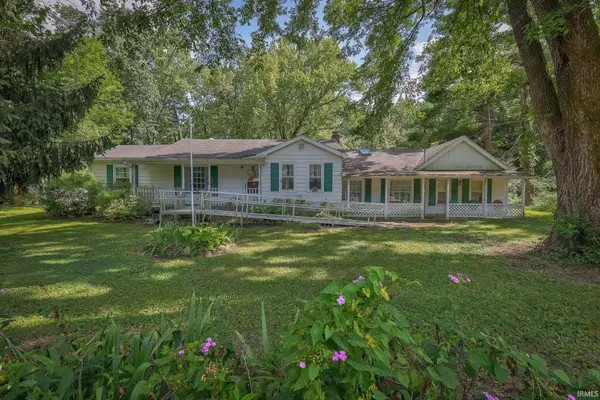 $110,000Active4 beds 3 baths1,651 sq. ft.
5007 Bassett Avenue, Evansville, IN 47715
MLS# 202631590Listed by: DAUBY REAL ESTATE - New
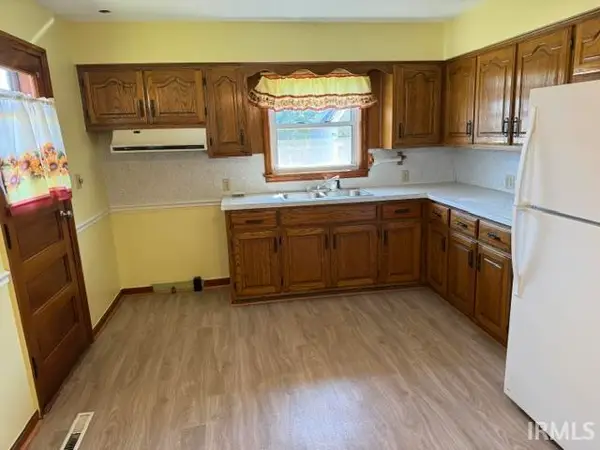 $159,000Active1 beds 1 baths783 sq. ft.
2607 W Delaware Street, Evansville, IN 47712
MLS# 202631603Listed by: HELFRICH REALTY CO - New
 $359,900Active4 beds 3 baths2,613 sq. ft.
15508 Shakespeare Drive, Evansville, IN 47725
MLS# 202631605Listed by: GOEBEL COMMERCIAL REALTY, INC


Protect your home and budget from life's surprises with an Assurant Home Warranty, backed by a partner that supports you through every step of homeownership. Explore Plans.
©2026 Century 21 Real Estate LLC. All rights reserved. CENTURY 21®, the CENTURY 21 Logo and C21® are service marks owned by Century 21 Real Estate LLC. Century 21 Real Estate LLC fully supports the principles of the Fair Housing Act and the Equal Opportunity Act. Each office is independently owned and operated. Listing information is deemed reliable but not guaranteed accurate.