
2645 Orleans Trace, Evansville, IN 47715
Local realty services provided by:CENTURY 21 Scheetz
Upcoming open houses
- Tue, Aug 0405:30 pm - 07:00 pm
Listed by: john horton
Office: my agents realty
MLS#:202631456
Source:Indiana Regional MLS
Price summary
- Price:$250,000
- Price per sq. ft.:$145.77
- Monthly HOA dues:$195
About this home
Welcome to Hickory Trace Townhouse Condominiums, where low-maintenance living, modern design, and a prime East Side location come together. Built in 2019, this beautifully maintained condo offers 3 bedrooms, 3 full bathrooms, 1,715 square feet, and immediate possession at closing. The flexible floor plan features two bedrooms and two full baths on the main level, which includes the spacious primary suite with a walk-in closet and large walk-in shower, while the upstairs offers a private third bedroom and full bath that can also serve as the perfect guest suite, home office, or bonus living space. The open-concept design is ideal for both everyday living and entertaining, featuring granite countertops, stainless steel appliances, an eat-in kitchen, and luxury vinyl plank flooring throughout the main living areas. Recently repainted and featuring brand-new carpet in one bedroom and on the stairs (August 2026), this home offers a fresh, move-in-ready feel from the moment you walk in. One of this home's standout features is the Generac whole-home generator, providing automatic backup power for the entire home during outages, offering peace of mind, comfort, and uninterrupted convenience no matter the weather. Additional features include a main-level laundry room, an attached one-car garage, covered front porch, attractive brick exterior, low-maintenance landscaping, and an energy-efficient tankless water heater. The $585 quarterly HOA covers exterior maintenance, lawn care, snow removal, exterior insurance, and common area maintenance, making it easy to enjoy a carefree lifestyle without sacrificing quality or comfort. Conveniently located just minutes from shopping, dining, medical facilities, and everyday conveniences, this move-in-ready home offers the perfect combination of comfort, flexibility, and peace of mind....
Contact an agent
Home facts
- Year built:2019
- Subdivision & Development:Hickory Trace Townhouse Condomin
- Listing ID #:202631456
- Added:1 day(s) ago
- Updated:August 04, 2026 at 03:56 AM
Rooms and interior
- Bedrooms:3
- Total bathrooms:3
- Full bathrooms:3
- Rooms Total:5
- Flooring:Carpet, Hardwood Floors
- Kitchen Description:Breakfast Bar, Dishwasher, Eat-In Kitchen, Microwave, On Main Level, Range-Electric, Refrigerator
- Basement Description:Slab
- Living area:1,715 sq. ft.
Heating and cooling
- Cooling:Central Air
- Heating:Forced Air, Gas
Structure and exterior
- Year built:2019
- Building area:1,715 sq. ft.
- Lot Features:Corner, Level, Planned Unit Development
- Architectural Style:One Story, Ranch
- Construction Materials:Brick
- Exterior Features:Landscaped, Patio Covered
- Levels:1 Story
Schools
- High school:William Henry Harrison
- Middle school:Plaza Park
- Elementary school:Hebron
Utilities
- Water:Public
- Sewer:Public
Finances and disclosures
- Price:$250,000
- Price per sq. ft.:$145.77
- Tax amount:$2,381
Features and amenities
- Laundry features:Main Floor Laundry
- Amenities:Ceiling Fan(s), Ceiling-9+, Closet(s) Walk-in, Countertops-Stone
Parking
- Parking description:Attached, Concrete Driveway
- Garage spaces:1
New listings near 2645 Orleans Trace
- New
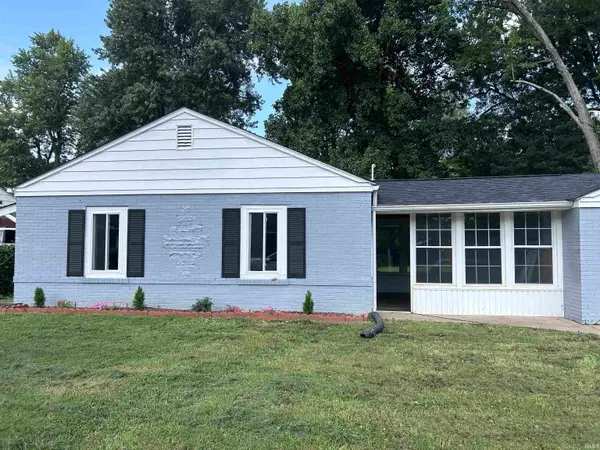 $139,999Active2 beds 1 baths1,044 sq. ft.
423 S Kenmore Drive, Evansville, IN 47714
MLS# 202631466Listed by: RE/MAX ELITE - New
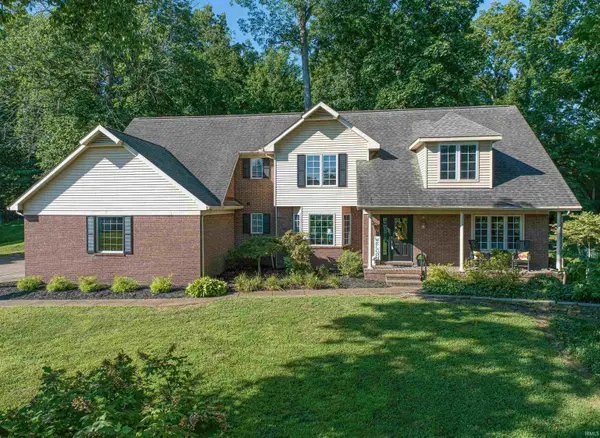 $559,900Active5 beds 5 baths3,252 sq. ft.
305 Key West Drive, Evansville, IN 47712
MLS# 202631471Listed by: ERA FIRST ADVANTAGE REALTY, INC - New
 $308,628Active3 beds 2 baths2,053 sq. ft.
500 Holly Hill Drive, Evansville, IN 47710
MLS# 202631442Listed by: F.C. TUCKER EMGE - New
 $186,500Active2 beds 2 baths1,248 sq. ft.
1807 N Saint James Boulevard, Evansville, IN 47711
MLS# 202631444Listed by: ERA FIRST ADVANTAGE REALTY, INC - New
 $119,900Active3 beds 3 baths1,444 sq. ft.
1243 Burdette Avenue, Evansville, IN 47715
MLS# 202631455Listed by: ERA FIRST ADVANTAGE REALTY, INC - New
 $895,000Active15 beds 11 baths8,327 sq. ft.
509 SE First Street, Evansville, IN 47713
MLS# 202631399Listed by: RENTAL PROPERTY REALTY - New
 $54,900Active4 beds 1 baths1,018 sq. ft.
100 E Oregon Street, Evansville, IN 47711
MLS# 202631366Listed by: BAKER AUCTION & REALTY - New
 $29,900Active2 beds 1 baths880 sq. ft.
27 E Eichel Avenue, Evansville, IN 47710
MLS# 202631370Listed by: BAKER AUCTION & REALTY - New
 $164,733Active2 beds 1 baths1,134 sq. ft.
610 S Benninghof Avenue, Evansville, IN 47714
MLS# 202631374Listed by: F.C. TUCKER EMGE


Protect your home and budget from life's surprises with an Assurant Home Warranty, backed by a partner that supports you through every step of homeownership. Explore Plans.
©2026 Century 21 Real Estate LLC. All rights reserved. CENTURY 21®, the CENTURY 21 Logo and C21® are service marks owned by Century 21 Real Estate LLC. Century 21 Real Estate LLC fully supports the principles of the Fair Housing Act and the Equal Opportunity Act. Each office is independently owned and operated. Listing information is deemed reliable but not guaranteed accurate.