
423 S Kenmore Drive, Evansville, IN 47714
Local realty services provided by:CENTURY 21 Bradley Realty, Inc.
Listed by: juana santoshpierce@remax.net
Office: re/max elite
MLS#:202631466
Source:Indiana Regional MLS
Price summary
- Price:$139,999
- Price per sq. ft.:$134.1
About this home
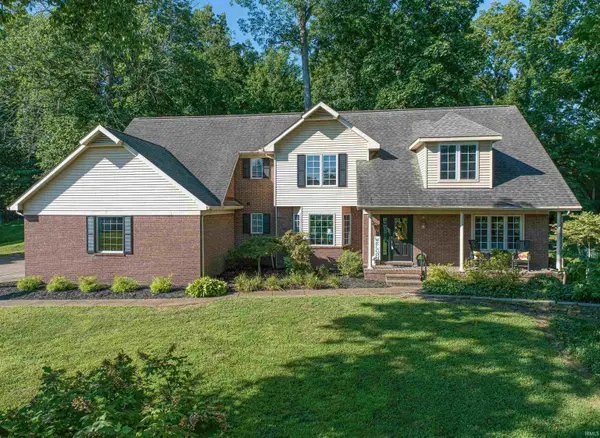
This beautifully renovated 2-bedroom, 1-bathroom home offers 1,044 square feet of modern living space in a highly desirable Evansville location. Situated in a quiet, established neighborhood with big fenced backyard, the property provides a peaceful retreat while remaining just minutes from the vibrant energy of the city center. The interior features a spacious living room illuminated by modern recessed lighting, a big laundry room, and exceptional storage options throughout. A versatile sunroom offers the perfect footprint for a dedicated home office. Not to mention one car garage for those rainy and snowy days. Capital upgrades provide ultimate peace of mind, including a brand-new roof, new energy-efficient windows, and a new water heater. This turnkey property perfectly balances urban convenience with suburban tranquility.
Contact an agent
Home facts
- Year built:1946
- Subdivision & Development:None
- Listing ID #:202631466
- Added:1 day(s) ago
- Updated:August 04, 2026 at 03:45 AM
Rooms and interior
- Bedrooms:2
- Total bathrooms:1
- Full bathrooms:1
- Rooms Total:2
- Kitchen Description:Cooktop-Electric, Refrigerator
- Basement Description:Crawl
- Living area:1,044 sq. ft.
Heating and cooling
- Cooling:Central Air
- Heating:Electric
Structure and exterior
- Year built:1946
- Building area:1,044 sq. ft.
- Lot area:0.17 Acres
- Lot Features:Level
- Architectural Style:One Story, Ranch
- Construction Materials:Brick
- Levels:1 Story
Schools
- High school:William Henry Harrison
- Middle school:Plaza Park
- Elementary school:Hebron
Utilities
- Water:Public
- Sewer:Public
Finances and disclosures
- Price:$139,999
- Price per sq. ft.:$134.1
- Tax amount:$2,343
Parking
- Parking description:Attached
- Garage spaces:1
New listings near 423 S Kenmore Drive
- New
 $559,900Active5 beds 5 baths3,252 sq. ft.
305 Key West Drive, Evansville, IN 47712
MLS# 202631471Listed by: ERA FIRST ADVANTAGE REALTY, INC - New
 $308,628Active3 beds 2 baths2,053 sq. ft.
500 Holly Hill Drive, Evansville, IN 47710
MLS# 202631442Listed by: F.C. TUCKER EMGE - New
 $186,500Active2 beds 2 baths1,248 sq. ft.
1807 N Saint James Boulevard, Evansville, IN 47711
MLS# 202631444Listed by: ERA FIRST ADVANTAGE REALTY, INC - New
 $119,900Active3 beds 3 baths1,444 sq. ft.
1243 Burdette Avenue, Evansville, IN 47715
MLS# 202631455Listed by: ERA FIRST ADVANTAGE REALTY, INC - Open Tue, 5:30 to 7pmNew
 $250,000Active3 beds 3 baths1,715 sq. ft.
2645 Orleans Trace, Evansville, IN 47715
MLS# 202631456Listed by: MY AGENTS REALTY - New
 $895,000Active15 beds 11 baths8,327 sq. ft.
509 SE First Street, Evansville, IN 47713
MLS# 202631399Listed by: RENTAL PROPERTY REALTY - New
 $54,900Active4 beds 1 baths1,018 sq. ft.
100 E Oregon Street, Evansville, IN 47711
MLS# 202631366Listed by: BAKER AUCTION & REALTY - New
 $29,900Active2 beds 1 baths880 sq. ft.
27 E Eichel Avenue, Evansville, IN 47710
MLS# 202631370Listed by: BAKER AUCTION & REALTY - New
 $164,733Active2 beds 1 baths1,134 sq. ft.
610 S Benninghof Avenue, Evansville, IN 47714
MLS# 202631374Listed by: F.C. TUCKER EMGE


Protect your home and budget from life's surprises with an Assurant Home Warranty, backed by a partner that supports you through every step of homeownership. Explore Plans.
©2026 Century 21 Real Estate LLC. All rights reserved. CENTURY 21®, the CENTURY 21 Logo and C21® are service marks owned by Century 21 Real Estate LLC. Century 21 Real Estate LLC fully supports the principles of the Fair Housing Act and the Equal Opportunity Act. Each office is independently owned and operated. Listing information is deemed reliable but not guaranteed accurate.