
2712 Willow Creek Drive, Evansville, IN 47712
Local realty services provided by:CENTURY 21 Scheetz
2712 Willow Creek Drive,Evansville, IN 47712
$499,800
- 4 Beds
- 3 Baths
- 1,857 sq. ft.
- Single family
- Pending
Listed by: jodi fehrenbacherOffice: 812-426-9020
Office: f.c. tucker emge
MLS#:202626752
Source:Indiana Regional MLS
Price summary
- Price:$499,800
- Price per sq. ft.:$269.14
- Monthly HOA dues:$22.92
About this home
Welcome home to Westridge Commons and a functional floor plan on the WESTSIDE! This National floor opens with a welcoming foyer makes a striking first impression and includes a large coat closet for coats and seasonal storage and the half bath. The main level features a spacious family room, dining area, and kitchen with a walk in pantry, all bathed in natural light with panoramic backyard views with a lakeview. The owner's suite is large featuring an ensuite bath with a double vanity and a large walk in closet. A drop zone and laundry room with pantry shelving are conveniently located off the kitchen to round out the main floor. Upstairs you'll find a large loft area for a TV, game or play room and 3 generously sized bedrooms all with walk in closets and the second bath. Enjoy EnergySmart and TechSmart Features with this new Jagoe Home property.
Contact an agent
Home facts
- Year built:2022
- Listing ID #:202626752
- Added:1 day(s) ago
- Updated:July 07, 2026 at 12:55 AM
Rooms and interior
- Bedrooms:4
- Total bathrooms:3
- Full bathrooms:2
- Rooms Total:9
- Flooring:Carpet, Ceramic Tile, Vinyl
- Dining Description:Main Level
- Kitchen Description:Dishwasher, Eat-In Kitchen, Kitchen Island, Microwave, Range-Electric, Refrigerator
- Basement Description:Slab
- Living area:1,857 sq. ft.
Heating and cooling
- Cooling:Central Air
- Heating:Conventional
Structure and exterior
- Roof:Asphalt
- Year built:2022
- Building area:1,857 sq. ft.
- Lot area:1.3 Acres
- Lot Features:Irregular
- Architectural Style:Craftsman, Two Story
- Construction Materials:Stone, Vinyl
- Exterior Features:Landscaped, Patio Covered
- Levels:2 Stories
Schools
- High school:Francis Joseph Reitz
- Middle school:Perry Heights
- Elementary school:Tekoppel
Utilities
- Water:City
- Sewer:City
Finances and disclosures
- Price:$499,800
- Price per sq. ft.:$269.14
- Tax amount:$2,423
Features and amenities
- Laundry features:Dryer Hook Up Electric, Main Floor Laundry, Washer Hook-Up
- Amenities:Ceiling-Tray, Closet(s) Walk-in, Countertops-Stone, Crown Molding, Garage Door Opener, Irrigation System, Sidewalks
Parking
- Parking description:Attached, Concrete Driveway
- Garage spaces:2
New listings near 2712 Willow Creek Drive
- New
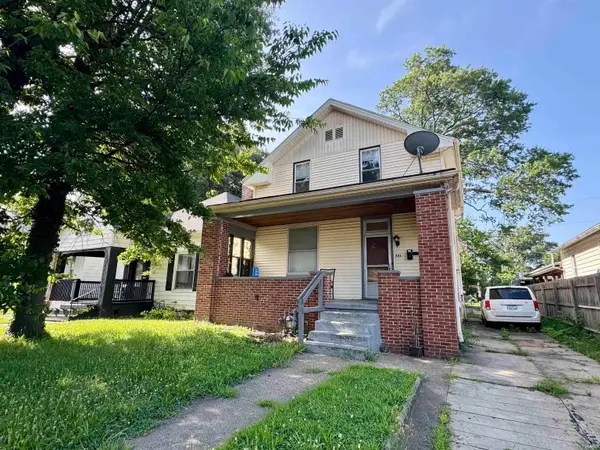 $119,900Active4 beds 2 baths2,130 sq. ft.
721 Bayard Park Drive, Evansville, IN 47713
MLS# 202626781Listed by: F.C. TUCKER EMGE - New
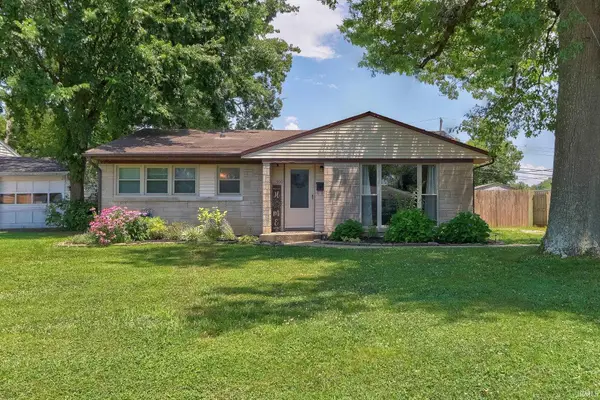 $149,000Active3 beds 1 baths857 sq. ft.
1900 S Spring Street, Evansville, IN 47714
MLS# 202626784Listed by: DAUBY REAL ESTATE - New
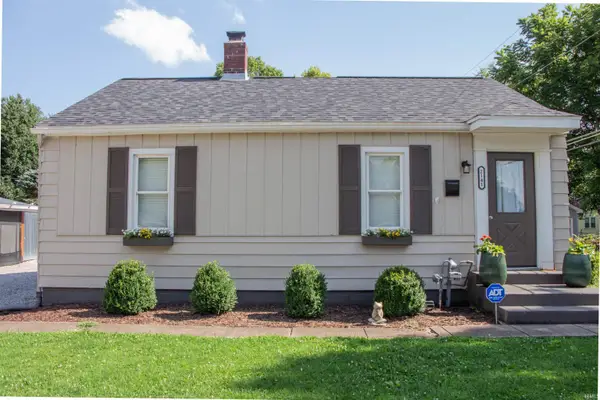 $180,000Active3 beds 2 baths1,144 sq. ft.
2141 Oakland Avenue, Evansville, IN 47711
MLS# 202626792Listed by: HAHN KIEFER REAL ESTATE SERVICES - New
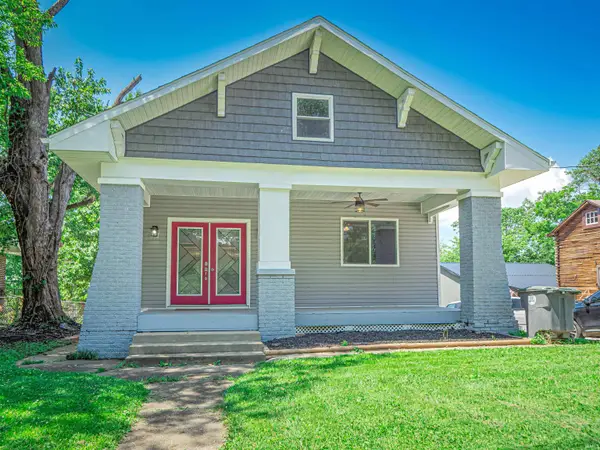 $245,000Active4 beds 2 baths1,912 sq. ft.
3704 Stringtown Road, Evansville, IN 47711
MLS# 202626750Listed by: F.C. TUCKER EMGE - New
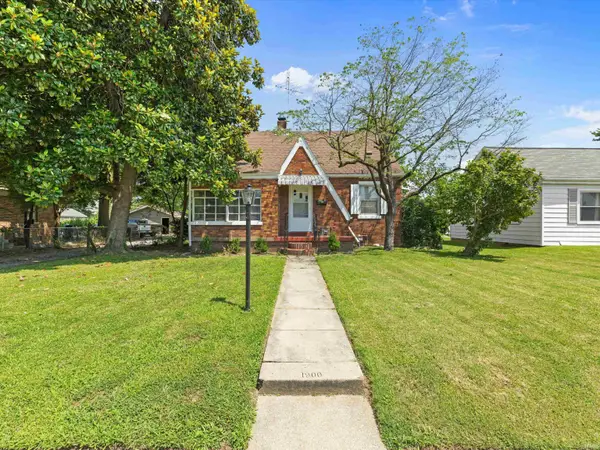 $160,000Active4 beds 2 baths1,794 sq. ft.
1900 E Michigan Street, Evansville, IN 47711
MLS# 202626755Listed by: DAUBY REAL ESTATE - New
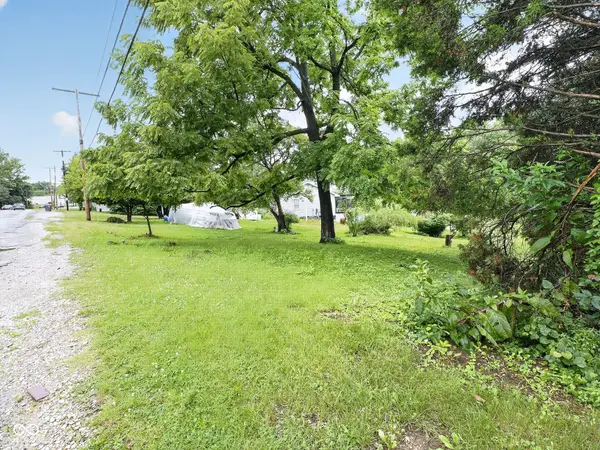 $29,900Active0.62 Acres
3300 Mount Vernon Avenue, Evansville, IN 47712
MLS# 22111884Listed by: EXP REALTY, LLC - New
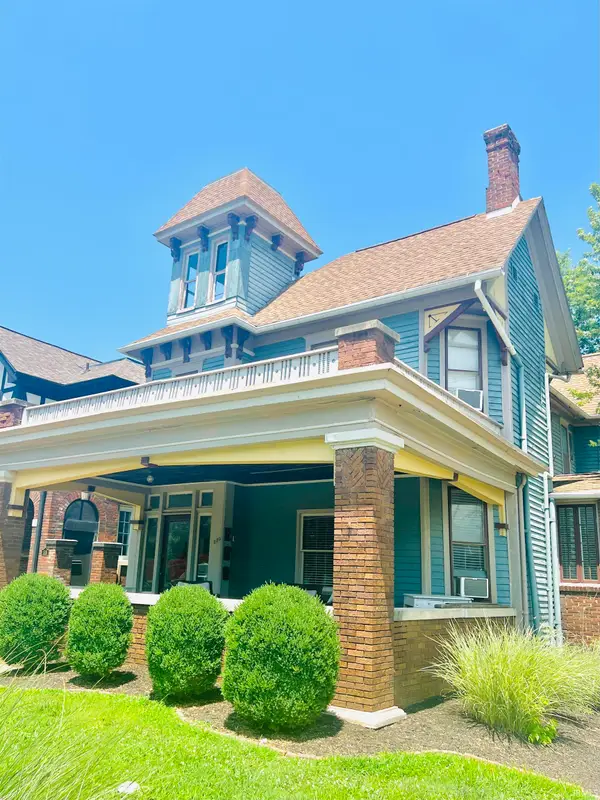 $345,000Active5 beds 5 baths2,846 sq. ft.
520 SE Riverside Drive, Evansville, IN 47713
MLS# 202626703Listed by: BERKSHIRE HATHAWAY HOMESERVICES INDIANA REALTY - New
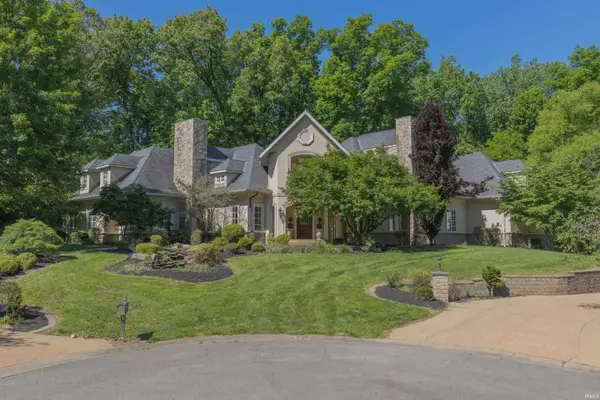 $1,990,000Active5 beds 8 baths11,640 sq. ft.
1620 Talon Place, Evansville, IN 47725
MLS# 202626709Listed by: F.C. TUCKER EMGE - New
 $159,900Active2 beds 1 baths1,000 sq. ft.
4524 Greencove Avenue, Evansville, IN 47714
MLS# 202626715Listed by: ERA FIRST ADVANTAGE REALTY, INC


Protect your home and budget from life's surprises with an Assurant Home Warranty, backed by a partner that supports you through every step of homeownership. Explore Plans.
©2026 Century 21 Real Estate LLC. All rights reserved. CENTURY 21®, the CENTURY 21 Logo and C21® are service marks owned by Century 21 Real Estate LLC. Century 21 Real Estate LLC fully supports the principles of the Fair Housing Act and the Equal Opportunity Act. Each office is independently owned and operated. Listing information is deemed reliable but not guaranteed accurate.