
520 SE Riverside Drive, Evansville, IN 47713
Local realty services provided by:CENTURY 21 Circle
Listed by: erin littleCell: 812-568-5561
Office: berkshire hathaway homeservices indiana realty
MLS#:202626703
Source:Indiana Regional MLS
Price summary
- Price:$345,000
- Price per sq. ft.:$106.78
About this home
Rare opportunity to own a four-unit investment property in one of downtown Evansville's most recognizable riverfront corridors. Situated directly on SE Riverside Drive, this historic property offers a unique blend of character, income potential, and an unbeatable location. The building features four rental units, including one 2-bedroom unit and three 1-bedroom units. The front units enjoy beautiful views of the Ohio River area, while the expansive covered front porch provides the perfect place to take in sunsets and the downtown riverfront atmosphere. Additional features include a fenced backyard, detached 2-car garage, and timeless architectural details that set this property apart. Located just steps from the riverfront Greenway and directly across from the Evansville Museum, with easy access to downtown dining, entertainment, and the IU School of Medicine campus, this is an exceptional opportunity for investors looking to expand their portfolio with a distinctive income-producing property in a highly desirable location....
Contact an agent
Home facts
- Year built:1929
- Subdivision & Development:None
- Listing ID #:202626703
- Added:43 day(s) ago
- Updated:August 19, 2026 at 08:06 AM
Rooms and interior
- Bedrooms:5
- Total bathrooms:5
- Full bathrooms:4
- Flooring:Ceramic Tile, Vinyl Tile, Wood
- Kitchen Description:Eat-In Kitchen
- Basement Description:Crawl, Partial Basement, Slab, Unfinished
- Living area:2,846 sq. ft.
Heating and cooling
- Cooling:Central Air, Window
- Heating:Forced Air, Wall Heater
- Central air:Yes
Structure and exterior
- Year built:1929
- Building area:2,846 sq. ft.
- Lot area:0.12 Acres
- Lot Features:Corner
- Architectural Style:Two Story
- Construction Materials:Wood
- Exterior Features:Fenced Yard, Near Walking Trail, Porch Covered
- Levels:2 Stories
Schools
- High school:Francis Joseph Reitz
- Middle school:Helfrich
- Elementary school:Tekoppel
Utilities
- Water:City
- Sewer:City
Finances and disclosures
- Price:$345,000
- Price per sq. ft.:$106.78
- Tax amount:$1,493
Features and amenities
- Laundry features:Washer Hook-Up
- Amenities:Ceiling Fan, Ceiling-9+, Ceiling-Tray, Closet(s) Walk-in, Storage
Parking
- Parking description:Off Street Parking, Street Parking
- Garage spaces:1.5
New listings near 520 SE Riverside Drive
- New
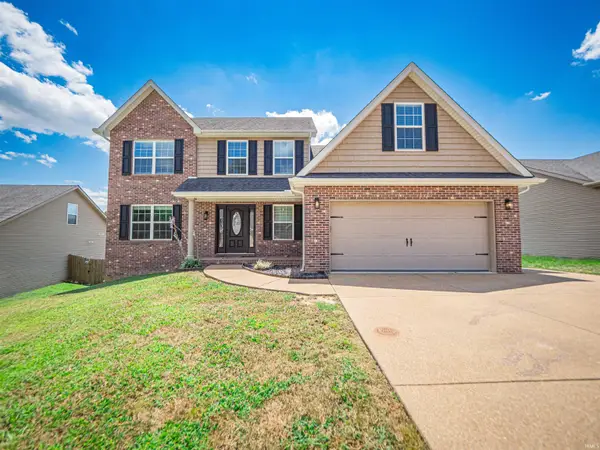 $380,000Active5 beds 3 baths2,424 sq. ft.
7537 Tia Court, Evansville, IN 47720
MLS# 202633805Listed by: CATANESE REAL ESTATE - New
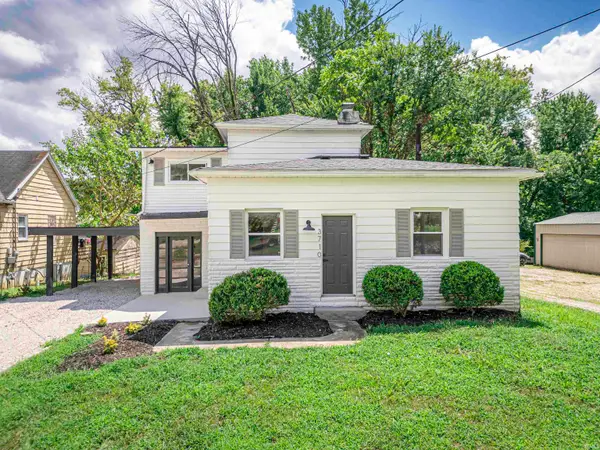 $199,900Active4 beds 2 baths1,535 sq. ft.
3710 Broadway Avenue, Evansville, IN 47712
MLS# 202633806Listed by: CATANESE REAL ESTATE - New
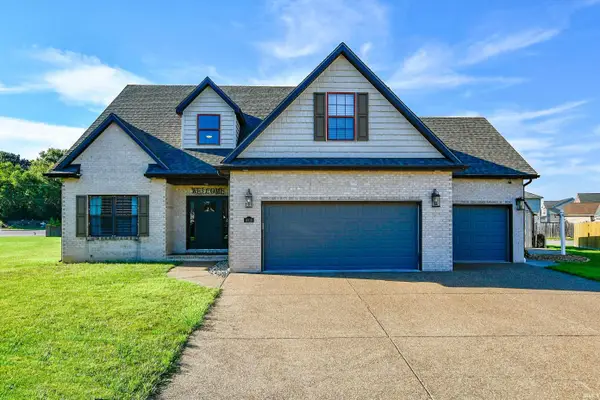 $399,000Active4 beds 3 baths2,843 sq. ft.
8910 Hedgewood Court, Evansville, IN 47725
MLS# 202633813Listed by: F.C. TUCKER EMGE - New
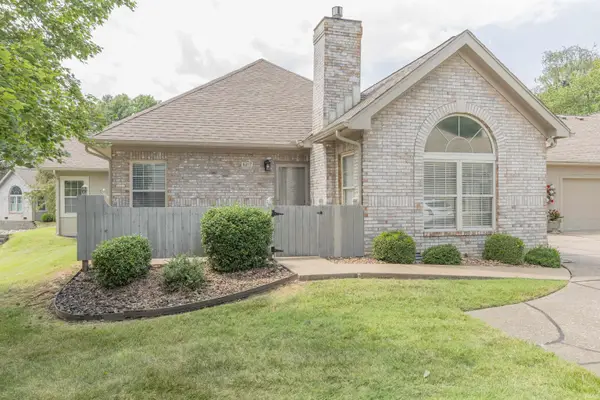 $234,900Active2 beds 2 baths1,115 sq. ft.
8217 River Park Way, Evansville, IN 47715
MLS# 202633785Listed by: F.C. TUCKER EMGE - New
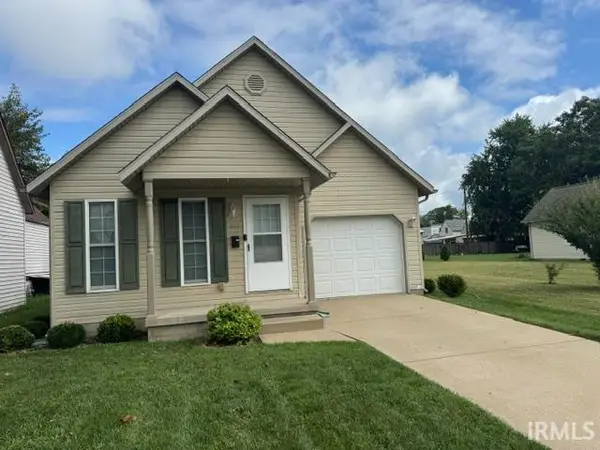 $127,900Active1 beds 1 baths800 sq. ft.
613-617 W Maryland Street, Evansville, IN 47710
MLS# 202633564Listed by: HELFRICH REALTY CO - New
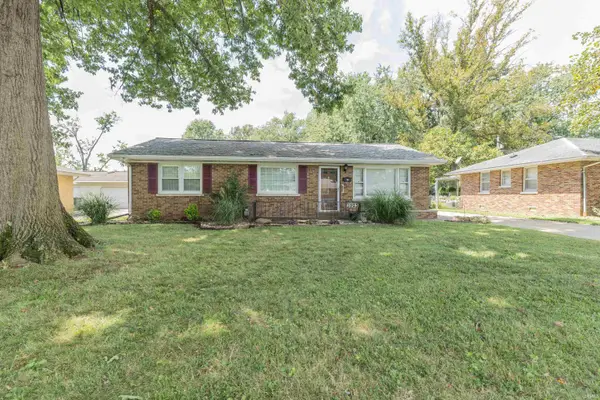 $197,500Active3 beds 2 baths1,610 sq. ft.
1923 Dianne Avenue, Evansville, IN 47714
MLS# 202633748Listed by: F.C. TUCKER EMGE - New
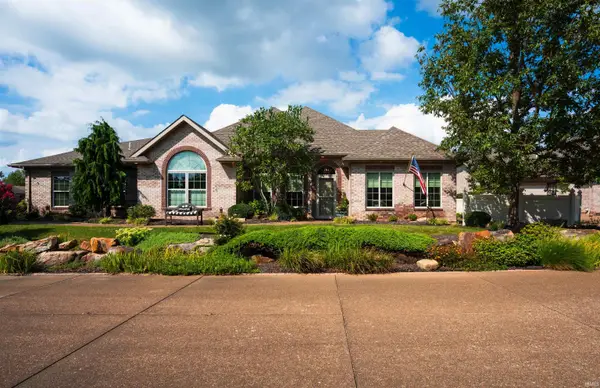 $427,392Active3 beds 2 baths2,071 sq. ft.
8024 Wolf Creek Court, Evansville, IN 47712
MLS# 202633730Listed by: ERA FIRST ADVANTAGE REALTY, INC - New
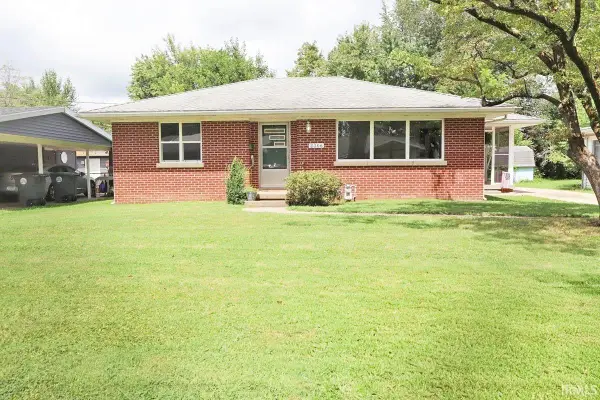 $159,900Active2 beds 1 baths994 sq. ft.
2306 E Florida Street, Evansville, IN 47711
MLS# 202633660Listed by: KELLER WILLIAMS CAPITAL REALTY - New
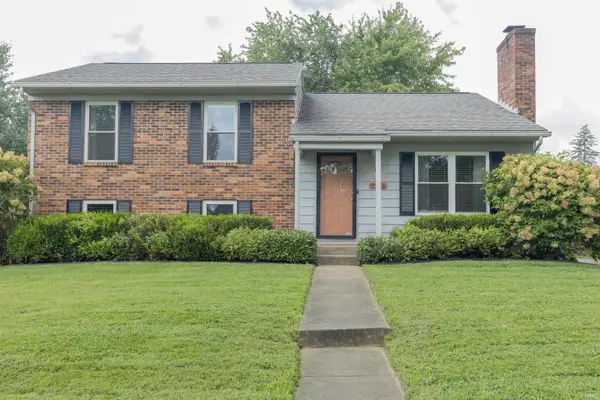 $234,900Active4 beds 2 baths1,647 sq. ft.
7712 Dry Branch Road, Evansville, IN 47711
MLS# 202633661Listed by: F.C. TUCKER EMGE - New
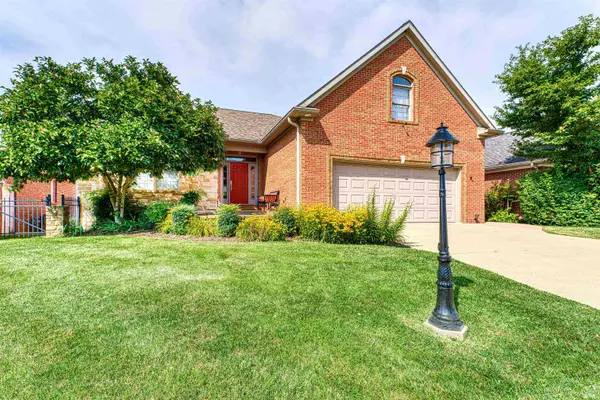 $535,000Active4 beds 3 baths3,858 sq. ft.
2101 Championship Drive, Evansville, IN 47725
MLS# 202633631Listed by: ERA FIRST ADVANTAGE REALTY, INC


Protect your home and budget from life's surprises with an Assurant Home Warranty, backed by a partner that supports you through every step of homeownership. Explore Plans.
©2026 Century 21 Real Estate LLC. All rights reserved. CENTURY 21®, the CENTURY 21 Logo and C21® are service marks owned by Century 21 Real Estate LLC. Century 21 Real Estate LLC fully supports the principles of the Fair Housing Act and the Equal Opportunity Act. Each office is independently owned and operated. Listing information is deemed reliable but not guaranteed accurate.