
4524 Greencove Avenue, Evansville, IN 47714
Local realty services provided by:CENTURY 21 Bradley Realty, Inc.
Listed by: ryan mitchellOffice: 812-858-2400
Office: era first advantage realty, inc
MLS#:202626715
Source:Indiana Regional MLS
Price summary
- Price:$159,900
- Price per sq. ft.:$159.9
About this home
Charming brick home featuring 2‹“3 bedrooms in a quiet, established neighborhood, perfectly situated just off S Green River Rd with fast access to I-69. Inside, you'll find beautiful hardwood flooring and ceramic tile throughout, complemented by fresh neutral paint, an updated bathroom, and a kitchen equipped with newer stainless steel appliances. The functional layout includes an eat-in kitchen and a dedicated laundry room with backyard access. The flexible floorplan offers a spacious primary bedroom (expanded for an office nook or large furniture) and a cozy third bedroom that is perfect for a nursery, private study, or hobby room. Outside, enjoy a private, wood-fenced backyard with mature trees, plus a 1-car attached garage ideal for parking, storage, or a workshop. With a newer roof and windows, this low-maintenance gem is completely move-in ready. Homebuyer's warranty included!
Contact an agent
Home facts
- Year built:1970
- Listing ID #:202626715
- Added:1 day(s) ago
- Updated:July 07, 2026 at 12:55 AM
Rooms and interior
- Bedrooms:2
- Total bathrooms:1
- Full bathrooms:1
- Rooms Total:4
- Flooring:Ceramic Tile, Hardwood Floors
- Kitchen Description:Dishwasher, Eat-In Kitchen, Microwave, On Main Level, Range-Gas, Range/Oven Hookup, Refrigerator
- Basement Description:Crawl
- Living area:1,000 sq. ft.
Heating and cooling
- Cooling:Central Air
- Heating:Forced Air, Gas
Structure and exterior
- Roof:Asphalt, Dimensional Shingles
- Year built:1970
- Building area:1,000 sq. ft.
- Lot area:0.17 Acres
- Lot Features:Level
- Architectural Style:One Story, Ranch, Traditional
- Construction Materials:Brick, Vinyl
- Levels:1 Story
Schools
- High school:William Henry Harrison
- Middle school:McGary
- Elementary school:Caze
Utilities
- Water:City
- Sewer:City
Finances and disclosures
- Price:$159,900
- Price per sq. ft.:$159.9
- Tax amount:$643
Features and amenities
- Laundry features:Washer Hook-Up
- Amenities:Ceiling Fan(s), Countertops-Laminate, Detector-Smoke, Garage Door Opener, Home Warranty Included, Six Panel Doors
Parking
- Parking description:Attached, Gravel Driveway
- Garage spaces:1
New listings near 4524 Greencove Avenue
- New
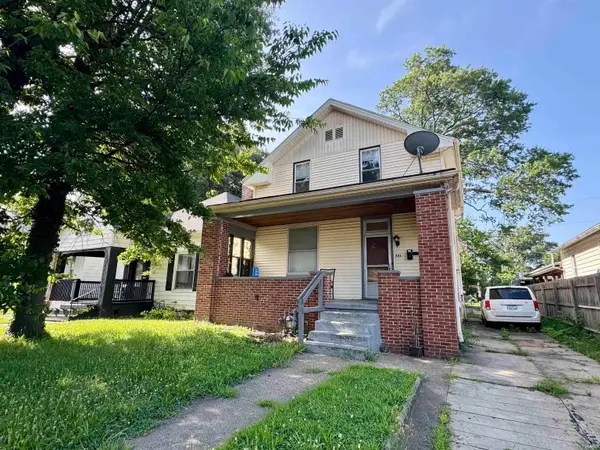 $119,900Active4 beds 2 baths2,130 sq. ft.
721 Bayard Park Drive, Evansville, IN 47713
MLS# 202626781Listed by: F.C. TUCKER EMGE - New
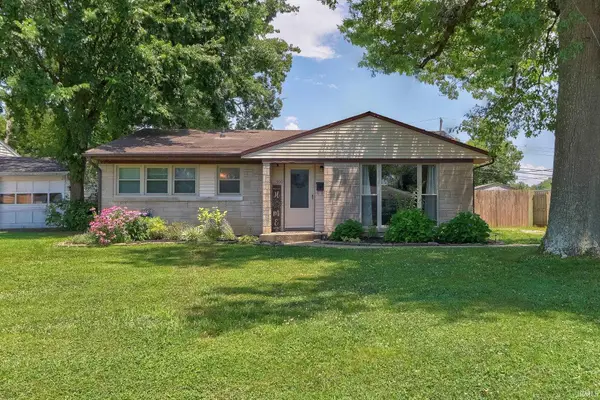 $149,000Active3 beds 1 baths857 sq. ft.
1900 S Spring Street, Evansville, IN 47714
MLS# 202626784Listed by: DAUBY REAL ESTATE - New
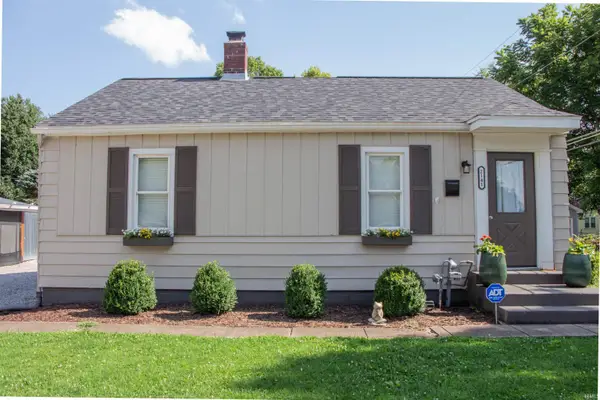 $180,000Active3 beds 2 baths1,144 sq. ft.
2141 Oakland Avenue, Evansville, IN 47711
MLS# 202626792Listed by: HAHN KIEFER REAL ESTATE SERVICES - New
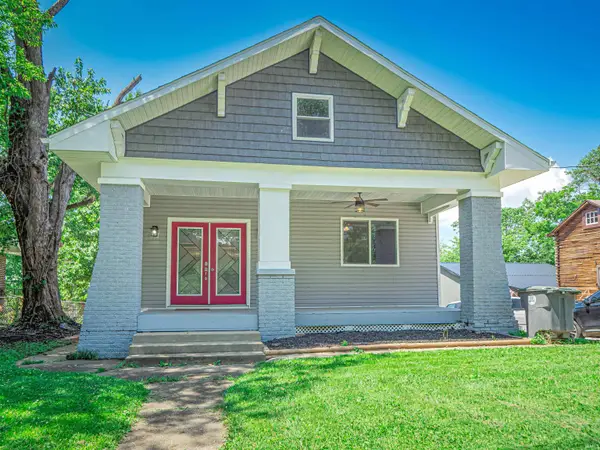 $245,000Active4 beds 2 baths1,912 sq. ft.
3704 Stringtown Road, Evansville, IN 47711
MLS# 202626750Listed by: F.C. TUCKER EMGE 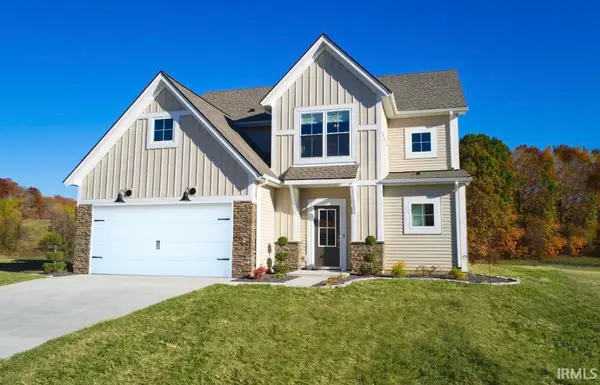 $499,800Pending4 beds 3 baths1,857 sq. ft.
2712 Willow Creek Drive, Evansville, IN 47712
MLS# 202626752Listed by: F.C. TUCKER EMGE- New
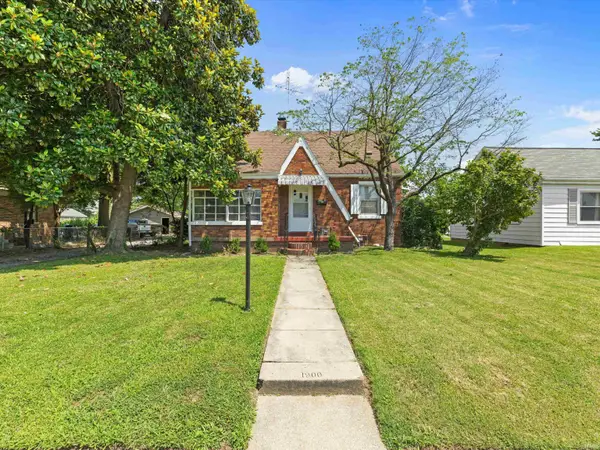 $160,000Active4 beds 2 baths1,794 sq. ft.
1900 E Michigan Street, Evansville, IN 47711
MLS# 202626755Listed by: DAUBY REAL ESTATE - New
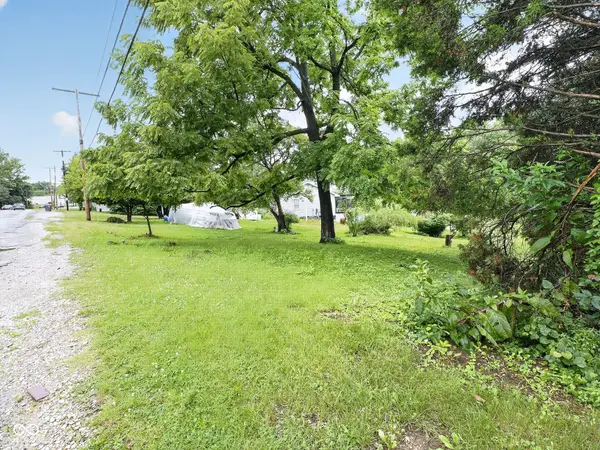 $29,900Active0.62 Acres
3300 Mount Vernon Avenue, Evansville, IN 47712
MLS# 22111884Listed by: EXP REALTY, LLC - New
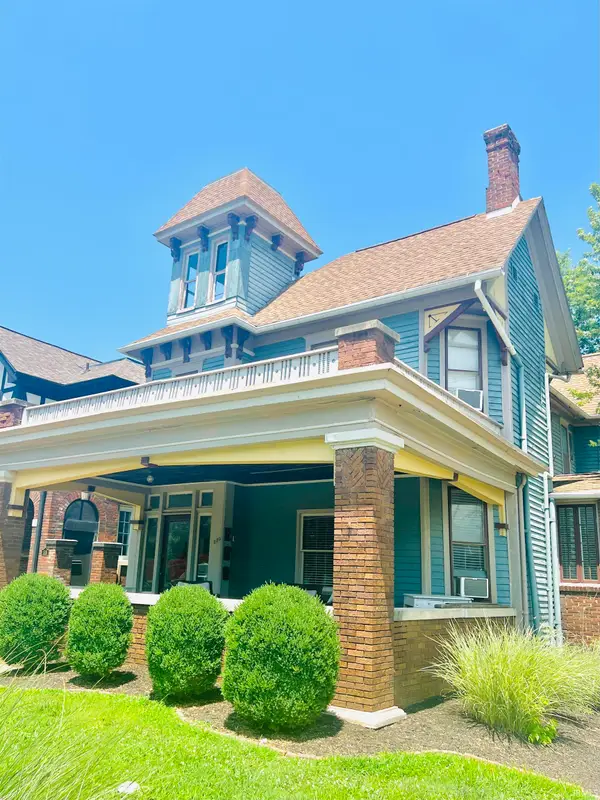 $345,000Active5 beds 5 baths2,846 sq. ft.
520 SE Riverside Drive, Evansville, IN 47713
MLS# 202626703Listed by: BERKSHIRE HATHAWAY HOMESERVICES INDIANA REALTY - New
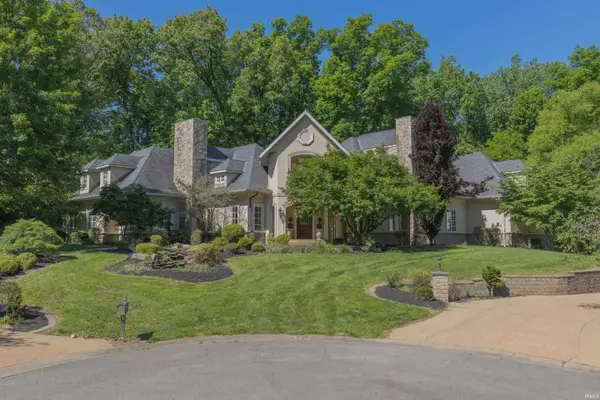 $1,990,000Active5 beds 8 baths11,640 sq. ft.
1620 Talon Place, Evansville, IN 47725
MLS# 202626709Listed by: F.C. TUCKER EMGE


Protect your home and budget from life's surprises with an Assurant Home Warranty, backed by a partner that supports you through every step of homeownership. Explore Plans.
©2026 Century 21 Real Estate LLC. All rights reserved. CENTURY 21®, the CENTURY 21 Logo and C21® are service marks owned by Century 21 Real Estate LLC. Century 21 Real Estate LLC fully supports the principles of the Fair Housing Act and the Equal Opportunity Act. Each office is independently owned and operated. Listing information is deemed reliable but not guaranteed accurate.