
2724 Capitol Boulevard, Evansville, IN 47711
Local realty services provided by:CENTURY 21 Affiliated
Listed by: anita waldroupOffice: 812-386-6200
Office: f.c. tucker emge
MLS#:202620247
Source:Indiana Regional MLS
Price summary
- Price:$119,900
- Price per sq. ft.:$48.19
About this home
Opportunity Awaits for Investors OR Someone wanting to bring this back into a nice Personal Residence. SOLD AS IS!! Lots of Opportunities with this Bedford Stone Home that comes with many features. TLC is needed throughout. Home includes a basement, Detached garage with concrete floor as well as a Nice Outbuilding with gravel floor. Location, Location, Location. NO ESCALATION CLAUSE! ALL Offers must be submitted by June 1st at 5:00 PM. This is an Estate. Response by Wed June 3rd 5:00 PM. SOLD AS IS! BEST & HIGHEST!! Pre Approval letter to sent with offer. Proof of Funds for Cash will be required within 48 hrs.
Contact an agent
Home facts
- Year built:1950
- Listing ID #:202620247
- Added:1 day(s) ago
- Updated:May 28, 2026 at 04:47 AM
Rooms and interior
- Bedrooms:3
- Total bathrooms:2
- Full bathrooms:2
- Rooms Total:8
- Dining Description:Main Level
- Kitchen Description:Dishwasher, On Main Level, Range-Gas, Refrigerator
- Basement Description:Partially Finished
- Living area:1,544 sq. ft.
Heating and cooling
- Cooling:Central Air
- Heating:Gas
Structure and exterior
- Year built:1950
- Building area:1,544 sq. ft.
- Lot area:0.31 Acres
- Lot Features:Level
- Architectural Style:One Story, Ranch
- Construction Materials:Stone
- Exterior Features:Landscaped, Patio Open, Porch Open
- Levels:1 Story
Schools
- High school:North
- Middle school:North
- Elementary school:Vogel
Utilities
- Water:City
- Sewer:City
Finances and disclosures
- Price:$119,900
- Price per sq. ft.:$48.19
- Tax amount:$2,065
Features and amenities
- Laundry features:Dryer Hook Up Electric, In Basement, Washer Hook-Up
- Amenities:Cable Available
Parking
- Parking description:Concrete Driveway, Detached
- Garage spaces:2
New listings near 2724 Capitol Boulevard
- New
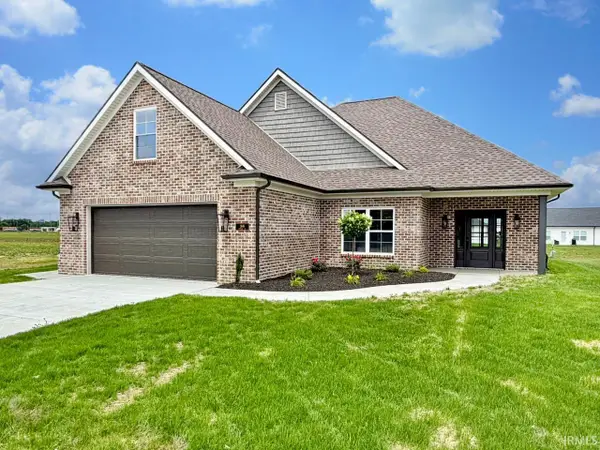 $418,000Active4 beds 2 baths2,113 sq. ft.
1646 Venture Drive, Evansville, IN 47711
MLS# 202620279Listed by: F.C. TUCKER EMGE 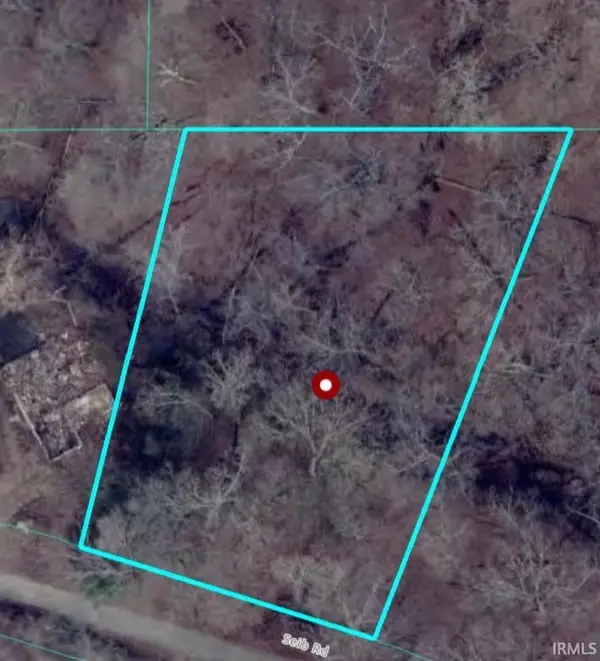 $13,333Pending0.86 Acres
4399 Seib Road, Evansville, IN 47720
MLS# 202620270Listed by: F.C. TUCKER EMGE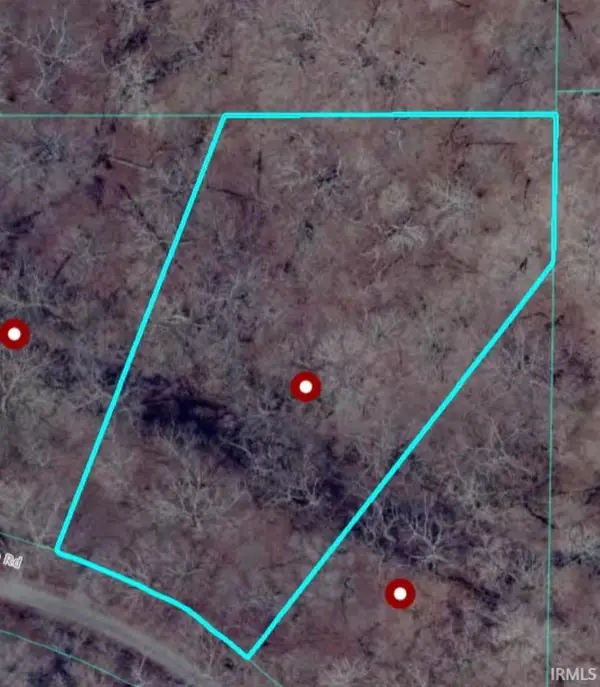 $13,333Pending1.25 Acres
4361 Seib Road, Evansville, IN 47720
MLS# 202620271Listed by: F.C. TUCKER EMGE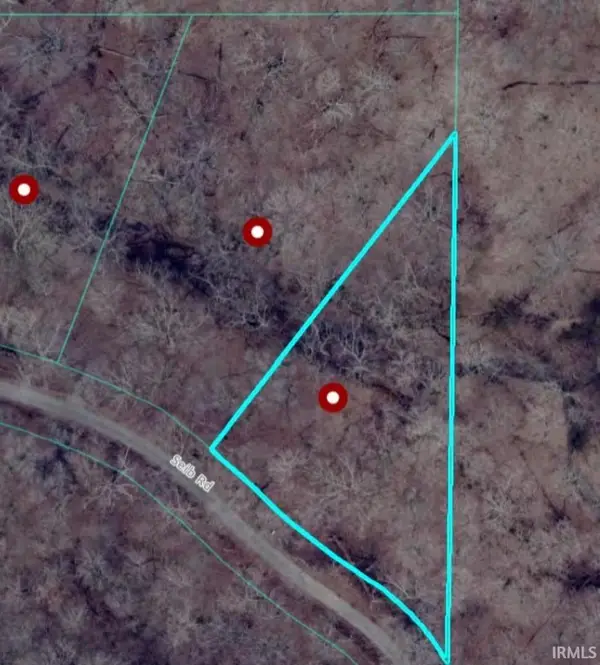 $13,333Pending0.69 Acres
4323 Seib Road, Evansville, IN 47720
MLS# 202620272Listed by: F.C. TUCKER EMGE- New
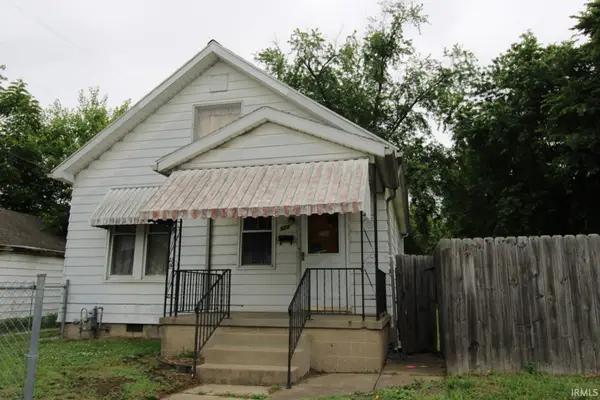 $53,900Active2 beds 2 baths1,112 sq. ft.
923 W Louisiana Street, Evansville, IN 47710
MLS# 202620239Listed by: F.C. TUCKER EMGE - New
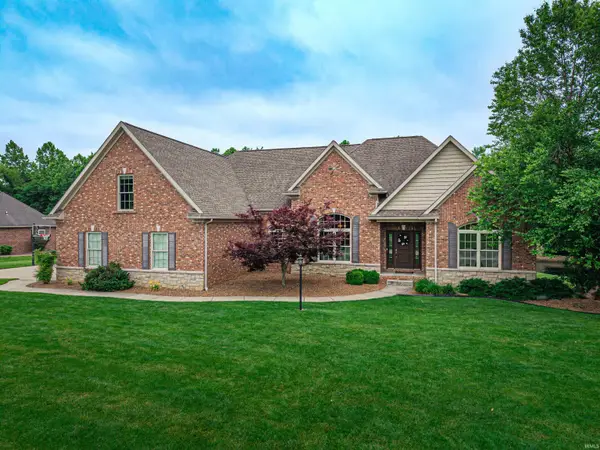 $715,000Active5 beds 4 baths3,843 sq. ft.
13319 Bellingham Drive, Evansville, IN 47725
MLS# 202620165Listed by: WEICHERT REALTORS-THE SCHULZ GROUP - New
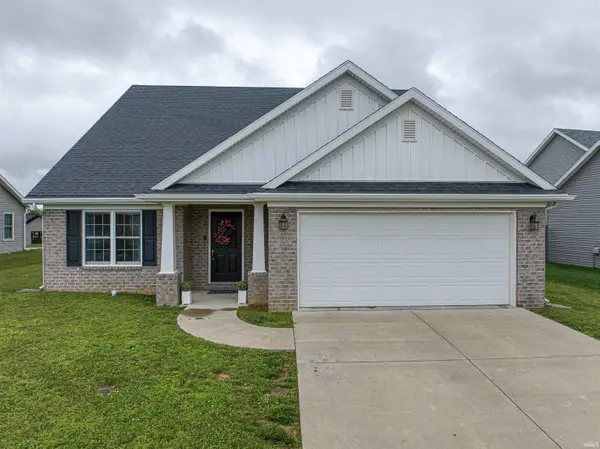 $360,000Active3 beds 3 baths2,182 sq. ft.
8150 Edenton Drive, Evansville, IN 47715
MLS# 202620211Listed by: ERA FIRST ADVANTAGE REALTY, INC - New
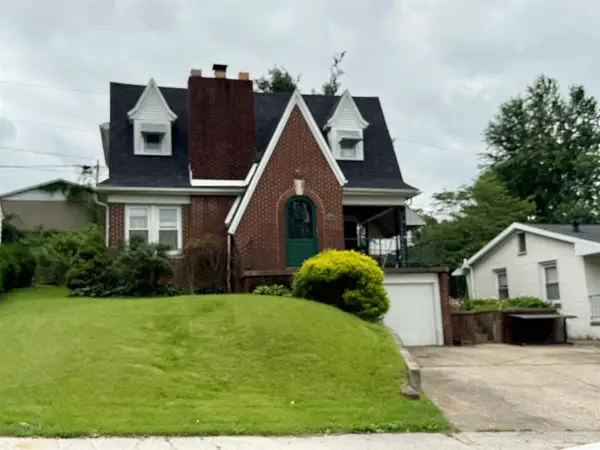 $250,000Active3 beds 2 baths2,958 sq. ft.
2804 Forest Avenue, Evansville, IN 47712
MLS# 202620212Listed by: F.C. TUCKER EMGE - New
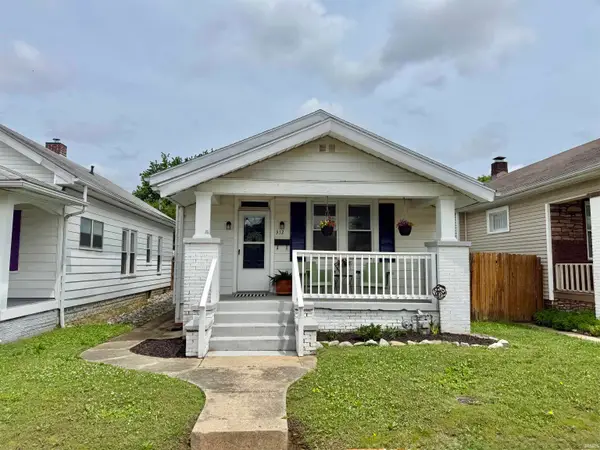 $155,000Active4 beds 2 baths1,495 sq. ft.
312 Keck Avenue, Evansville, IN 47711
MLS# 202620153Listed by: KELLER WILLIAMS CAPITAL REALTY


Protect your home and budget from life's surprises with an Assurant Home Warranty, backed by a partner that supports you through every step of homeownership. Explore Plans.
©2026 Century 21 Real Estate LLC. All rights reserved. CENTURY 21®, the CENTURY 21 Logo and C21® are service marks owned by Century 21 Real Estate LLC. Century 21 Real Estate LLC fully supports the principles of the Fair Housing Act and the Equal Opportunity Act. Each office is independently owned and operated. Listing information is deemed reliable but not guaranteed accurate.