
300 Key West Drive, Evansville, IN 47712
Local realty services provided by:CENTURY 21 Affiliated
Listed by: paula hallerOffice: 812-491-3721
Office: era first advantage realty, inc
MLS#:202645361
Source:Indiana Regional MLS
Price summary
- Price:$675,000
- Price per sq. ft.:$136.56
About this home
Executive Style 1.5 story home located in the highly desired Key West Estates features over 4700 sq ft of finished living area consists of 5 bedrooms and 3 full baths. Nestled on a private secluded 1.21 acre at end of cul-del-sac includes a stocked pond with deck and inground heated pool providing fun for everyone. The inviting white picket fence, veranda style front porch welcomes you into the 2 story entry foyer with hardwood floors, 3 coat closets and a grand open stairway. Oversized main floor owner suite has a expansive walk-in closet complimented with built-ins along with ensuite featuring dual sink/vanity, linen closet and a ceramic walk-in shower. Great room is showcased by a fireplace w/gas logs, built-in cabinetry, hardwood floors, 9 ft ceilings all opening out to the 18x36 inground heated pool. Heart of the home is HUGE! is highlighted by an abundance of Fehrenbacher cabinets, pull-outs, new fandelier, breakfast bar, island, multiple ovens, gas cooktop, quartz countertops, ceramic backsplash, nook area planning desk and more! Main level laundry has dual laundry sinks, folding counter with cabinets for extra storage. Front and back open stairways make convenient access between levels. Plenty of off street parking with it's 3.5 car side load garage. This freshly painted thru-out home has a TON of storage along with additional amenities including: hardwood floors, main level 9' ceilings, roof 6 yr old, new ceiling fans and chandeliers,HVAC 10 yrs, pool liner 2 yrs, bonus room w/ more built-ins, home warranty, pella windows plus more!!!...
Contact an agent
Home facts
- Year built:1993
- Subdivision & Development:Key West Estates
- Listing ID #:202645361
- Added:1 day(s) ago
- Updated:November 04, 2026 at 07:56 PM
Rooms and interior
- Bedrooms:5
- Total bathrooms:3
- Full bathrooms:3
- Rooms Total:11
- Flooring:Ceramic Tile, Hardwood Floors
- Dining Description:Main Level
- Kitchen Description:Breakfast Bar, Cooktop-Gas, Dishwasher, Kitchen Island, Microwave, On Main Level, Oven-Built-In, Refrigerator
- Basement Description:Crawl
- Living area:4,785 sq. ft.
Heating and cooling
- Cooling:Central Air, Multiple Cooling Units
- Heating:Gas, Multiple Heating Systems
Structure and exterior
- Year built:1993
- Building area:4,785 sq. ft.
- Lot area:1.21 Acres
- Lot Features:Cul-De-Sac
- Architectural Style:One and Half Story
- Construction Materials:Brick, Vinyl
- Exterior Features:Landscaped, Patio Open, Porch Covered
- Levels:1 1/2 Stories
Schools
- High school:Francis Joseph Reitz
- Middle school:Perry Heights
- Elementary school:West Terrace
Utilities
- Water:Public
- Sewer:Public
Finances and disclosures
- Price:$675,000
- Price per sq. ft.:$136.56
- Tax amount:$4,786
Features and amenities
- Laundry features:Main Floor Laundry
- Amenities:Built-In Bookcase, Built-In Desk, Ceiling Fan(s), Ceiling-9+, Closet(s) Walk-in, Countertops-Ceramic, Crown Molding, Garage Door Opener, Home Warranty Included, Pocket Doors
Parking
- Parking description:Attached, Concrete Driveway, Off Street Parking
- Garage spaces:4
New listings near 300 Key West Drive
- Coming Soon
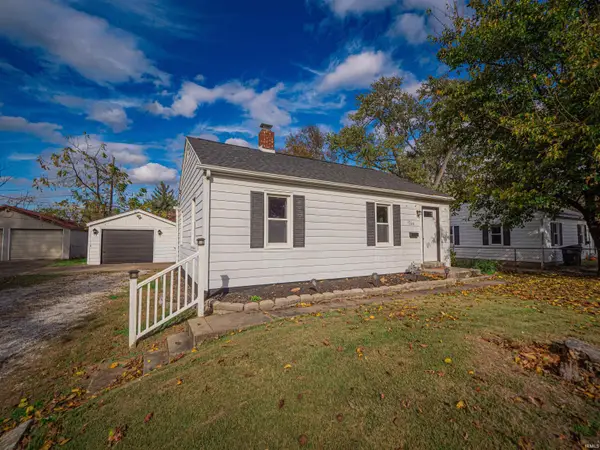 $134,900Coming Soon2 beds 1 baths780 sq. ft.
1704 Richardt Avenue, Evansville, IN 47711
MLS# 202645041Listed by: ELITE HOME AND LAND REALTY - Coming Soon
 $1,973,000Coming Soon7 beds 8 baths10,963 sq. ft.
7307 Newburgh Road, Evansville, IN 47715
MLS# 202644495Listed by: F.C. TUCKER EMGE - New
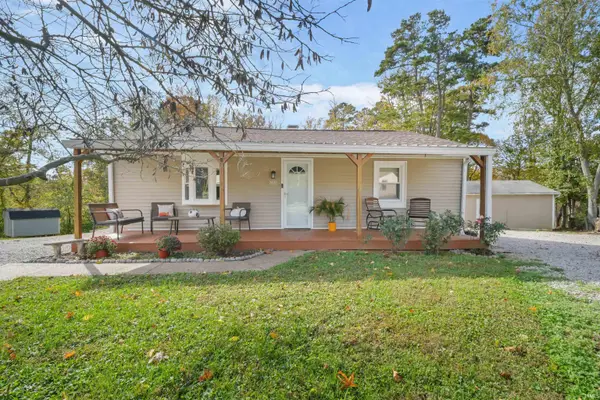 $260,000Active3 beds 2 baths1,283 sq. ft.
7420 Pine Ridge Drive, Evansville, IN 47712
MLS# 202645496Listed by: PINNACLE REALTY GROUP - New
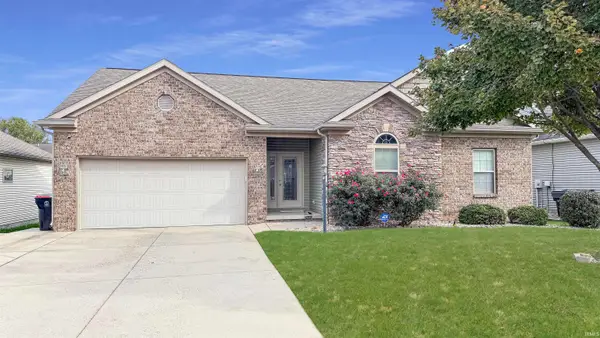 $269,900Active3 beds 2 baths1,514 sq. ft.
11401 Lanner Place, Evansville, IN 47725
MLS# 202645456Listed by: PINNACLE REALTY GROUP - New
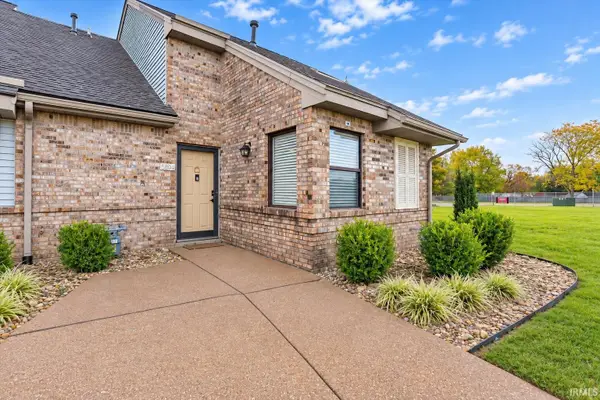 $164,900Active2 beds 2 baths1,216 sq. ft.
5801 Polo Run Street, Evansville, IN 47715
MLS# 202645437Listed by: ERA FIRST ADVANTAGE REALTY, INC - New
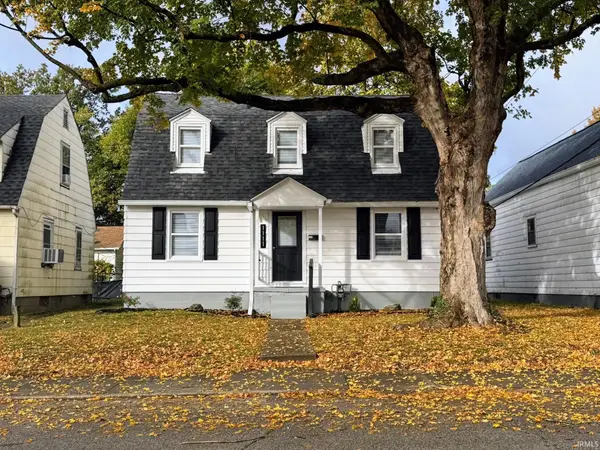 $137,900Active3 beds 3 baths2,210 sq. ft.
1111 S Evans Avenue, Evansville, IN 47713
MLS# 202645448Listed by: COMFORT HOMES - Open Sun, 1 to 2:30pmNew
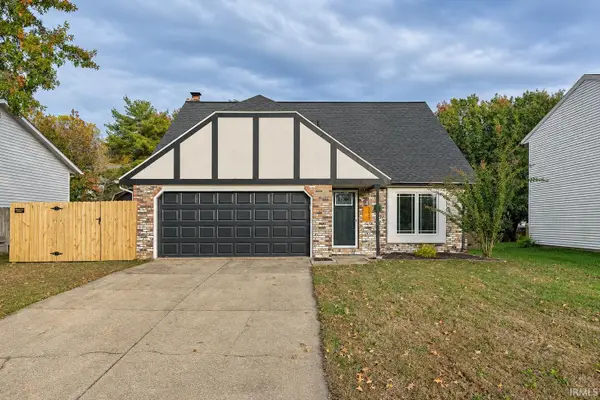 $245,000Active3 beds 3 baths1,388 sq. ft.
3217 Autumnwood Way, Evansville, IN 47715
MLS# 202645453Listed by: DAUBY REAL ESTATE - New
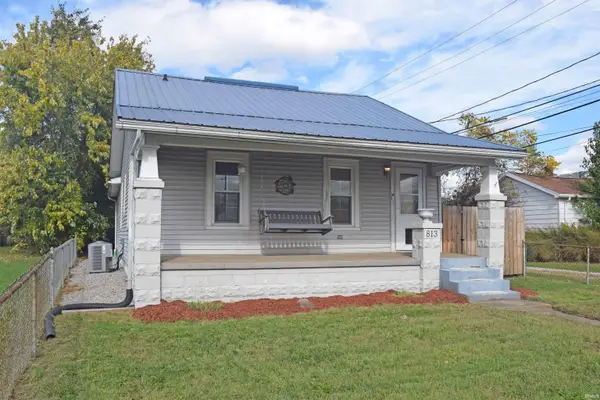 $149,900Active2 beds 2 baths960 sq. ft.
813 Lohoff Avenue, Evansville, IN 47710
MLS# 202645454Listed by: F.C. TUCKER EMGE - New
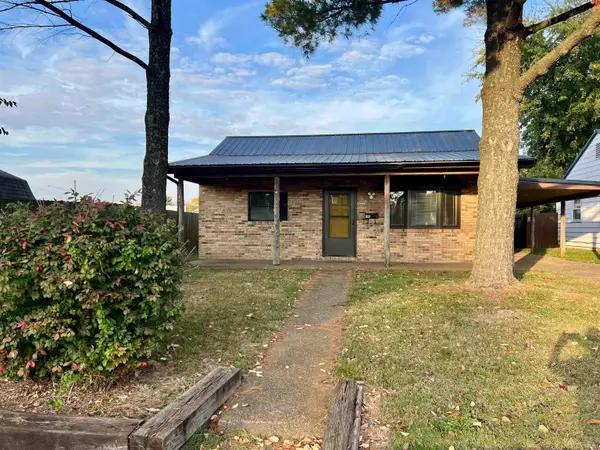 $134,934Active3 beds 1 baths1,118 sq. ft.
1250 Maple Court, Evansville, IN 47714
MLS# 202645386Listed by: F.C. TUCKER EMGE - New
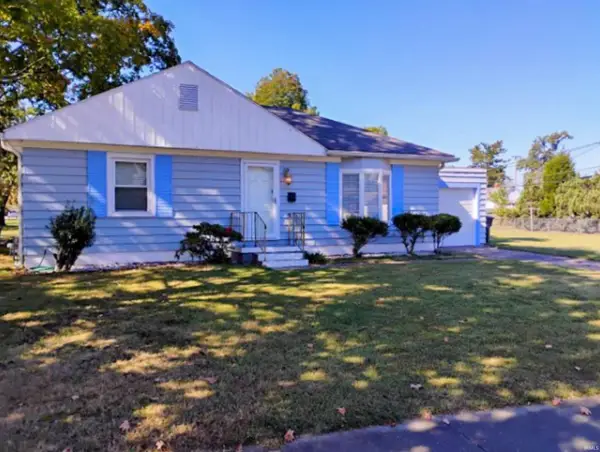 $157,900Active2 beds 1 baths936 sq. ft.
421 S Dexter Avenue, Evansville, IN 47714
MLS# 202645376Listed by: EXP REALTY, LLC


Protect your home and budget from life's surprises with an Assurant Home Warranty, backed by a partner that supports you through every step of homeownership. Explore Plans.
©2026 Century 21 Real Estate LLC. All rights reserved. CENTURY 21®, the CENTURY 21 Logo and C21® are service marks owned by Century 21 Real Estate LLC. Century 21 Real Estate LLC fully supports the principles of the Fair Housing Act and the Equal Opportunity Act. Each office is independently owned and operated. Listing information is deemed reliable but not guaranteed accurate.