
3217 Autumnwood Way, Evansville, IN 47715
Local realty services provided by:CENTURY 21 Bradley Realty, Inc.
Upcoming open houses
- Sun, Nov 0801:00 pm - 02:30 pm
Listed by: trae daubyCell: 812-777-4611
Office: dauby real estate
MLS#:202645453
Source:Indiana Regional MLS
Price summary
- Price:$245,000
- Price per sq. ft.:$176.51
About this home
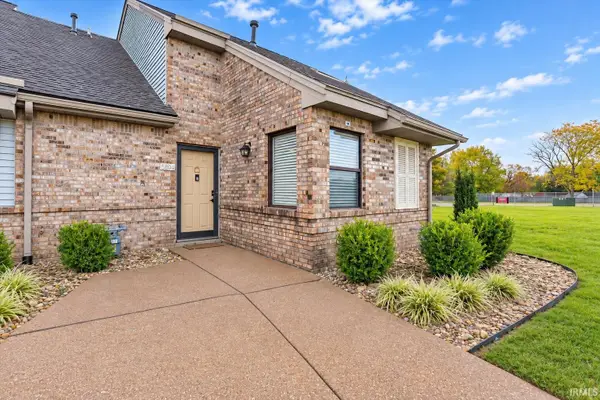
Welcome to this beautifully updated 3-bedroom, 2.5-bath home with an attached 2-car garage, conveniently located on Evansville’s East Side! Step inside and you will find beautiful wood-look vinyl flooring flowing throughout the main living areas. The spacious living room showcases soaring vaulted ceilings accented by exposed wood beams, creating an open and inviting atmosphere. The fully remodeled kitchen offers an abundance of cabinetry, gorgeous butcher block countertops, a classic white subway tile backsplash, a large center island, and brand-new stainless steel appliances. Just off the kitchen, you will find a conveniently located half bath and main-floor laundry, along with a spacious family room that offers endless possibilities and could serve as a formal dining room, home office, guest space, or additional entertaining area. Upstairs, you will find three generously sized bedrooms and two beautifully remodeled full bathrooms. The spacious primary suite features a walk-in closet and a private ensuite bathroom complete with double sinks and a newly tiled walk-in shower. The additional full bathroom has also been completely remodeled and features a beautifully tiled tub/shower combination. A walk-in attic provides additional storage space for seasonal items and more. Outside, enjoy the large, fully fenced backyard featuring a new wood privacy fence, a covered porch perfect for outdoor entertaining or relaxing, and a storage shed for added convenience. Numerous recent improvements include a new roof, updated HVAC system, new windows, wood-look vinyl flooring, recessed lighting, a new front entry door, a new overhead garage door, and new kitchen appliances. With extensive updates throughout, this home offers the perfect combination of modern finishes, functional living space, and architectural character!...
Contact an agent
Home facts
- Year built:1980
- Subdivision & Development:Valley Downs
- Listing ID #:202645453
- Added:1 day(s) ago
- Updated:November 05, 2026 at 05:50 AM
Rooms and interior
- Bedrooms:3
- Total bathrooms:3
- Full bathrooms:2
- Rooms Total:6
- Flooring:Tile, Vinyl
- Kitchen Description:Breakfast Bar, Eat-In Kitchen, Kitchen Island, On Main Level
- Basement Description:Slab
- Living area:1,388 sq. ft.
Heating and cooling
- Cooling:Central Air
- Heating:Forced Air
Structure and exterior
- Year built:1980
- Building area:1,388 sq. ft.
- Lot area:0.17 Acres
- Lot Features:Level
- Architectural Style:Contemporary, One Story
- Construction Materials:Brick
- Exterior Features:Landscaped, Patio Covered, Patio Open, Porch Covered
- Levels:1 Story
Schools
- High school:William Henry Harrison
- Middle school:Plaza Park
- Elementary school:Stockwell
Utilities
- Water:Public
- Sewer:Public
Finances and disclosures
- Price:$245,000
- Price per sq. ft.:$176.51
- Tax amount:$1,867
Features and amenities
- Laundry features:Main Floor Laundry
- Amenities:Attic Storage, Balcony, Ceiling Fan(s), Ceilings-Beamed, Ceilings-Vaulted, Closet(s) Walk-in, Countertops-Stone
Parking
- Parking description:Attached, Concrete Driveway
- Garage spaces:2
New listings near 3217 Autumnwood Way
- Coming Soon
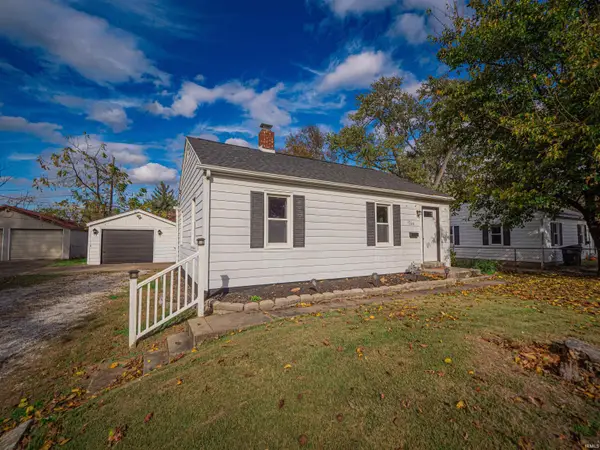 $134,900Coming Soon2 beds 1 baths780 sq. ft.
1704 Richardt Avenue, Evansville, IN 47711
MLS# 202645041Listed by: ELITE HOME AND LAND REALTY - Coming Soon
 $1,973,000Coming Soon7 beds 8 baths10,963 sq. ft.
7307 Newburgh Road, Evansville, IN 47715
MLS# 202644495Listed by: F.C. TUCKER EMGE - New
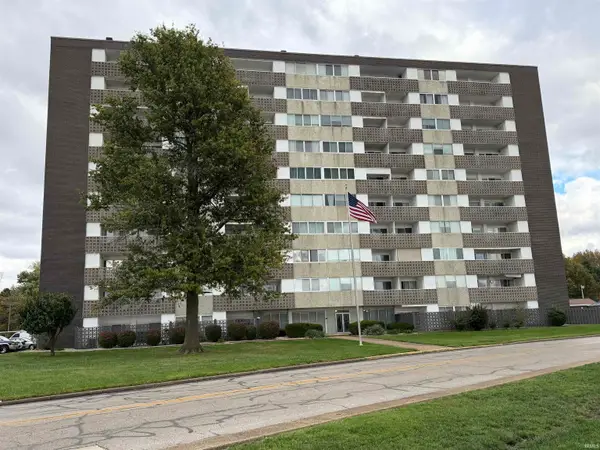 $62,500Active2 beds 2 baths1,333 sq. ft.
1100 Erie Avenue #701, Evansville, IN 47715
MLS# 202645551Listed by: SOLID GOLD REALTY, INC. - New
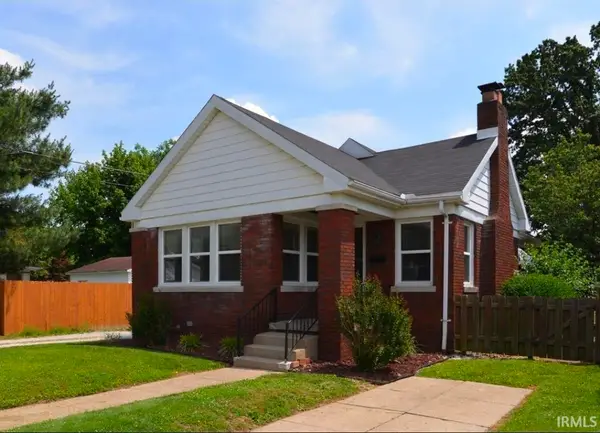 $210,000Active4 beds 2 baths1,868 sq. ft.
1721 E Mulberry Street, Evansville, IN 47714
MLS# 202645534Listed by: ERA FIRST ADVANTAGE REALTY, INC - New
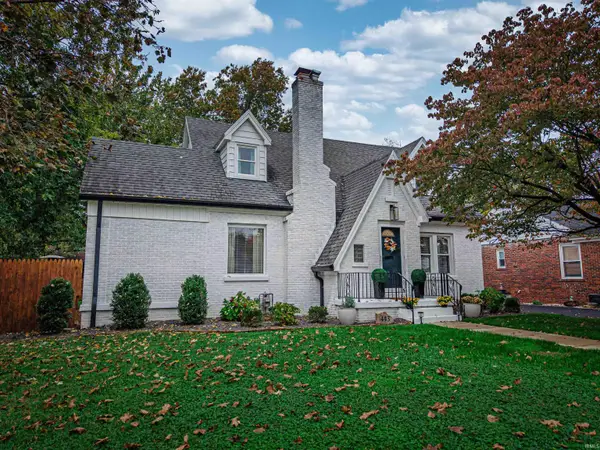 $340,000Active3 beds 2 baths2,414 sq. ft.
443 S Lincoln Park Drive, Evansville, IN 47714
MLS# 202645537Listed by: WEICHERT REALTORS-THE SCHULZ GROUP - New
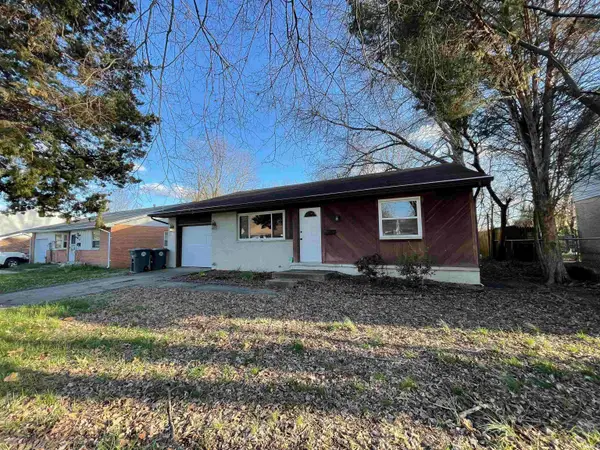 $105,000Active3 beds 1 baths1,266 sq. ft.
1409 Lilac Lane, Evansville, IN 47714
MLS# 202645525Listed by: KEY ASSOCIATES SIGNATURE REALTY - New
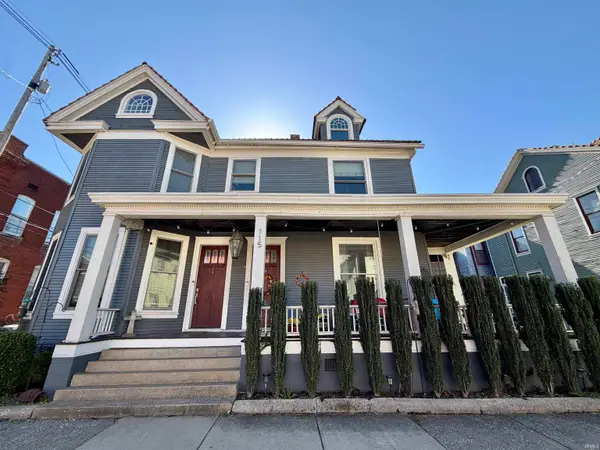 $345,000Active5 beds 2 baths3,211 sq. ft.
115 Cherry Street, Evansville, IN 47713
MLS# 202645532Listed by: BERKSHIRE HATHAWAY HOMESERVICES INDIANA REALTY - Open Sat, 1:30 to 3pmNew
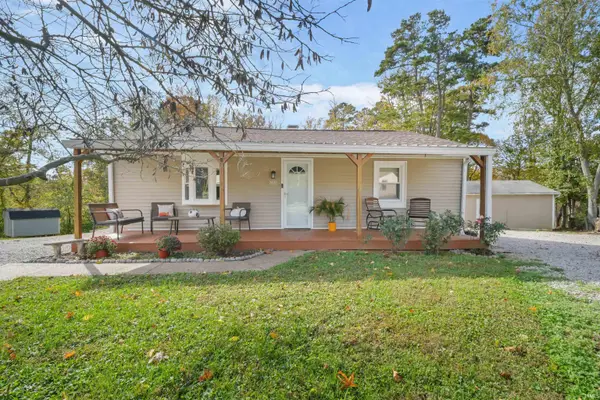 $260,000Active3 beds 2 baths1,283 sq. ft.
7420 Pine Ridge Drive, Evansville, IN 47712
MLS# 202645496Listed by: PINNACLE REALTY GROUP - New
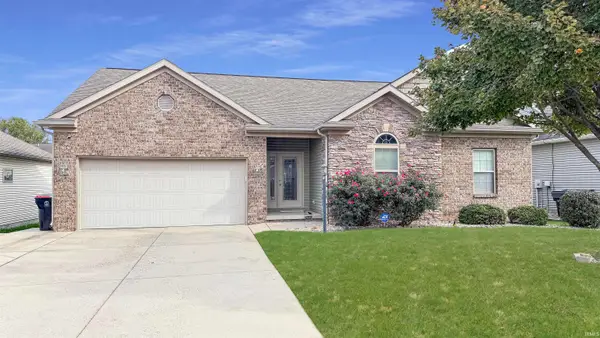 $269,900Active3 beds 2 baths1,514 sq. ft.
11401 Lanner Place, Evansville, IN 47725
MLS# 202645456Listed by: PINNACLE REALTY GROUP - New
 $164,900Active2 beds 2 baths1,216 sq. ft.
5801 Polo Run Street, Evansville, IN 47715
MLS# 202645437Listed by: ERA FIRST ADVANTAGE REALTY, INC


Protect your home and budget from life's surprises with an Assurant Home Warranty, backed by a partner that supports you through every step of homeownership. Explore Plans.
©2026 Century 21 Real Estate LLC. All rights reserved. CENTURY 21®, the CENTURY 21 Logo and C21® are service marks owned by Century 21 Real Estate LLC. Century 21 Real Estate LLC fully supports the principles of the Fair Housing Act and the Equal Opportunity Act. Each office is independently owned and operated. Listing information is deemed reliable but not guaranteed accurate.