
3014 Crescendo Court, Evansville, IN 47725
Local realty services provided by:CENTURY 21 Circle
Listed by: kelly westCell: 812-453-7588
Office: key associates signature realty
MLS#:202637980
Source:Indiana Regional MLS
Price summary
- Price:$277,900
- Price per sq. ft.:$166.71
About this home
Quality built brick home by John Elpers Homes, ideally located near the Hornets’ Nest! This 3 bed, 2 bath home offers a spacious 2.5-car garage plus a large unfinished upstairs room currently used for storage, but offers potential for additional living space, home office, or recreation area. The spacious living room features a gas fireplace and flows into the eat-in kitchen, which offers ample countertop space, maple cabinetry, and additional seating at the peninsula. The split bedroom floor plan provides privacy for the spacious primary suite, which features a large bathroom with double sinks, and a separate shower and tub. Thoughtfully designed for accessibility, the home is wheelchair accessible throughout, with the exception of the hall bathroom. The backyard offers plenty of privacy and space, and is fenced-in with a wooden privacy fence, and also has a utility shed for additional storage. Major improvements in recent years include the roof that is approximately 3 years old, a 6 year old water heater, and HVAC is approximately 8 years old. A wonderful opportunity to own a solid, well built home in a convenient location with ample storage and plenty of potential to make it your own!...
Contact an agent
Home facts
- Year built:2002
- Subdivision & Development:Breckenridge
- Listing ID #:202637980
- Added:1 day(s) ago
- Updated:September 15, 2026 at 01:53 AM
Rooms and interior
- Bedrooms:3
- Total bathrooms:2
- Full bathrooms:2
- Rooms Total:6
- Kitchen Description:Dishwasher, Eat-In Kitchen, Microwave, On Main Level, Range-Gas, Refrigerator
- Basement Description:Crawl
- Living area:1,667 sq. ft.
Heating and cooling
- Cooling:Central Air
- Heating:Conventional, Gas
Structure and exterior
- Year built:2002
- Building area:1,667 sq. ft.
- Lot area:0.18 Acres
- Lot Features:Level
- Architectural Style:One Story
- Construction Materials:Brick
- Exterior Features:Landscaped, Porch Covered
- Levels:1 Story
Schools
- High school:North
- Middle school:North
- Elementary school:McCutchanville
Utilities
- Water:City
- Sewer:City
Finances and disclosures
- Price:$277,900
- Price per sq. ft.:$166.71
- Tax amount:$2,287
Features and amenities
- Amenities:Attic-Walk-up, Ceiling Fan(s), Closet(s) Walk-in, Countertops-Laminate
Parking
- Parking description:Attached
- Garage spaces:3
New listings near 3014 Crescendo Court
- Coming Soon
 $154,900Coming Soon2 beds 1 baths1,092 sq. ft.
1318 Gavitt Street, Evansville, IN 47711
MLS# 202637913Listed by: F.C. TUCKER EMGE - Coming Soon
 $279,900Coming Soon3 beds 2 baths1,617 sq. ft.
1512 Brixton Road, Evansville, IN 47710
MLS# 202637481Listed by: F.C. TUCKER EMGE - Coming Soon
 $539,900Coming Soon4 beds 4 baths3,704 sq. ft.
1216 SE Riverside Drive, Evansville, IN 47713
MLS# 202636801Listed by: BERKSHIRE HATHAWAY HOMESERVICES INDIANA REALTY - New
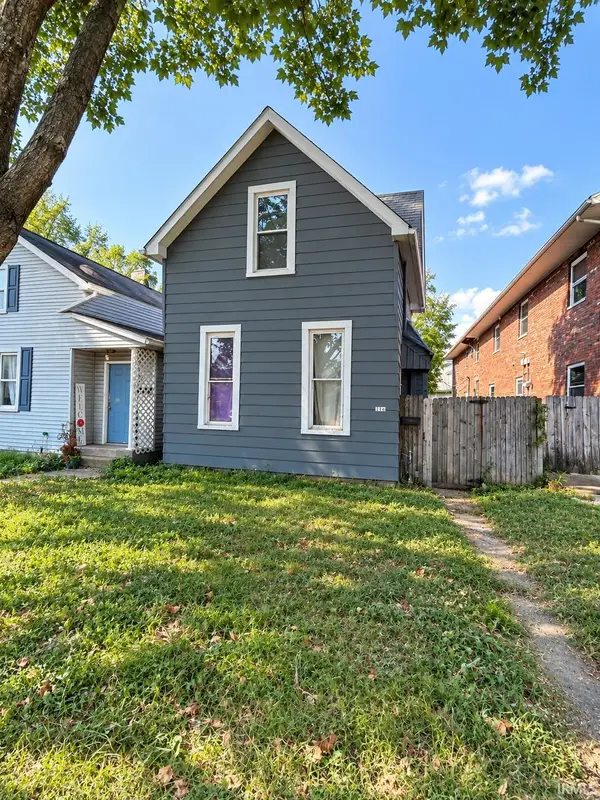 $89,900Active4 beds 1 baths1,658 sq. ft.
216 E Maryland Street, Evansville, IN 47711
MLS# 202637995Listed by: DAUBY REAL ESTATE - New
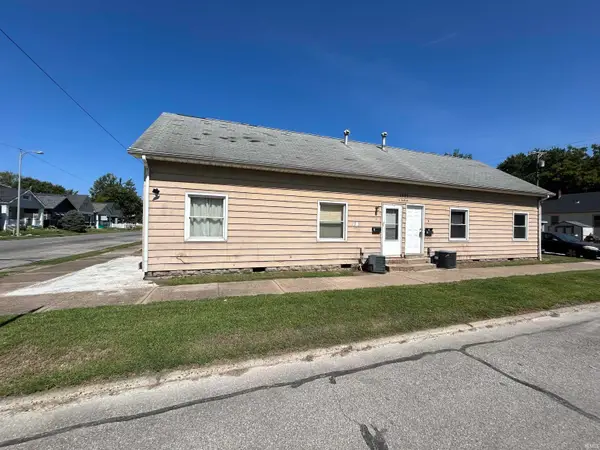 $114,900Active2 beds 1 baths720 sq. ft.
1301 N Garvin Street, Evansville, IN 47711
MLS# 202638001Listed by: DAUBY REAL ESTATE - New
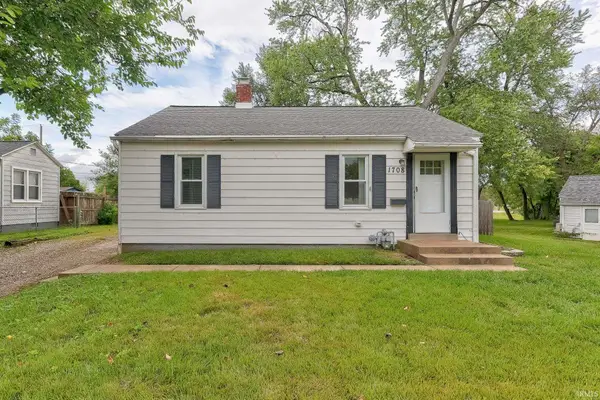 $150,000Active2 beds 1 baths780 sq. ft.
1708 Richardt Avenue, Evansville, IN 47711
MLS# 202638002Listed by: DAUBY REAL ESTATE - New
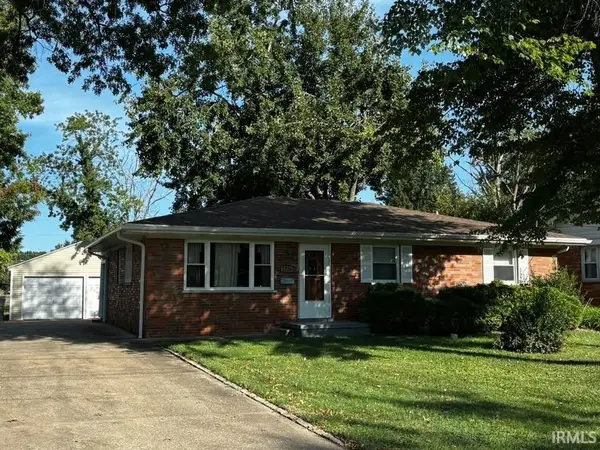 $169,900Active3 beds 2 baths1,511 sq. ft.
1726 Dianne Avenue, Evansville, IN 47714
MLS# 202638017Listed by: BAKER AUCTION & REALTY - New
 Active2 beds 1 baths800 sq. ft.
2221 E Adams Avenue, Evansville, IN 47714
MLS# 202637899Listed by: BAKER AUCTION & REALTY - New
 $169,900Active4 beds 2 baths2,300 sq. ft.
516 Madison Avenue, Evansville, IN 47713
MLS# 202637872Listed by: @PROPERTIES


Protect your home and budget from life's surprises with an Assurant Home Warranty, backed by a partner that supports you through every step of homeownership. Explore Plans.
©2026 Century 21 Real Estate LLC. All rights reserved. CENTURY 21®, the CENTURY 21 Logo and C21® are service marks owned by Century 21 Real Estate LLC. Century 21 Real Estate LLC fully supports the principles of the Fair Housing Act and the Equal Opportunity Act. Each office is independently owned and operated. Listing information is deemed reliable but not guaranteed accurate.