
3131 Bayou Creek Road, Evansville, IN 47712
Local realty services provided by:CENTURY 21 Scheetz
Listed by: carolyn ellisOffice: 812-858-2400
Office: era first advantage realty, inc
MLS#:202629879
Source:Indiana Regional MLS
Price summary
- Price:$580,000
- Price per sq. ft.:$258.47
About this home
Discover a hidden retreat unlike anything else in Evansville. This stunning custom-built home sits on 8.75 secluded acres of beautifully cleared and wooded land, creating your own private Smoky Mountain- inspired escape. A long, winding driveway welcomes you to the covered front porch, where you can unwind and enjoy the peaceful sights and sounds of nature. Step inside to find warm wood flooring throughout the home and impressive exposed wood beams that showcase the exceptional craftsmanship and rustic charm. The spacious family room features a beautiful fireplace and flows effortlessly into the dining area and kitchen, which is complete with all appliances. The ample counterspace is a cook’s dream, and a large island worktable with antique butcher block top adds even more workspace. An adjacent workstation is ideal for homework, crafts, or managing everyday tasks. The conveniently located laundry room connects the kitchen to the attached two-car garage. The main level primary suite offers comfort and privacy with a full bath. Upstairs, you’ll find two generously sized bedrooms featuring soaring vaulted ceilings with exposed wood beams, along with an additional full bath. Relax year-round in the hot tub located on the back deck. A heated and cooled 37’x27’ detached workshop is currently used as a woodworking shop but offers endless possibilities as a workshop, home business, studio, fitness room, or ultimate entertaining space. Outside, you’ll appreciate the covered RV parking, an additional covered parking area beside the attached garage, a dog kennel, and acres of room to explore, garden, or simply enjoy the beauty of nature. If you’ve been searching for a home that offers privacy, quality craftsmanship, and the feeling of a mountain lodge without leaving Evansville, this extraordinary property is truly one of a kind....
Contact an agent
Home facts
- Year built:1993
- Listing ID #:202629879
- Added:4 day(s) ago
- Updated:July 29, 2026 at 03:57 AM
Rooms and interior
- Bedrooms:3
- Total bathrooms:2
- Full bathrooms:2
- Rooms Total:8
- Flooring:Hardwood Floors, Tile
- Kitchen Description:Dishwasher, Eat-In Kitchen, On Main Level, Range-Gas, Range/Oven Hookup, Refrigerator
- Basement Description:Crawl
- Living area:2,244 sq. ft.
Heating and cooling
- Cooling:Central Air
- Heating:Gas
Structure and exterior
- Roof:Metal
- Year built:1993
- Building area:2,244 sq. ft.
- Lot area:8.58 Acres
- Lot Features:Irregular, Partially Wooded, Wooded
- Architectural Style:Cabin/Cottage, One and Half Story, Ranch
- Exterior Features:Porch Covered
- Levels:1 1/2 Stories
Schools
- High school:Francis Joseph Reitz
- Middle school:Perry Heights
- Elementary school:West Terrace
Utilities
- Water:City
- Sewer:Septic
Finances and disclosures
- Price:$580,000
- Price per sq. ft.:$258.47
- Tax amount:$2,369
Features and amenities
- Amenities:Built-In Desk, Ceilings-Vaulted, Garage Door Opener, Workshop
Parking
- Parking description:Attached, Gravel Driveway
- Garage spaces:2
New listings near 3131 Bayou Creek Road
- New
 $52,000Active0.38 Acres
18622 Wicklow Way, Evansville, IN 47725
MLS# 202630533Listed by: F.C. TUCKER EMGE - New
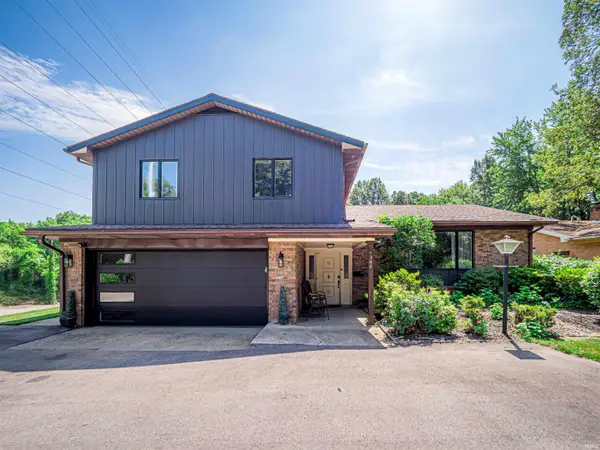 $319,500Active4 beds 2 baths2,300 sq. ft.
1200 S Helfrich Avenue, Evansville, IN 47712
MLS# 202630473Listed by: CATANESE REAL ESTATE - New
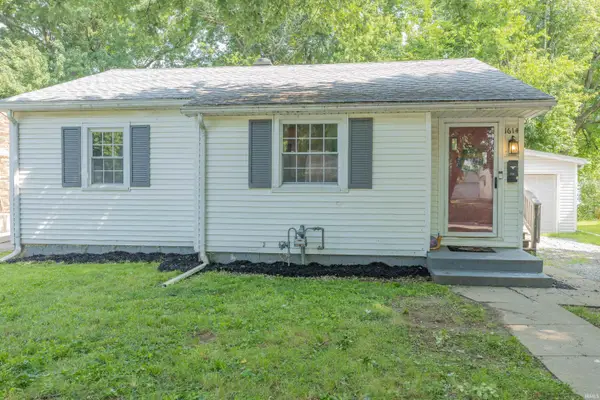 $145,000Active3 beds 1 baths1,058 sq. ft.
1614 Conlin Avenue, Evansville, IN 47714
MLS# 202630425Listed by: F.C. TUCKER EMGE - New
 $265,000Active3 beds 2 baths2,027 sq. ft.
7701 Bartels Road, Evansville, IN 47710
MLS# 202630382Listed by: ERA FIRST ADVANTAGE REALTY, INC - New
 $135,000Active2 beds 2 baths792 sq. ft.
1625 E Indiana Street, Evansville, IN 47711
MLS# 202630393Listed by: RE/MAX REVOLUTION - New
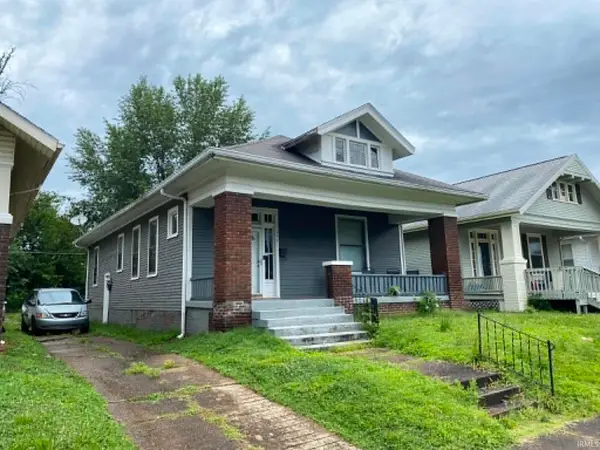 $89,900Active2 beds 1 baths1,286 sq. ft.
844 Bellemeade Avenue, Evansville, IN 47713
MLS# 202630358Listed by: WEICHERT REALTORS-THE SCHULZ GROUP - New
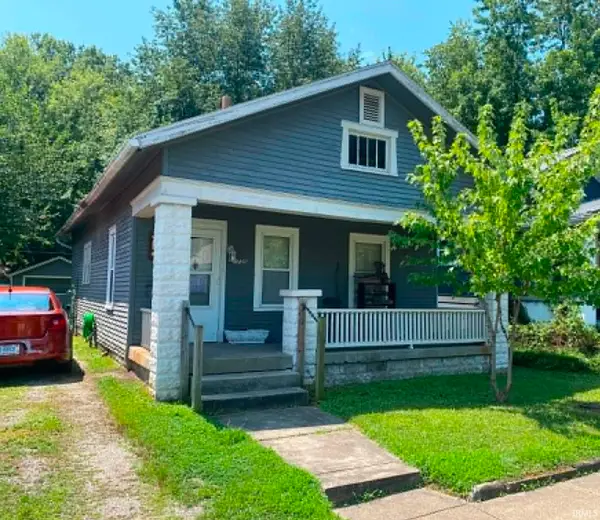 $59,900Active1 beds 1 baths836 sq. ft.
1735 E Franklin Street, Evansville, IN 47711
MLS# 202630351Listed by: WEICHERT REALTORS-THE SCHULZ GROUP - New
 $325,000Active3 beds 3 baths1,587 sq. ft.
4520 Detroy Road, Evansville, IN 47720
MLS# 202630326Listed by: @PROPERTIES - New
 $355,000Active3 beds 2 baths1,825 sq. ft.
3701 Cobblefield Drive, Evansville, IN 47711
MLS# 202630319Listed by: CATANESE REAL ESTATE - New
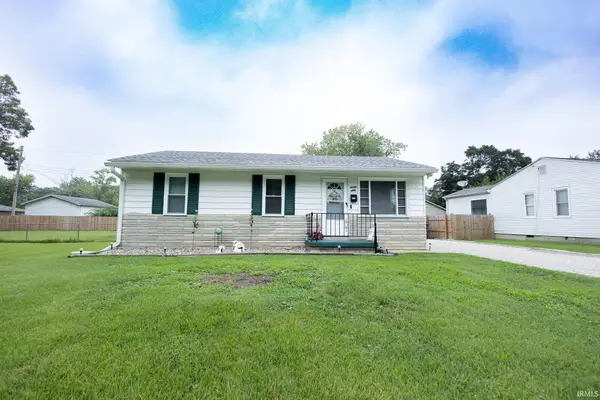 $142,500Active3 beds 1 baths875 sq. ft.
4024 E Riverside Drive, Evansville, IN 47714
MLS# 202630205Listed by: F.C. TUCKER EMGE


Protect your home and budget from life's surprises with an Assurant Home Warranty, backed by a partner that supports you through every step of homeownership. Explore Plans.
©2026 Century 21 Real Estate LLC. All rights reserved. CENTURY 21®, the CENTURY 21 Logo and C21® are service marks owned by Century 21 Real Estate LLC. Century 21 Real Estate LLC fully supports the principles of the Fair Housing Act and the Equal Opportunity Act. Each office is independently owned and operated. Listing information is deemed reliable but not guaranteed accurate.