
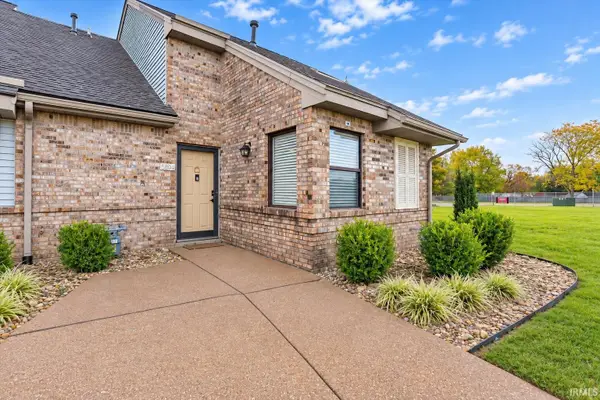
3212 Park Ridge Drive, Evansville, IN 47715
Local realty services provided by:CENTURY 21 Affiliated
Listed by: shelley mcgoldenpjohnson8352@yahoo.com
Office: j realty llc.
MLS#:202645337
Source:Indiana Regional MLS
Price summary
- Price:$229,000
- Price per sq. ft.:$212.04
About this home
This lovely low maintenance home is ready for its new owner! If you enjoy spending time outdoors then take a look at this one. The spacious screened in sun room provides the perfect spot to watch swimmers enjoy the above ground easy-care pool!! All those pool floats and toys can be stored in the outdoor shed. The back yard is safely fenced with wood on each side fpr privacy and chainlink along the back of the property. The patio room is accessed via a sliding door in the eat in kitchen. Laminate flooring runs through the public spaces of the home with brand new carpet in all 3 bedrooms! The home is freshly painted so all you have to do is move right in! The roof is 12 years old and the HVAC is only 7 years old. All outdoor cameras will be left with the home.
Contact an agent
Home facts
- Year built:1998
- Subdivision & Development:None
- Listing ID #:202645337
- Added:1 day(s) ago
- Updated:November 05, 2026 at 05:50 AM
Rooms and interior
- Bedrooms:3
- Total bathrooms:2
- Full bathrooms:1
- Rooms Total:5
- Flooring:Laminate, Vinyl
- Kitchen Description:Dishwasher, Eat-In Kitchen, Ice Maker, Kitchen Exhaust Hood, On Main Level, Oven-Electric, Range-Electric, Refrigerator
- Basement Description:Slab
- Living area:1,080 sq. ft.
Heating and cooling
- Cooling:Central Air
- Heating:Gas
Structure and exterior
- Roof:Shingle
- Year built:1998
- Building area:1,080 sq. ft.
- Lot area:0.07 Acres
- Lot Features:Level
- Architectural Style:Bungalow, One Story
- Construction Materials:Brick, Vinyl
- Exterior Features:Patio Covered, Porch Screened
- Levels:1 Story
Schools
- High school:William Henry Harrison
- Middle school:Plaza Park
- Elementary school:Stockwell
Utilities
- Water:Public
- Sewer:Public
Finances and disclosures
- Price:$229,000
- Price per sq. ft.:$212.04
- Tax amount:$1,858
Features and amenities
- Laundry features:Dryer Hook Up Electric
- Amenities:Alarm System-Security Cameras, Closet(s) Walk-in, Countertops-Stone, Detector-Smoke, Garage Door Opener
- Pool features:Above Ground
Parking
- Parking description:Attached, Concrete Driveway
- Garage spaces:2
New listings near 3212 Park Ridge Drive
- Coming Soon
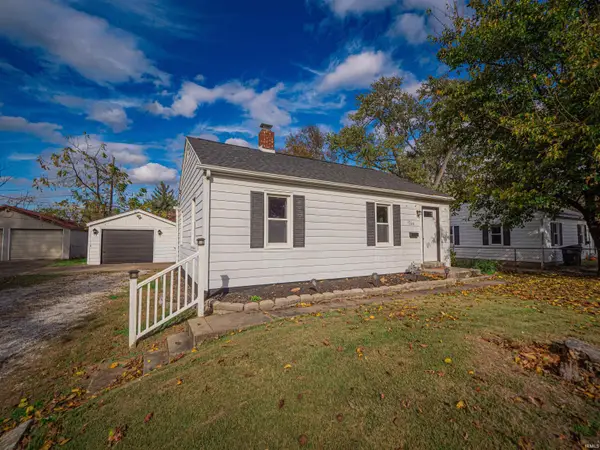 $134,900Coming Soon2 beds 1 baths780 sq. ft.
1704 Richardt Avenue, Evansville, IN 47711
MLS# 202645041Listed by: ELITE HOME AND LAND REALTY - Coming Soon
 $1,973,000Coming Soon7 beds 8 baths10,963 sq. ft.
7307 Newburgh Road, Evansville, IN 47715
MLS# 202644495Listed by: F.C. TUCKER EMGE - New
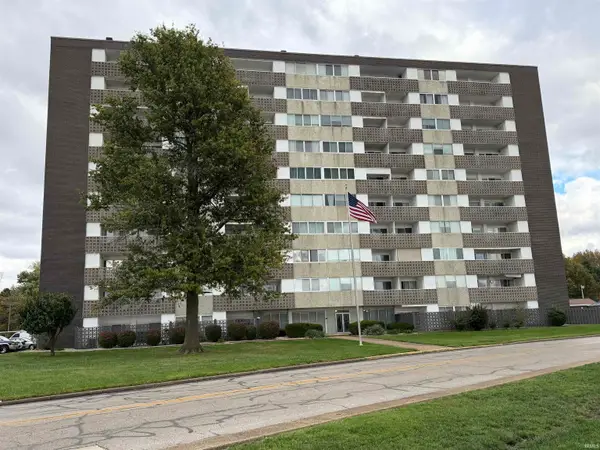 $62,500Active2 beds 2 baths1,333 sq. ft.
1100 Erie Avenue #701, Evansville, IN 47715
MLS# 202645551Listed by: SOLID GOLD REALTY, INC. - New
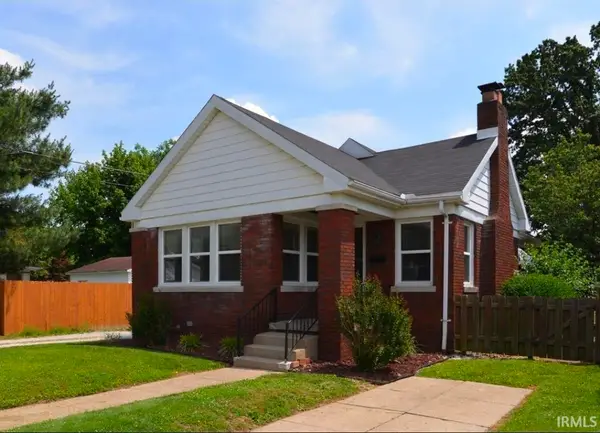 $210,000Active4 beds 2 baths1,868 sq. ft.
1721 E Mulberry Street, Evansville, IN 47714
MLS# 202645534Listed by: ERA FIRST ADVANTAGE REALTY, INC - New
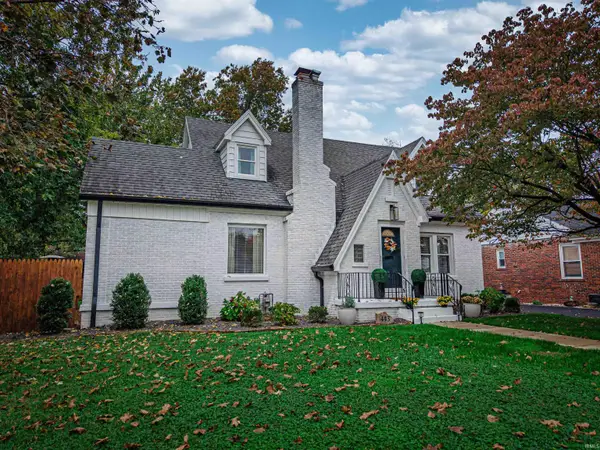 $340,000Active3 beds 2 baths2,414 sq. ft.
443 S Lincoln Park Drive, Evansville, IN 47714
MLS# 202645537Listed by: WEICHERT REALTORS-THE SCHULZ GROUP - New
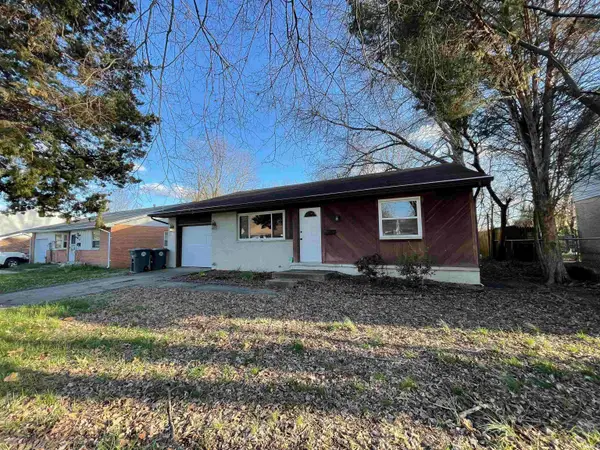 $105,000Active3 beds 1 baths1,266 sq. ft.
1409 Lilac Lane, Evansville, IN 47714
MLS# 202645525Listed by: KEY ASSOCIATES SIGNATURE REALTY - New
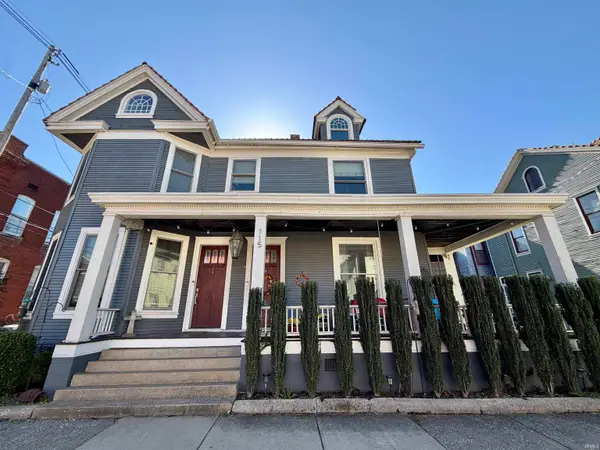 $345,000Active5 beds 2 baths3,211 sq. ft.
115 Cherry Street, Evansville, IN 47713
MLS# 202645532Listed by: BERKSHIRE HATHAWAY HOMESERVICES INDIANA REALTY - Open Sat, 1:30 to 3pmNew
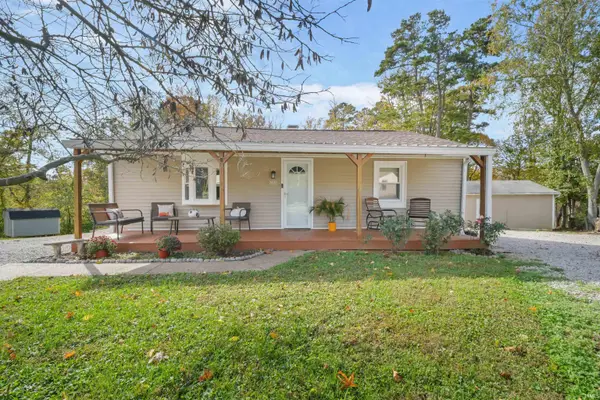 $260,000Active3 beds 2 baths1,283 sq. ft.
7420 Pine Ridge Drive, Evansville, IN 47712
MLS# 202645496Listed by: PINNACLE REALTY GROUP - New
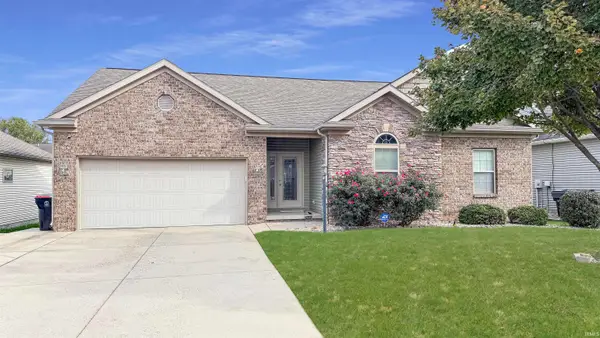 $269,900Active3 beds 2 baths1,514 sq. ft.
11401 Lanner Place, Evansville, IN 47725
MLS# 202645456Listed by: PINNACLE REALTY GROUP - New
 $164,900Active2 beds 2 baths1,216 sq. ft.
5801 Polo Run Street, Evansville, IN 47715
MLS# 202645437Listed by: ERA FIRST ADVANTAGE REALTY, INC


Protect your home and budget from life's surprises with an Assurant Home Warranty, backed by a partner that supports you through every step of homeownership. Explore Plans.
©2026 Century 21 Real Estate LLC. All rights reserved. CENTURY 21®, the CENTURY 21 Logo and C21® are service marks owned by Century 21 Real Estate LLC. Century 21 Real Estate LLC fully supports the principles of the Fair Housing Act and the Equal Opportunity Act. Each office is independently owned and operated. Listing information is deemed reliable but not guaranteed accurate.