
324 Euclid Drive, Evansville, IN 47714
Local realty services provided by:CENTURY 21 Affiliated
Listed by: jennifer stallingsjennifer@extremere.com
Office: extreme re real estate
MLS#:202645360
Source:Indiana Regional MLS
Price summary
- Price:$185,000
- Price per sq. ft.:$141.22
About this home
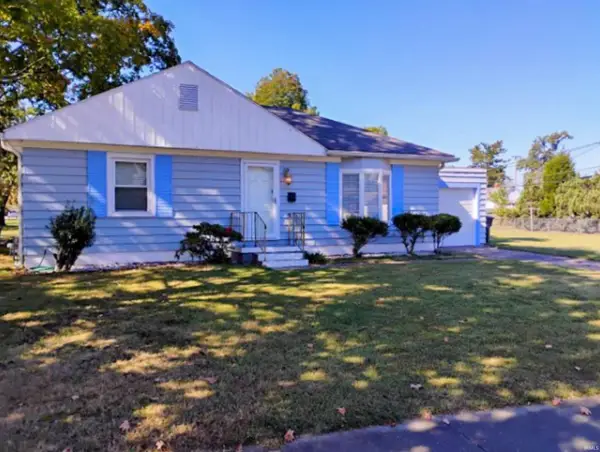
Updated brick ranch in Iroquois Gardens! Conveniently located just minutes from Green River Road, Eastland Mall, the Lloyd Expressway, and approximately 10 minutes from downtown Evansville, this 3-bedroom, 2-full-bath home offers the perfect combination of comfort, style, and convenience. Step inside to an open-concept living space featuring hardwood floors and a wall-mounted gas fireplace. The spacious kitchen with rich dark chocolate cabinetry, tempered-glass lift-up doors, stainless steel appliances, a gas range, double ovens, farmhouse sink, and an elevated breakfast bar with seating for three. The spacious primary suite offers a walk-in closet and private full bath, while two additional bedrooms, each measuring approximately 10x10, provide comfortable space for family, guests, or a home office. Hardwood flooring extends throughout the bedrooms and main living areas, with tile in the bathrooms and entryways. The laundry room includes a front-load washer and dryer that remain with the home. Enjoy the outdoors from the spacious 11x14 covered patio overlooking the partially fenced backyard, or relax in the shade of the mature trees in the front yard. A detached one-car garage with automatic opener provides convenient parking and additional storage. Improvements include 2021 new roof, in 2012 trusses, windows, drywall, electrical, plumbing, HVAC, gas furnace, and air conditioning....
Contact an agent
Home facts
- Year built:1946
- Subdivision & Development:Iroquois Gardens
- Listing ID #:202645360
- Added:1 day(s) ago
- Updated:November 04, 2026 at 07:56 PM
Rooms and interior
- Bedrooms:3
- Total bathrooms:2
- Full bathrooms:2
- Rooms Total:6
- Kitchen Description:Dishwasher, Kitchen Island, Microwave, Range-Gas, Refrigerator
- Basement Description:Slab
- Living area:1,310 sq. ft.
Heating and cooling
- Cooling:Central Air
- Heating:Forced Air, Gas
Structure and exterior
- Roof:Dimensional Shingles
- Year built:1946
- Building area:1,310 sq. ft.
- Lot area:0.17 Acres
- Lot Features:Level
- Architectural Style:One Story, Ranch
- Construction Materials:Brick
- Levels:1 Story
Schools
- High school:William Henry Harrison
- Middle school:Plaza Park
- Elementary school:Hebron
Utilities
- Water:City
- Sewer:City
Finances and disclosures
- Price:$185,000
- Price per sq. ft.:$141.22
- Tax amount:$921
Features and amenities
- Laundry features:Main Floor Laundry
- Amenities:Cable Ready
Parking
- Parking description:Detached, Off Street Parking
- Garage spaces:1
New listings near 324 Euclid Drive
- Coming Soon
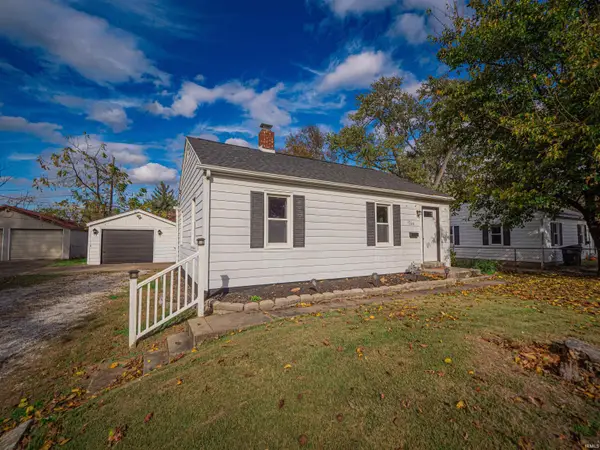 $134,900Coming Soon2 beds 1 baths780 sq. ft.
1704 Richardt Avenue, Evansville, IN 47711
MLS# 202645041Listed by: ELITE HOME AND LAND REALTY - Coming Soon
 $1,973,000Coming Soon7 beds 8 baths10,963 sq. ft.
7307 Newburgh Road, Evansville, IN 47715
MLS# 202644495Listed by: F.C. TUCKER EMGE - New
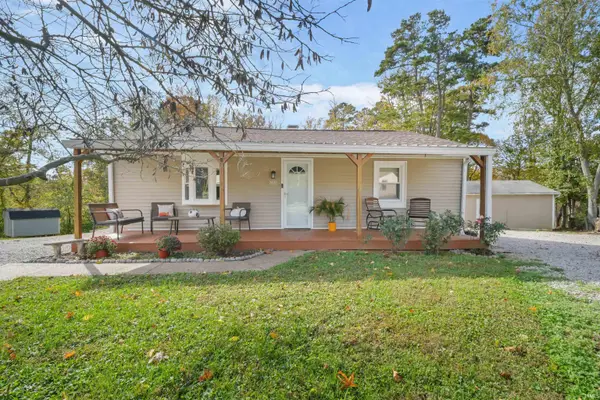 $260,000Active3 beds 2 baths1,283 sq. ft.
7420 Pine Ridge Drive, Evansville, IN 47712
MLS# 202645496Listed by: PINNACLE REALTY GROUP - New
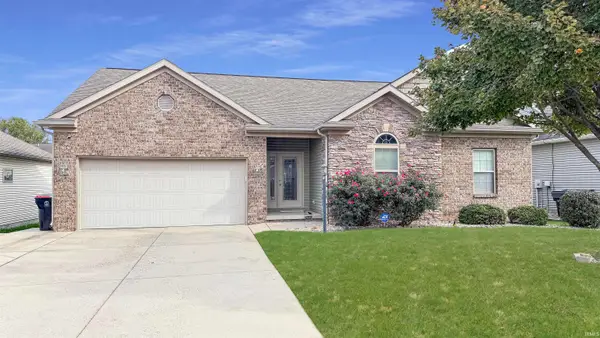 $269,900Active3 beds 2 baths1,514 sq. ft.
11401 Lanner Place, Evansville, IN 47725
MLS# 202645456Listed by: PINNACLE REALTY GROUP - New
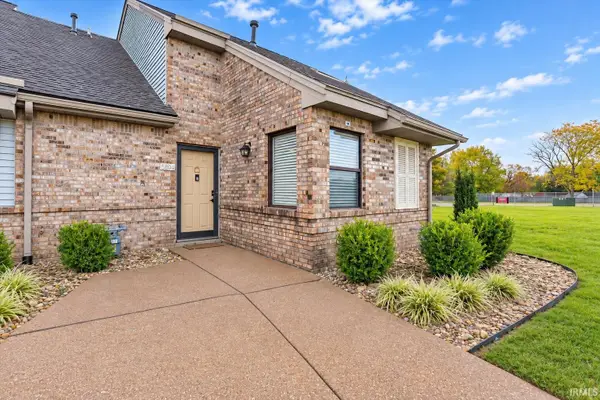 $164,900Active2 beds 2 baths1,216 sq. ft.
5801 Polo Run Street, Evansville, IN 47715
MLS# 202645437Listed by: ERA FIRST ADVANTAGE REALTY, INC - New
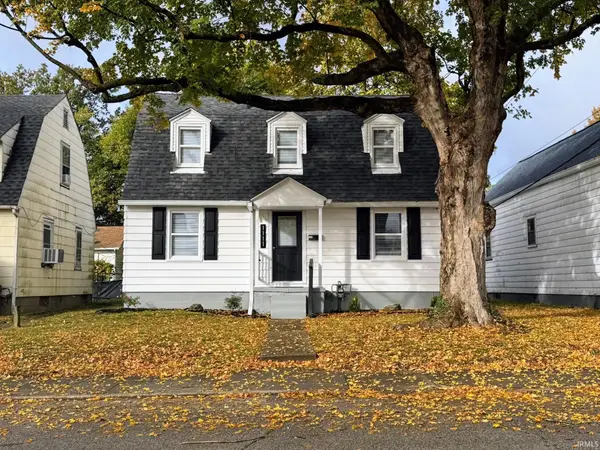 $137,900Active3 beds 3 baths2,210 sq. ft.
1111 S Evans Avenue, Evansville, IN 47713
MLS# 202645448Listed by: COMFORT HOMES - Open Sun, 1 to 2:30pmNew
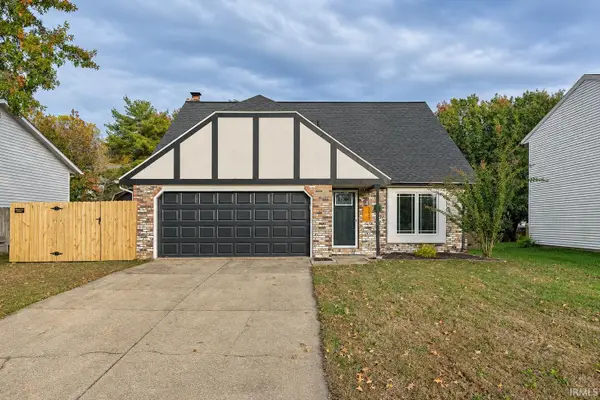 $245,000Active3 beds 3 baths1,388 sq. ft.
3217 Autumnwood Way, Evansville, IN 47715
MLS# 202645453Listed by: DAUBY REAL ESTATE - New
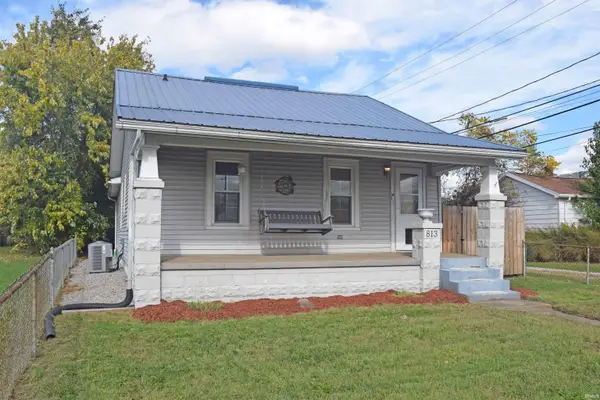 $149,900Active2 beds 2 baths960 sq. ft.
813 Lohoff Avenue, Evansville, IN 47710
MLS# 202645454Listed by: F.C. TUCKER EMGE - New
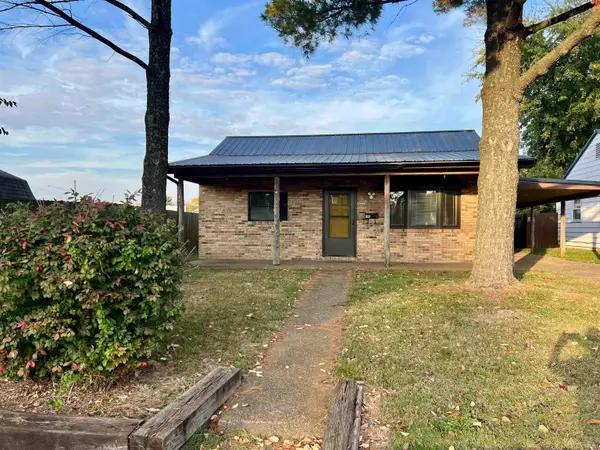 $134,934Active3 beds 1 baths1,118 sq. ft.
1250 Maple Court, Evansville, IN 47714
MLS# 202645386Listed by: F.C. TUCKER EMGE - New
 $157,900Active2 beds 1 baths936 sq. ft.
421 S Dexter Avenue, Evansville, IN 47714
MLS# 202645376Listed by: EXP REALTY, LLC


Protect your home and budget from life's surprises with an Assurant Home Warranty, backed by a partner that supports you through every step of homeownership. Explore Plans.
©2026 Century 21 Real Estate LLC. All rights reserved. CENTURY 21®, the CENTURY 21 Logo and C21® are service marks owned by Century 21 Real Estate LLC. Century 21 Real Estate LLC fully supports the principles of the Fair Housing Act and the Equal Opportunity Act. Each office is independently owned and operated. Listing information is deemed reliable but not guaranteed accurate.