
5134 Goldfinch Cove, Evansville, IN 47725
Local realty services provided by:CENTURY 21 Affiliated
Listed by: christie martinOffice: 812-858-2400
Office: era first advantage realty, inc
MLS#:202622256
Source:Indiana Regional MLS
Price summary
- Price:$389,800
- Price per sq. ft.:$153.22
About this home
The Patriot floor plan offers the space and flexibility today's buyers are looking for. Just off the foyer, you'll find a main-level bedroom and full bath. The open-concept main level brings together the family room, kitchen, and dining area. The upgraded kitchen features granite countertops, a gas range, a large island, and a spacious walk-in pantry. Just beyond the dining area, the expanded patio provides additional outdoor living space. Upstairs, a versatile bonus room. The private owner's suite includes a ceramic tile shower, double-bowl vanity, and large walk-in closet. Three additional bedrooms each feature their own walk-in closets, while a centrally located laundry room adds convenience. A second full bath serves the additional bedrooms. Additional highlights include RevWood Select Granbury Oak flooring throughout the main living areas and Jagoe's TechSmart and EnergySmart features.
Contact an agent
Home facts
- Year built:2026
- Subdivision & Development:Goldfinch Cove
- Listing ID #:202622256
- Added:54 day(s) ago
- Updated:August 02, 2026 at 07:50 AM
Rooms and interior
- Bedrooms:5
- Total bathrooms:3
- Full bathrooms:3
- Rooms Total:9
- Flooring:Carpet, Vinyl
- Dining Description:Main Level
- Kitchen Description:Dishwasher, Eat-In Kitchen, Kitchen Island, Microwave, On Main Level, Range-Gas, Refrigerator
- Basement Description:Slab
- Living area:2,544 sq. ft.
Heating and cooling
- Cooling:Central Air
- Heating:Forced Air, Gas
Structure and exterior
- Roof:Shingle
- Year built:2026
- Building area:2,544 sq. ft.
- Lot area:0.2 Acres
- Architectural Style:Traditional, Two Story
- Construction Materials:Brick, Vinyl
- Exterior Features:Patio Open, Porch Covered
- Levels:2 Stories
Schools
- High school:North
- Middle school:North
- Elementary school:Oakhill
Utilities
- Water:Public
- Sewer:Public
Finances and disclosures
- Price:$389,800
- Price per sq. ft.:$153.22
- Tax amount:$100
Features and amenities
- Laundry features:On Upper Level
- Amenities:Closet(s) Walk-in, Countertops-Solid Surf, Detector-Smoke
Parking
- Parking description:Attached, Concrete Driveway
- Garage spaces:3
New listings near 5134 Goldfinch Cove
- New
 $159,900Active2 beds 1 baths858 sq. ft.
5112 Graham Avenue, Evansville, IN 47715
MLS# 202631274Listed by: @PROPERTIES - New
 $329,900Active6 beds 4 baths3,466 sq. ft.
273 S Sonntag Avenue, Evansville, IN 47712
MLS# 202631254Listed by: J REALTY LLC - Open Sun, 1 to 3pmNew
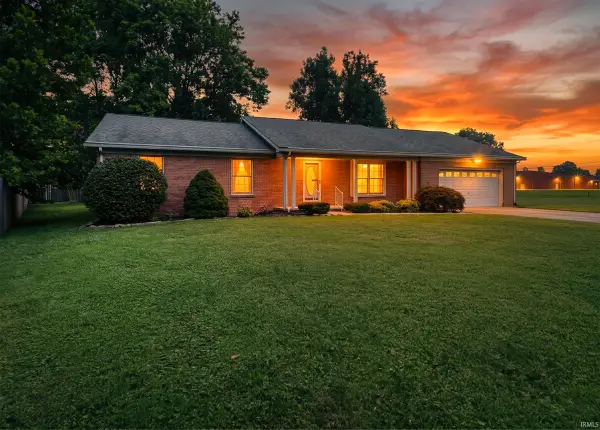 $303,000Active3 beds 3 baths1,770 sq. ft.
7100 E Gum Street, Evansville, IN 47715
MLS# 202631256Listed by: FOLZ REALTORS - New
 $160,000Active4 beds 2 baths1,400 sq. ft.
1420 Taylor Avenue, Evansville, IN 47714
MLS# 202631236Listed by: RK BROKERAGE LLC - New
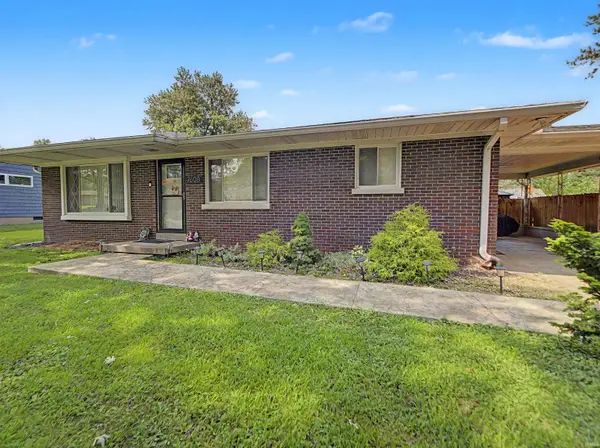 $220,000Active2 beds 2 baths1,218 sq. ft.
7608 Adams Avenue, Evansville, IN 47715
MLS# 202631200Listed by: KEY ASSOCIATES SIGNATURE REALTY 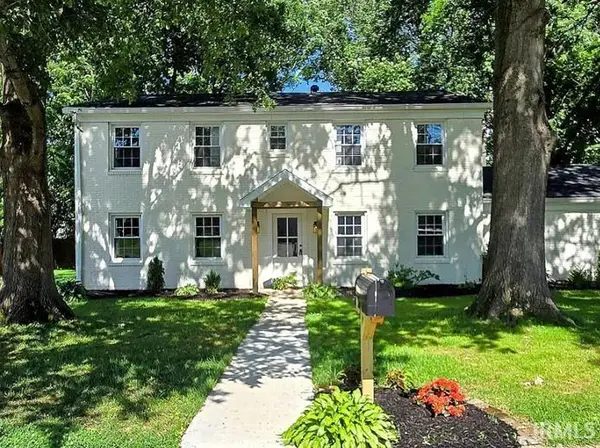 $349,000Pending8 beds 3 baths2,262 sq. ft.
6901 Pinehurst Drive, Evansville, IN 47711
MLS# 202631176Listed by: F.C. TUCKER EMGE- New
 $499,800Active4 beds 3 baths2,151 sq. ft.
2714 Hauschild Drive, Evansville, IN 47712
MLS# 202631145Listed by: @PROPERTIES - New
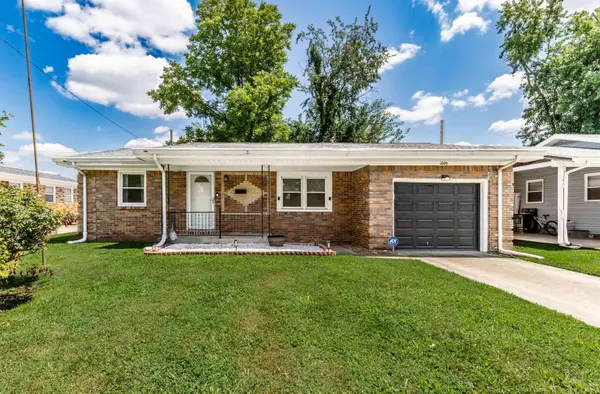 $179,900Active2 beds 1 baths1,081 sq. ft.
1009 N Fairlawn W Circle, Evansville, IN 47711
MLS# 202631106Listed by: BERKSHIRE HATHAWAY HOMESERVICES INDIANA REALTY - New
 $199,900Active3 beds 2 baths1,092 sq. ft.
7502 Meridian Avenue, Evansville, IN 47715
MLS# 202631142Listed by: KELLER WILLIAMS CAPITAL REALTY - New
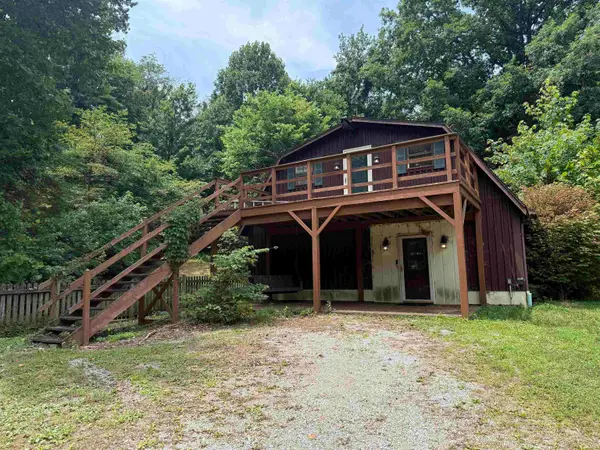 $0Active3 beds 2 baths2,304 sq. ft.
1925 Schlensker Road, Evansville, IN 47725
MLS# 202631048Listed by: SOHN & ASSOCIATES, LTD.


Protect your home and budget from life's surprises with an Assurant Home Warranty, backed by a partner that supports you through every step of homeownership. Explore Plans.
©2026 Century 21 Real Estate LLC. All rights reserved. CENTURY 21®, the CENTURY 21 Logo and C21® are service marks owned by Century 21 Real Estate LLC. Century 21 Real Estate LLC fully supports the principles of the Fair Housing Act and the Equal Opportunity Act. Each office is independently owned and operated. Listing information is deemed reliable but not guaranteed accurate.