
7608 Adams Avenue, Evansville, IN 47715
Local realty services provided by:CENTURY 21 Scheetz
Upcoming open houses
- Sun, Sep 2002:00 pm - 03:30 pm
Listed by: ashley wilkinsonCell: 812-568-6583
Office: key associates signature realty
MLS#:202631200
Source:Indiana Regional MLS
Price summary
- Price:$212,500
- Price per sq. ft.:$99.67
About this home
Welcome home to this beautifully updated brick ranch offering 2 bedrooms, 1.5 bathrooms, a full basement, an attached one-car carport, a yard barn, and a newer privacy-fenced backyard. This charming home combines comfort, style, and functionality. The kitchen is sure to impress with stainless steel Samsung appliances, granite countertops, a custom tile backsplash, and a granite breakfast bar that opens seamlessly to the dining area and living room, creating the perfect space for entertaining or everyday living.The spacious primary suite is a true retreat, featuring a large walk-in closet and a private en-suite bathroom complete with a whirlpool tub, separate walk-in shower, double vanity, and built-in storage. A conveniently located main-level laundry room sits just off the kitchen and side entrance and includes a half bath. The full basement offers endless possibilities, with plumbing already in place for a future full bathroom and a second laundry hookup. Whether you envision a family room, home gym, game room, workshop, or additional living space, the basement is ready for your finishing touches....
Contact an agent
Home facts
- Year built:1950
- Subdivision & Development:Gehlhausen
- Listing ID #:202631200
- Added:48 day(s) ago
- Updated:September 18, 2026 at 03:23 PM
Rooms and interior
- Bedrooms:2
- Total bathrooms:2
- Full bathrooms:1
- Rooms Total:5
- Dining Description:Main Level
- Kitchen Description:Dishwasher, Microwave, On Main Level, Refrigerator
- Basement Description:Unfinished
- Living area:1,218 sq. ft.
Heating and cooling
- Cooling:Central Air
- Heating:Forced Air, Gas
Structure and exterior
- Year built:1950
- Building area:1,218 sq. ft.
- Lot area:0.23 Acres
- Lot Features:Level
- Architectural Style:One Story
- Construction Materials:Brick
- Levels:1 Story
Schools
- High school:William Henry Harrison
- Middle school:Plaza Park
- Elementary school:Hebron
Utilities
- Water:Public
- Sewer:Public
Finances and disclosures
- Price:$212,500
- Price per sq. ft.:$99.67
- Tax amount:$1,680
Parking
- Parking description:Carport
- Garage spaces:1
New listings near 7608 Adams Avenue
- Coming Soon
 $469,000Coming Soon4 beds 4 baths3,206 sq. ft.
5100-5120 Char Mar Lane, Evansville, IN 47720
MLS# 202638364Listed by: HARRIS HOWERTON REAL ESTATE - Coming Soon
 $279,900Coming Soon3 beds 2 baths1,617 sq. ft.
1512 Brixton Road, Evansville, IN 47710
MLS# 202637481Listed by: F.C. TUCKER EMGE - Coming Soon
 $539,900Coming Soon4 beds 4 baths3,704 sq. ft.
1216 SE Riverside Drive, Evansville, IN 47713
MLS# 202636801Listed by: BERKSHIRE HATHAWAY HOMESERVICES INDIANA REALTY - New
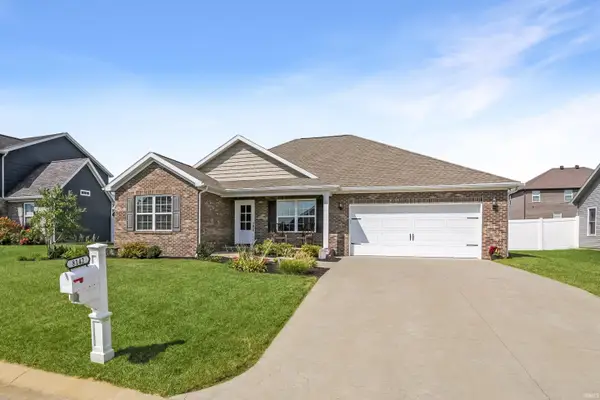 $374,900Active3 beds 2 baths1,768 sq. ft.
8142 Prescott Drive, Evansville, IN 47715
MLS# 202638699Listed by: @PROPERTIES - New
 $33,900Active2 beds 2 baths1,940 sq. ft.
221 W Columbia Street, Evansville, IN 47710
MLS# 202638706Listed by: BAKER AUCTION & REALTY - New
 $239,900Active3 beds 3 baths2,178 sq. ft.
1207 Westwood Hills Drive, Evansville, IN 47720
MLS# 202638689Listed by: ERA FIRST ADVANTAGE REALTY, INC - New
 $19,999Active2 beds 1 baths1,128 sq. ft.
1006 N Second Avenue, Evansville, IN 47710
MLS# 202638693Listed by: BAKER AUCTION & REALTY - New
 $197,000Active8 beds 4 baths3,968 sq. ft.
1908 W Indiana Street #1,2,3,4, Evansville, IN 47712
MLS# 202638651Listed by: MIDWEST LAND & LIFESTYLE, LLC - Open Sun, 12 to 1:30pmNew
 $195,000Active2 beds 1 baths1,592 sq. ft.
3306 Bayard Park Drive, Evansville, IN 47714
MLS# 202638653Listed by: ERA FIRST ADVANTAGE REALTY, INC - Open Sat, 2 to 4pmNew
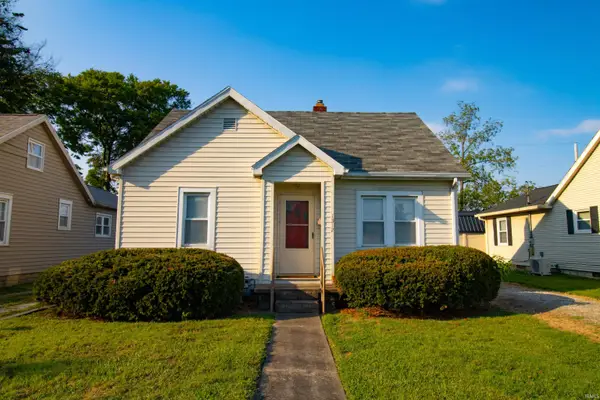 $75,000Active2 beds 1 baths762 sq. ft.
1312 E Missouri Street, Evansville, IN 47711
MLS# 202638641Listed by: EXP REALTY, LLC


Protect your home and budget from life's surprises with an Assurant Home Warranty, backed by a partner that supports you through every step of homeownership. Explore Plans.
©2026 Century 21 Real Estate LLC. All rights reserved. CENTURY 21®, the CENTURY 21 Logo and C21® are service marks owned by Century 21 Real Estate LLC. Century 21 Real Estate LLC fully supports the principles of the Fair Housing Act and the Equal Opportunity Act. Each office is independently owned and operated. Listing information is deemed reliable but not guaranteed accurate.