
516 Madison Avenue, Evansville, IN 47713
Local realty services provided by:CENTURY 21 Bradley Realty, Inc.
Listed by: marc hoeppner
Office: @properties
MLS#:202637872
Source:Indiana Regional MLS
Price summary
- Price:$169,900
- Price per sq. ft.:$58.13
About this home
Love where you live! Completely remodeled from top to bottom, this 4-bedroom, 2-bath home with an office is ready for you to simply move in and enjoy. From the covered front porch to the thoughtfully updated interior, nearly every detail has been refreshed. Inside, the spacious great room flows naturally into the eat-in kitchen, creating an open setting that makes everyday living and entertaining easy. An 8-foot breakfast bar connects the two spaces, while the kitchen offers plenty of cabinetry, a pantry, stainless steel appliances, and a dedicated dining area. Just off the back door, a convenient drop zone gives you a place to land when coming and going, and main-floor laundry adds everyday convenience. The main level includes a comfortable primary suite with a walk-in closet and private full bath, along with two additional bedrooms and another full bath. Upstairs, you'll find a fourth bedroom with its own attached office, offering the flexibility for a dedicated workspace, study area, or hobby room. The clean, spacious basement adds even more usable space for recreation, storage, or future possibilities. Outside, enjoy the back yard, plenty of off-street parking, and a storage shed that keeps lawn equipment and outdoor essentials tucked away. A complete renovation, flexible living spaces, and plenty of room both inside and out make this one easy to call home. Seller is a local 503c non-profit organization, with buyer income requirements. Please see attached Purchasing Requirements. Taxes have not been assessed on the home....
Contact an agent
Home facts
- Year built:1899
- Subdivision & Development:Washington Park
- Listing ID #:202637872
- Added:1 day(s) ago
- Updated:September 14, 2026 at 08:57 PM
Rooms and interior
- Bedrooms:4
- Total bathrooms:2
- Full bathrooms:2
- Rooms Total:7
- Kitchen Description:Breakfast Bar, Eat-In Kitchen, On Main Level
- Basement Description:Crawl, Partial Basement, Unfinished
- Living area:2,300 sq. ft.
Heating and cooling
- Cooling:Central Air
- Heating:Gas
Structure and exterior
- Year built:1899
- Building area:2,300 sq. ft.
- Lot area:0.12 Acres
- Lot Features:Level
- Architectural Style:One and Half Story
- Construction Materials:Brick, Vinyl
- Exterior Features:Porch Covered
- Levels:1 1/2 Stories
Schools
- High school:Bosse
- Middle school:Glenwood
- Elementary school:Glenwood
Utilities
- Water:Public
- Sewer:Public
Finances and disclosures
- Price:$169,900
- Price per sq. ft.:$58.13
Features and amenities
- Laundry features:Dryer Hook Up Electric, Main Floor Laundry, Washer Hook-Up
- Amenities:Closet(s) Walk-in, Countertops-Laminate
New listings near 516 Madison Avenue
- Coming Soon
 $154,900Coming Soon2 beds 1 baths1,092 sq. ft.
1318 Gavitt Street, Evansville, IN 47711
MLS# 202637913Listed by: F.C. TUCKER EMGE - Coming Soon
 $279,900Coming Soon3 beds 2 baths1,617 sq. ft.
1512 Brixton Road, Evansville, IN 47710
MLS# 202637481Listed by: F.C. TUCKER EMGE - Coming Soon
 $539,900Coming Soon4 beds 4 baths3,704 sq. ft.
1216 SE Riverside Drive, Evansville, IN 47713
MLS# 202636801Listed by: BERKSHIRE HATHAWAY HOMESERVICES INDIANA REALTY - New
 $277,900Active3 beds 2 baths1,667 sq. ft.
3014 Crescendo Court, Evansville, IN 47725
MLS# 202637980Listed by: KEY ASSOCIATES SIGNATURE REALTY - New
 Active2 beds 1 baths800 sq. ft.
2221 E Adams Avenue, Evansville, IN 47714
MLS# 202637899Listed by: BAKER AUCTION & REALTY - New
 $489,800Active4 beds 3 baths2,151 sq. ft.
2640 Hauschild Drive, Evansville, IN 47712
MLS# 202637836Listed by: @PROPERTIES - New
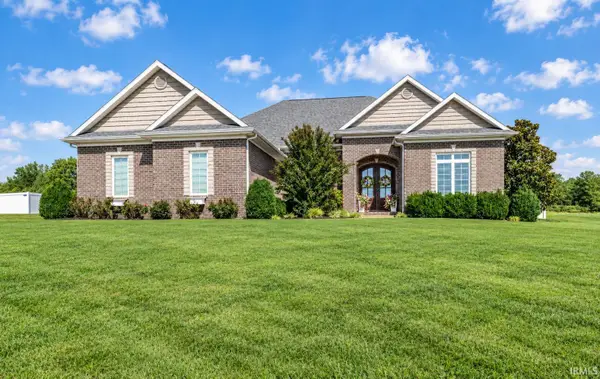 $584,900Active4 beds 5 baths3,520 sq. ft.
2918 Lenox Drive, Evansville, IN 47725
MLS# 202637824Listed by: BERKSHIRE HATHAWAY HOMESERVICES INDIANA REALTY - New
 $145,000Active4 beds 2 baths3,022 sq. ft.
847 Lincoln Avenue, Evansville, IN 47713
MLS# 202637787Listed by: BERKSHIRE HATHAWAY HOMESERVICES INDIANA REALTY - New
 $169,900Active3 beds 3 baths1,440 sq. ft.
221 S Bosse Avenue, Evansville, IN 47712
MLS# 202637791Listed by: RE/MAX REVOLUTION


Protect your home and budget from life's surprises with an Assurant Home Warranty, backed by a partner that supports you through every step of homeownership. Explore Plans.
©2026 Century 21 Real Estate LLC. All rights reserved. CENTURY 21®, the CENTURY 21 Logo and C21® are service marks owned by Century 21 Real Estate LLC. Century 21 Real Estate LLC fully supports the principles of the Fair Housing Act and the Equal Opportunity Act. Each office is independently owned and operated. Listing information is deemed reliable but not guaranteed accurate.