
5400 Weaver Road, Evansville, IN 47711
Local realty services provided by:CENTURY 21 Bradley Realty, Inc.
Upcoming open houses
- Sun, Sep 2001:00 pm - 02:30 pm
Listed by: rick marshallOffice: 812-386-7653
Office: era first advantage realty, inc
MLS#:202614785
Source:Indiana Regional MLS
Price summary
- Price:$425,000
- Price per sq. ft.:$152.66
About this home
MOTIVATED! MOTIVATED! MOTIVATED! Private 7-Acre Estate with Two Homes, Barn & Endless Possibilities for a family, investor, development or multi-generational living. Rare opportunities like this don't come along often. Nestled on 7 beautiful rolling acres just minutes from north side Evansville shopping, restaurants, and quick access to Highway 41, this unique property offers the perfect balance of peaceful country living and everyday convenience. Whether you're dreaming of extra space for family, rental income, a hobby farm, horses, a home-based business, or simply a private retreat with room to grow, this property delivers possibilities that are increasingly difficult to find. The beautifully maintained brick ranch has been thoughtfully updated with fresh paint, new flooring, modern fixtures, and updated appliances, creating a move-in-ready home you'll enjoy from day one. The spacious living room flows seamlessly into the eat-in kitchen, while the oversized attached two-car garage provides convenience and additional storage. The bedrooms feature ample closet space and share a well-appointed full bath. Downstairs, the full basement offers exceptional storage, a second 3/4 bathroom, laundry area, and outstanding potential to create additional finished living space, recreation rooms, guest quarters, or a home gym. Step outside and discover what truly sets this property apart. The picturesque 7-acre setting includes a detached barn and a second home, opening the door to countless opportunities. Use it as an income-producing rental, private guest house, multigenerational living space, home office, studio, or future Airbnb (subject to local regulations). The flexibility of having two homes on one property is a rare and valuable feature....
Contact an agent
Home facts
- Year built:1964
- Subdivision & Development:Other
- Listing ID #:202614785
- Added:146 day(s) ago
- Updated:September 18, 2026 at 03:23 PM
Rooms and interior
- Bedrooms:3
- Total bathrooms:3
- Full bathrooms:3
- Rooms Total:5
- Kitchen Description:On Main Level
- Basement Description:Full Basement
- Living area:2,784 sq. ft.
Heating and cooling
- Cooling:Central Air
- Heating:Gas
Structure and exterior
- Year built:1964
- Building area:2,784 sq. ft.
- Lot area:7.1 Acres
- Lot Features:Rolling
- Architectural Style:One Story
- Construction Materials:Brick
- Levels:1 Story
Schools
- High school:Central
- Middle school:Thompkins
- Elementary school:Stringtown
Utilities
- Water:Public
- Sewer:Public
Finances and disclosures
- Price:$425,000
- Price per sq. ft.:$152.66
- Tax amount:$2,957
Features and amenities
- Laundry features:In Basement
Parking
- Parking description:Attached
- Garage spaces:2
New listings near 5400 Weaver Road
- Coming Soon
 $469,000Coming Soon4 beds 4 baths3,206 sq. ft.
5100-5120 Char Mar Lane, Evansville, IN 47720
MLS# 202638364Listed by: HARRIS HOWERTON REAL ESTATE - Coming Soon
 $279,900Coming Soon3 beds 2 baths1,617 sq. ft.
1512 Brixton Road, Evansville, IN 47710
MLS# 202637481Listed by: F.C. TUCKER EMGE - Coming Soon
 $539,900Coming Soon4 beds 4 baths3,704 sq. ft.
1216 SE Riverside Drive, Evansville, IN 47713
MLS# 202636801Listed by: BERKSHIRE HATHAWAY HOMESERVICES INDIANA REALTY - New
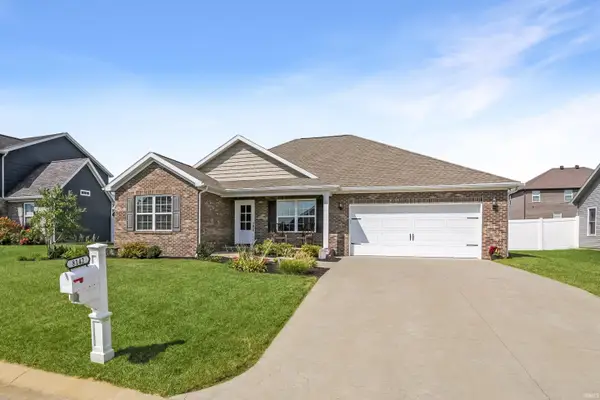 $374,900Active3 beds 2 baths1,768 sq. ft.
8142 Prescott Drive, Evansville, IN 47715
MLS# 202638699Listed by: @PROPERTIES - New
 $33,900Active2 beds 2 baths1,940 sq. ft.
221 W Columbia Street, Evansville, IN 47710
MLS# 202638706Listed by: BAKER AUCTION & REALTY - New
 $239,900Active3 beds 3 baths2,178 sq. ft.
1207 Westwood Hills Drive, Evansville, IN 47720
MLS# 202638689Listed by: ERA FIRST ADVANTAGE REALTY, INC - New
 $19,999Active2 beds 1 baths1,128 sq. ft.
1006 N Second Avenue, Evansville, IN 47710
MLS# 202638693Listed by: BAKER AUCTION & REALTY - New
 $197,000Active8 beds 4 baths3,968 sq. ft.
1908 W Indiana Street #1,2,3,4, Evansville, IN 47712
MLS# 202638651Listed by: MIDWEST LAND & LIFESTYLE, LLC - Open Sun, 12 to 1:30pmNew
 $195,000Active2 beds 1 baths1,592 sq. ft.
3306 Bayard Park Drive, Evansville, IN 47714
MLS# 202638653Listed by: ERA FIRST ADVANTAGE REALTY, INC - Open Sat, 2 to 4pmNew
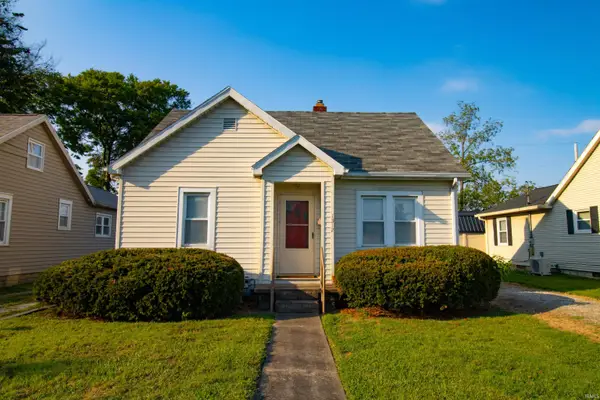 $75,000Active2 beds 1 baths762 sq. ft.
1312 E Missouri Street, Evansville, IN 47711
MLS# 202638641Listed by: EXP REALTY, LLC


Protect your home and budget from life's surprises with an Assurant Home Warranty, backed by a partner that supports you through every step of homeownership. Explore Plans.
©2026 Century 21 Real Estate LLC. All rights reserved. CENTURY 21®, the CENTURY 21 Logo and C21® are service marks owned by Century 21 Real Estate LLC. Century 21 Real Estate LLC fully supports the principles of the Fair Housing Act and the Equal Opportunity Act. Each office is independently owned and operated. Listing information is deemed reliable but not guaranteed accurate.