
9133 Strickland Court, Evansville, IN 47712
Local realty services provided by:CENTURY 21 Circle
Listed by: laureen ludwigOffice: 812-426-9020
Office: f.c. tucker emge
MLS#:202626679
Source:Indiana Regional MLS
Price summary
- Price:$519,800
- Price per sq. ft.:$147.59
About this home
Welcome to this spacious Patriot Craftsman floor plan with a walk-out basement! This layout is designed to provide the space and flexibility today’s families need. A versatile room off the foyer can serve as a home office, guest bedroom, or flex space, while the open-concept family room, kitchen, and dining area feature a large island, walk-in pantry, and convenient backyard access. Upstairs, a spacious bonus room creates additional living space, and the private owner’s suite includes a walk-in closet and ensuite bath. Three additional bedrooms, each with walk-in closets, plus a centrally located laundry room and second full bath, make everyday living easy. The highlight of this home is the unfinished basement, offering valuable storage and endless possibilities for a future recreation room, home gym, guest suite, or additional living area. If you’re searching for a home with a basement or a basement home that offers room to grow, the Patriot is built to fit your lifestyle. RevWood Select flooring is included throughout the main living areas, along with Jagoe Homes’ TechSmart and EnergySmart features....
Contact an agent
Home facts
- Year built:2026
- Subdivision & Development:Westridge Commons
- Listing ID #:202626679
- Added:70 day(s) ago
- Updated:September 15, 2026 at 09:19 AM
Rooms and interior
- Bedrooms:4
- Total bathrooms:3
- Full bathrooms:2
- Rooms Total:10
- Dining Description:Main Level
- Kitchen Description:Kitchen Island, On Main Level
- Basement Description:Full Basement, Walk-Out Basement
- Living area:2,564 sq. ft.
Heating and cooling
- Cooling:Central Air
- Heating:Forced Air, Gas
Structure and exterior
- Roof:Asphalt, Shingle
- Year built:2026
- Building area:2,564 sq. ft.
- Lot area:0.41 Acres
- Lot Features:Cul-De-Sac, Slope
- Architectural Style:Two Story
- Construction Materials:Stone, Vinyl
- Exterior Features:Deck Open
- Levels:2 Stories
Schools
- High school:Francis Joseph Reitz
- Middle school:Perry Heights
- Elementary school:West Terrace
Utilities
- Water:Public
- Sewer:Public
Finances and disclosures
- Price:$519,800
- Price per sq. ft.:$147.59
- Tax amount:$30
Features and amenities
- Laundry features:On Upper Level
- Amenities:Closet(s) Walk-in, Countertops-Stone, Garage Door Opener
Parking
- Parking description:Attached
- Garage spaces:2
New listings near 9133 Strickland Court
- Coming Soon
 $154,900Coming Soon2 beds 1 baths1,092 sq. ft.
1318 Gavitt Street, Evansville, IN 47711
MLS# 202637913Listed by: F.C. TUCKER EMGE - Coming Soon
 $279,900Coming Soon3 beds 2 baths1,617 sq. ft.
1512 Brixton Road, Evansville, IN 47710
MLS# 202637481Listed by: F.C. TUCKER EMGE - Coming Soon
 $539,900Coming Soon4 beds 4 baths3,704 sq. ft.
1216 SE Riverside Drive, Evansville, IN 47713
MLS# 202636801Listed by: BERKSHIRE HATHAWAY HOMESERVICES INDIANA REALTY - New
 $184,900Active3 beds 2 baths1,230 sq. ft.
1750 Greencastle Drive, Evansville, IN 47715
MLS# 202638036Listed by: 4REALTY, LLC - New
 $193,900Active4 beds 2 baths1,598 sq. ft.
4515 Covert Avenue, Evansville, IN 47714
MLS# 202638031Listed by: RE/MAX REVOLUTION - New
 $305,000Active3 beds 2 baths1,711 sq. ft.
6927 Kolb Drive, Evansville, IN 47715
MLS# 202638035Listed by: WILLETT REAL ESTATE SERVICES - New
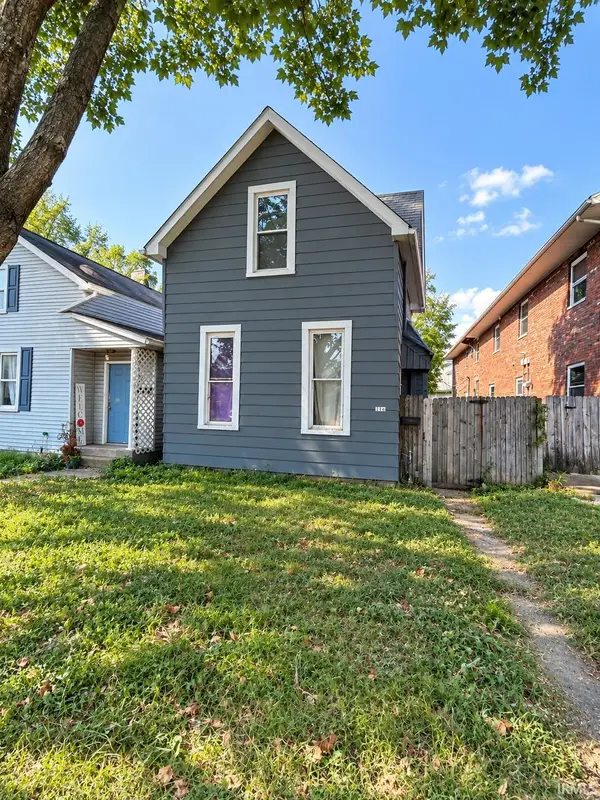 $89,900Active4 beds 1 baths1,658 sq. ft.
216 E Maryland Street, Evansville, IN 47711
MLS# 202637995Listed by: DAUBY REAL ESTATE - New
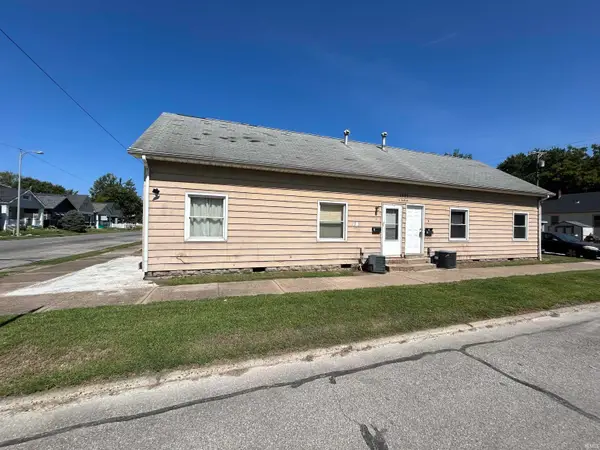 $114,900Active2 beds 1 baths720 sq. ft.
1301 N Garvin Street, Evansville, IN 47711
MLS# 202638001Listed by: DAUBY REAL ESTATE - New
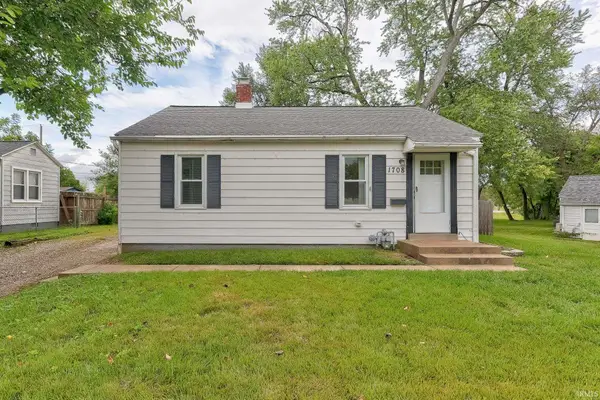 $150,000Active2 beds 1 baths780 sq. ft.
1708 Richardt Avenue, Evansville, IN 47711
MLS# 202638002Listed by: DAUBY REAL ESTATE - New
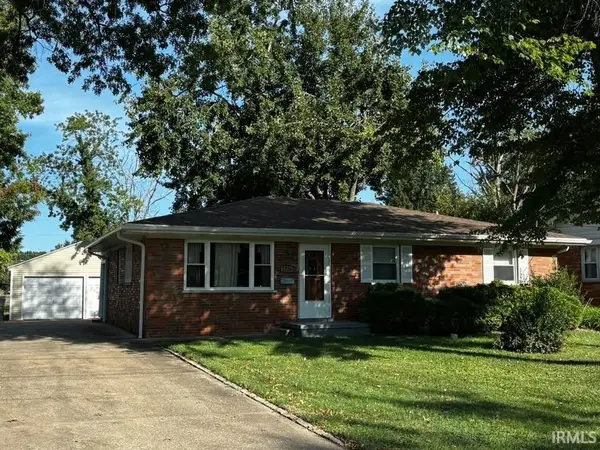 $169,900Active3 beds 2 baths1,511 sq. ft.
1726 Dianne Avenue, Evansville, IN 47714
MLS# 202638017Listed by: BAKER AUCTION & REALTY


Protect your home and budget from life's surprises with an Assurant Home Warranty, backed by a partner that supports you through every step of homeownership. Explore Plans.
©2026 Century 21 Real Estate LLC. All rights reserved. CENTURY 21®, the CENTURY 21 Logo and C21® are service marks owned by Century 21 Real Estate LLC. Century 21 Real Estate LLC fully supports the principles of the Fair Housing Act and the Equal Opportunity Act. Each office is independently owned and operated. Listing information is deemed reliable but not guaranteed accurate.