
6927 Kolb Drive, Evansville, IN 47715
Local realty services provided by:CENTURY 21 Scheetz
6927 Kolb Drive,Evansville, IN 47715
$305,000
- 3 Beds
- 2 Baths
- 1,711 sq. ft.
- Single family
- Active
Listed by: jennifer willett
Office: willett real estate services
MLS#:202638035
Source:Indiana Regional MLS
Price summary
- Price:$305,000
- Price per sq. ft.:$178.26
About this home
Don't miss this newly remodeled 3 bedroom home on Evansville's east side. Great location with convenience to shopping and schools, this home has been completely updated with all new interior paint, lighting, and luxury vinyl plank flooring throughout. The HVAC system and roof were both installed this year. There is new recessed LED lighting in all of the common rooms. The remodeled kitchen has refinished Aristokraft cabinets with new counters, an extra deep undermount sink with pull out spray nozzle, subway tile backsplash, and bar seating for 4. The kitchen comes fully applianced with a new stainless steel dishwasher, refrigerator, and new electric range/oven. Off of the kitchen is a bay window breakfast area and a pantry closet. Enjoy cozy winter nights in the livingroom with the wood burning fireplace or settle in for quiet evening of reading in your personal library. Both bathrooms have also had all new fixtures installed with tile tub surrounds. The owner's suite offers a large walk-in closet with organization system and a quartz vanity top. Vaulted ceilings in both the dining room and living room give a very open feel to this home, while the arched doorways offer charm. Built-in plant ledges in the dining room offer additional space. Outside you will find a , freshly painted exterior, a fenced yard, and an open patio....
Contact an agent
Home facts
- Year built:1988
- Subdivision & Development:Audubon Estates
- Listing ID #:202638035
- Added:1 day(s) ago
- Updated:September 15, 2026 at 04:48 AM
Rooms and interior
- Bedrooms:3
- Total bathrooms:2
- Full bathrooms:2
- Rooms Total:7
- Dining Description:Main Level
- Kitchen Description:On Main Level
- Basement Description:Crawl
- Living area:1,711 sq. ft.
Heating and cooling
- Cooling:Central Air
- Heating:Gas
Structure and exterior
- Year built:1988
- Building area:1,711 sq. ft.
- Lot area:0.24 Acres
- Lot Features:Level
- Architectural Style:One Story, Ranch
- Construction Materials:Brick, Vinyl, Wood
- Levels:1 Story
Schools
- High school:William Henry Harrison
- Middle school:McGary
- Elementary school:Caze
Utilities
- Water:City
- Sewer:City
Finances and disclosures
- Price:$305,000
- Price per sq. ft.:$178.26
- Tax amount:$1,723
Parking
- Parking description:Attached, Concrete Driveway, Off Street Parking
- Garage spaces:2
New listings near 6927 Kolb Drive
- Coming Soon
 $154,900Coming Soon2 beds 1 baths1,092 sq. ft.
1318 Gavitt Street, Evansville, IN 47711
MLS# 202637913Listed by: F.C. TUCKER EMGE - Coming Soon
 $279,900Coming Soon3 beds 2 baths1,617 sq. ft.
1512 Brixton Road, Evansville, IN 47710
MLS# 202637481Listed by: F.C. TUCKER EMGE - Coming Soon
 $539,900Coming Soon4 beds 4 baths3,704 sq. ft.
1216 SE Riverside Drive, Evansville, IN 47713
MLS# 202636801Listed by: BERKSHIRE HATHAWAY HOMESERVICES INDIANA REALTY - New
 $184,900Active3 beds 2 baths1,230 sq. ft.
1750 Greencastle Drive, Evansville, IN 47715
MLS# 202638036Listed by: 4REALTY, LLC - New
 $193,900Active4 beds 2 baths1,598 sq. ft.
4515 Covert Avenue, Evansville, IN 47714
MLS# 202638031Listed by: RE/MAX REVOLUTION - New
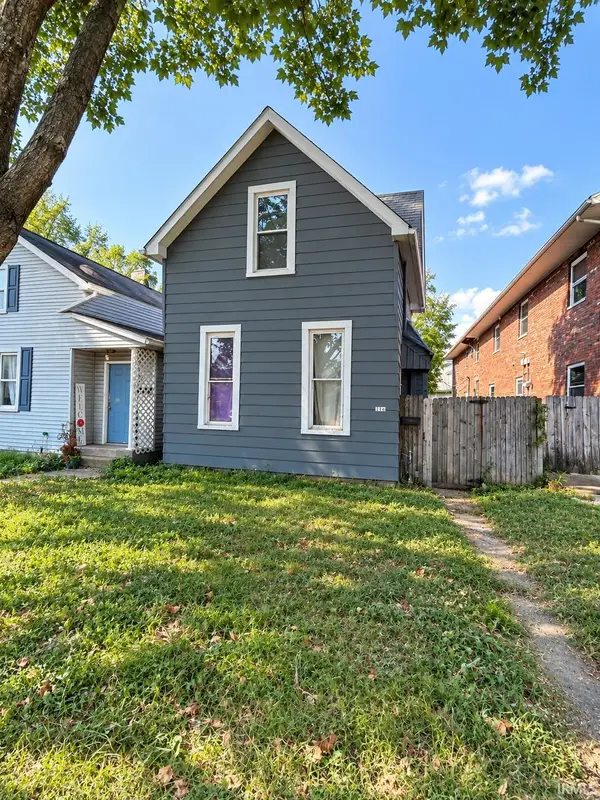 $89,900Active4 beds 1 baths1,658 sq. ft.
216 E Maryland Street, Evansville, IN 47711
MLS# 202637995Listed by: DAUBY REAL ESTATE - New
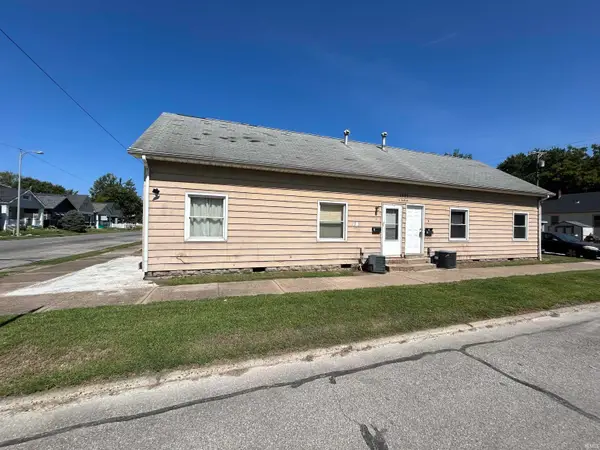 $114,900Active2 beds 1 baths720 sq. ft.
1301 N Garvin Street, Evansville, IN 47711
MLS# 202638001Listed by: DAUBY REAL ESTATE - New
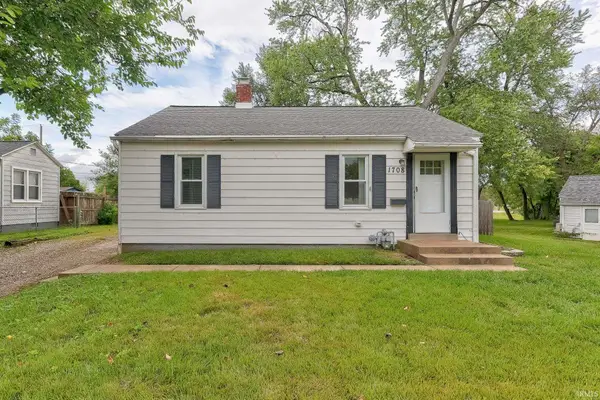 $150,000Active2 beds 1 baths780 sq. ft.
1708 Richardt Avenue, Evansville, IN 47711
MLS# 202638002Listed by: DAUBY REAL ESTATE - New
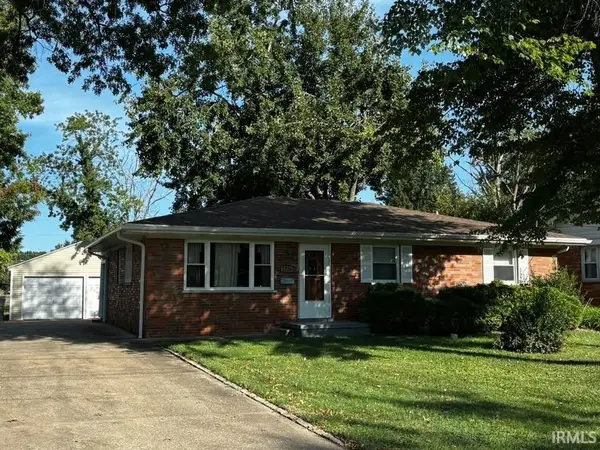 $169,900Active3 beds 2 baths1,511 sq. ft.
1726 Dianne Avenue, Evansville, IN 47714
MLS# 202638017Listed by: BAKER AUCTION & REALTY


Protect your home and budget from life's surprises with an Assurant Home Warranty, backed by a partner that supports you through every step of homeownership. Explore Plans.
©2026 Century 21 Real Estate LLC. All rights reserved. CENTURY 21®, the CENTURY 21 Logo and C21® are service marks owned by Century 21 Real Estate LLC. Century 21 Real Estate LLC fully supports the principles of the Fair Housing Act and the Equal Opportunity Act. Each office is independently owned and operated. Listing information is deemed reliable but not guaranteed accurate.