
313 W First Street, Fairmount, IN 46928
Local realty services provided by:CENTURY 21 Bradley Realty, Inc.
Listed by: cyndi goodpastercreneau25@hotmail.com
Office: moving real estate
MLS#:202637991
Source:Indiana Regional MLS
Price summary
- Price:$125,000
- Price per sq. ft.:$68.31
About this home
Unique property in the heart of Fairmount! Close to downtown and within walking distance to all that Fairmount has to offer! Beautiful open staircase, curved wall upstairs lots of unique features! The primary bedroom has been recently added with a full bath stand up shower along with a 5x6 walk in closet. Newer windows and updated kitchen. The extra room upstairs would make a great area for a den or home office. Large 2 car detached garage that is 20x26. Covered front porch, rear porch and side porch all make great areas for entertaining. This home is ready to for some added touches to make it yours. Property is being sold in as is condition. Estate sale.
Contact an agent
Home facts
- Year built:1925
- Subdivision & Development:Other
- Listing ID #:202637991
- Added:1 day(s) ago
- Updated:September 16, 2026 at 04:46 AM
Rooms and interior
- Bedrooms:3
- Total bathrooms:3
- Full bathrooms:2
- Rooms Total:7
- Flooring:Carpet, Laminate
- Dining Description:Main Level
- Kitchen Description:Eat-In Kitchen, On Main Level, Range/Oven Hookup
- Basement Description:Crawl
- Living area:1,830 sq. ft.
Heating and cooling
- Cooling:Central Air
- Heating:Forced Air, Gas
Structure and exterior
- Roof:Asphalt, Shingle
- Year built:1925
- Building area:1,830 sq. ft.
- Lot area:0.29 Acres
- Lot Features:Level
- Architectural Style:Traditional, Two Story
- Construction Materials:Vinyl
- Exterior Features:Patio Open, Porch Covered
- Levels:2 Stories
Schools
- High school:Madison Grant
- Middle school:Madison Grant
- Elementary school:Park
Utilities
- Water:City
- Sewer:City
Finances and disclosures
- Price:$125,000
- Price per sq. ft.:$68.31
- Tax amount:$1,292
Features and amenities
- Laundry features:Dryer Hook Up Electric, Main Floor Laundry, Washer Hook-Up
- Amenities:Ceiling Fan(s), Ceiling-Tray, Closet(s) Walk-in, Garage Door Opener
Parking
- Parking description:Detached, Gravel Driveway, Off Street Parking
- Garage spaces:2
New listings near 313 W First Street
- New
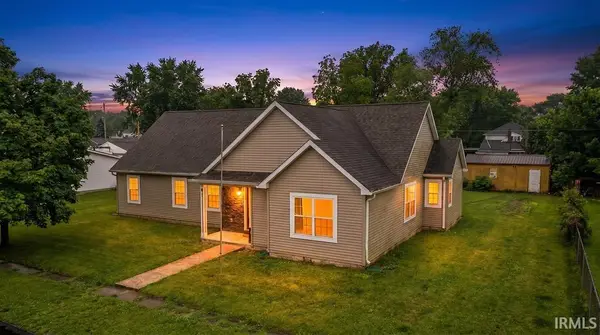
 $185,000Active4 beds 2 baths1,522 sq. ft.
310 E Adams Street, Fairmount, IN 46928
MLS# 202637500Listed by: RE/MAX REALTY ONE - New
 $235,000Active4 beds 2 baths2,119 sq. ft.
508 S Penn Street, Fairmount, IN 46928
MLS# 202636863Listed by: RE/MAX REALTY ONE  $19,999Active0.33 Acres
407 S Penn Street, Fairmount, IN 46928
MLS# 202636194Listed by: THE WYMAN GROUP $19,900Active0 Acres
407 S Penn Street, Fairmount, IN 46928
MLS# 202636204Listed by: THE WYMAN GROUP $199,900Active2 beds 2 baths1,292 sq. ft.
304 S Walnut Street, Fairmount, IN 46928
MLS# 202633910Listed by: NICHOLSON REALTY 2.0 LLC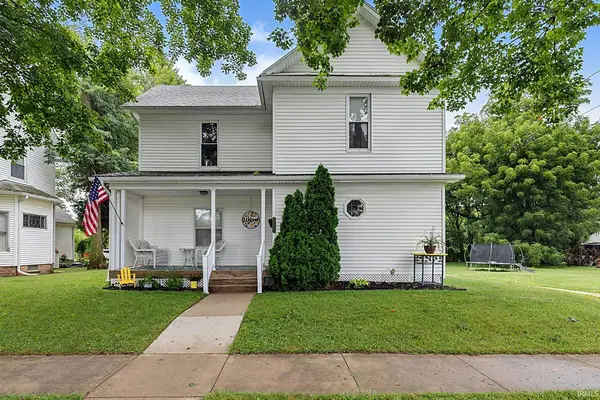 $179,900Active3 beds 2 baths1,932 sq. ft.
616 S Mill Street, Fairmount, IN 46928
MLS# 202631474Listed by: F.C. TUCKER REALTY CENTER $224,900Active3 beds 2 baths2,001 sq. ft.
722 N Rush Street, Fairmount, IN 46928
MLS# 202630161Listed by: AUSTIN REALTY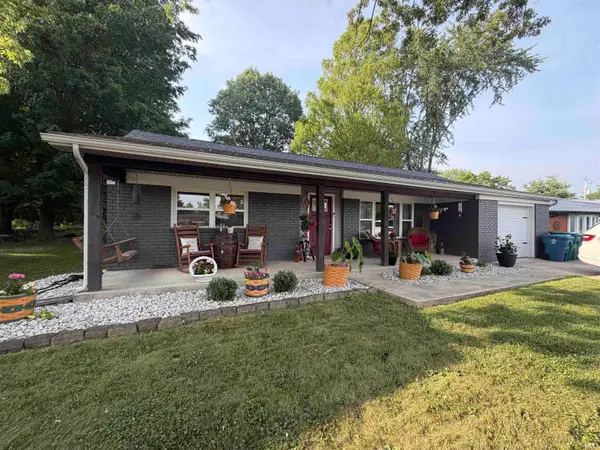 $254,900Active3 beds 3 baths1,528 sq. ft.
525 Circle Drive, Fairmount, IN 46928
MLS# 202629466Listed by: TARTER REALTY AUCTION AND APPRAISAL COMPANY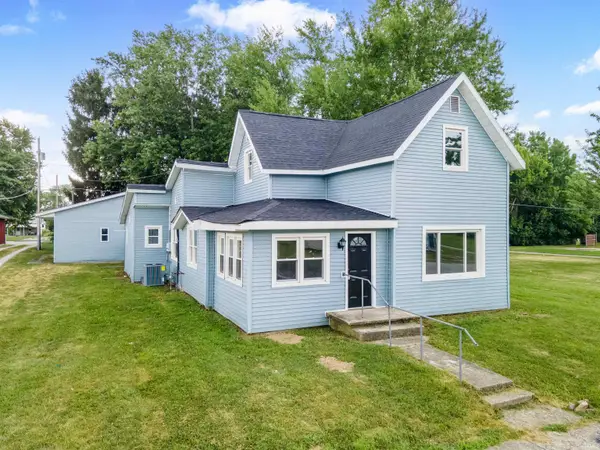 $244,000Active4 beds 3 baths2,180 sq. ft.
117 S Barclay Street, Fairmount, IN 46928
MLS# 202628929Listed by: MOVING REAL ESTATE


Protect your home and budget from life's surprises with an Assurant Home Warranty, backed by a partner that supports you through every step of homeownership. Explore Plans.
©2026 Century 21 Real Estate LLC. All rights reserved. CENTURY 21®, the CENTURY 21 Logo and C21® are service marks owned by Century 21 Real Estate LLC. Century 21 Real Estate LLC fully supports the principles of the Fair Housing Act and the Equal Opportunity Act. Each office is independently owned and operated. Listing information is deemed reliable but not guaranteed accurate.