
100 S Mulberry Street, Farmland, IN 47340
Local realty services provided by:CENTURY 21 Circle
100 S Mulberry Street,Farmland, IN 47340
$150,000
- 3 Beds
- 2 Baths
- 1,668 sq. ft.
- Single family
- Active
Listed by: curtis cunninghamwagnerauctioneering@yahoo.com
Office: wagner auctioneering and real estate
MLS#:202644052
Source:Indiana Regional MLS
Price summary
- Price:$150,000
- Price per sq. ft.:$68.34
About this home
Recently updated and ready for its new owner, this spacious home offers a great combination of comfort, convenience, and possibilities! Featuring 3–4 bedrooms, a large living room, formal dining room, updated kitchen, and a beautifully updated bathroom with a walk-in shower, there's plenty of room to make yourself at home. Additional unfinished space provides even more opportunities for a total of over 2,500 finished square feet! Situated on a corner lot with an attached 2-car garage and BRAND NEW metal roof, this property offers plenty of practical appeal. Best of all, enjoy the convenience of small-town living with restaurants, shops, the library, and other local amenities just a short walk away. With updates already in place and room to make it your own, this home is ready for its next chapter!
Contact an agent
Home facts
- Year built:1900
- Subdivision & Development:None
- Listing ID #:202644052
- Added:1 day(s) ago
- Updated:October 24, 2026 at 11:28 AM
Rooms and interior
- Bedrooms:3
- Total bathrooms:2
- Full bathrooms:2
- Rooms Total:8
- Flooring:Carpet, Hardwood Floors, Vinyl
- Dining Description:Main Level
- Kitchen Description:Dishwasher, On Main Level, Range-Gas, Range/Oven Hookup, Refrigerator
- Basement Description:Crawl
- Living area:1,668 sq. ft.
Heating and cooling
- Heating:Baseboard, Ceiling, Gas, Wall Heater
Structure and exterior
- Roof:Metal
- Year built:1900
- Building area:1,668 sq. ft.
- Lot area:0.3 Acres
- Lot Features:Corner, Level
- Architectural Style:One and Half Story, Traditional
- Exterior Features:Porch Enclosed
- Levels:1 1/2 Stories
Schools
- High school:Monroe Central
- Middle school:Monroe Central
- Elementary school:Monroe Central
Utilities
- Water:City
- Sewer:City
Finances and disclosures
- Price:$150,000
- Price per sq. ft.:$68.34
- Tax amount:$704
Features and amenities
- Laundry features:Dryer Hook Up Electric, Main Floor Laundry
- Amenities:Built-In Bookcase, Cable Available, Ceiling Fan(s), Countertops-Laminate, Detector-Smoke, Garage Door Opener
Parking
- Parking description:Attached
- Garage spaces:2
New listings near 100 S Mulberry Street
 $169,900Pending2 beds 1 baths1,296 sq. ft.
8228 W State Road 32 Road, Farmland, IN 47340
MLS# 202643032Listed by: RE/MAX REAL ESTATE GROUPS $179,500Active4 beds 2 baths2,432 sq. ft.
402 E Jackson Street, Farmland, IN 47340
MLS# 22130971Listed by: BERKSHIRE HATHAWAY HOME $149,900Pending2 beds 1 baths1,196 sq. ft.
327 S Plum Street, Farmland, IN 47340
MLS# 202637067Listed by: RE/MAX EVOLVE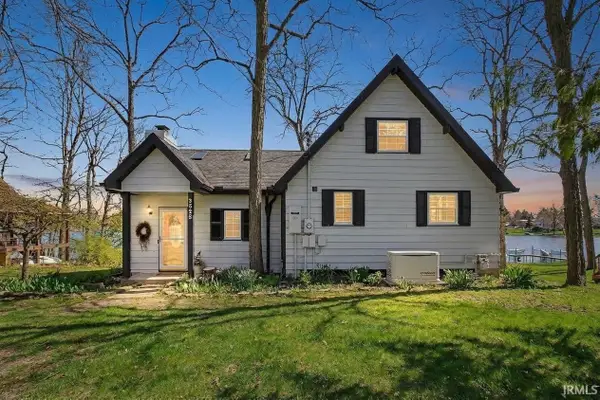 $315,000Active3 beds 2 baths2,341 sq. ft.
3525 SW Indian Trail Lake Road, Farmland, IN 47340
MLS# 202633931Listed by: PIVOT REALTY GROUP, LLC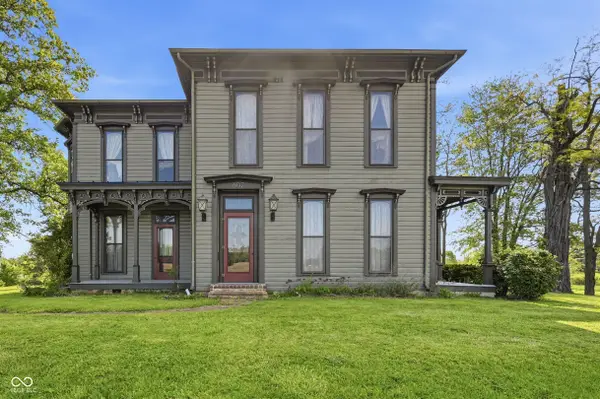 $299,900Pending4 beds 2 baths2,799 sq. ft.
607 S Main Street, Farmland, IN 47340
MLS# 22118927Listed by: WAGNER AUCTIONEERING AND REAL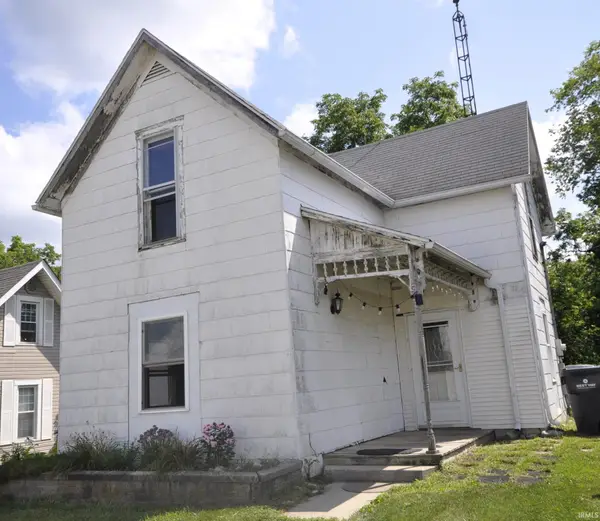 $59,900Active3 beds 1 baths1,120 sq. ft.
104 N Plum Street, Farmland, IN 47340
MLS# 202630638Listed by: WAGNER AUCTIONEERING AND REAL ESTATE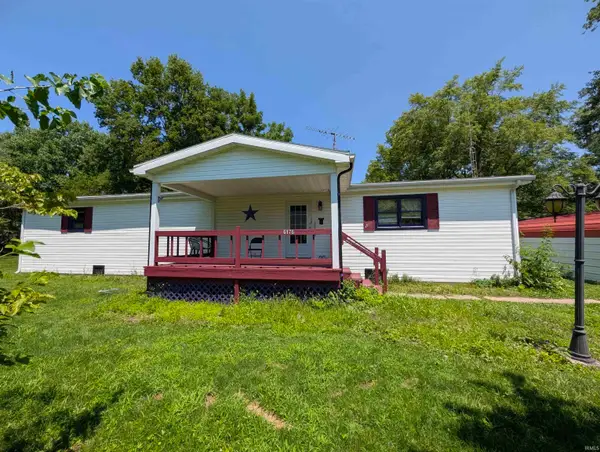 $149,900Active2 beds 1 baths1,524 sq. ft.
6176 W 300 S, Farmland, IN 47340
MLS# 202627864Listed by: RE/MAX EVOLVE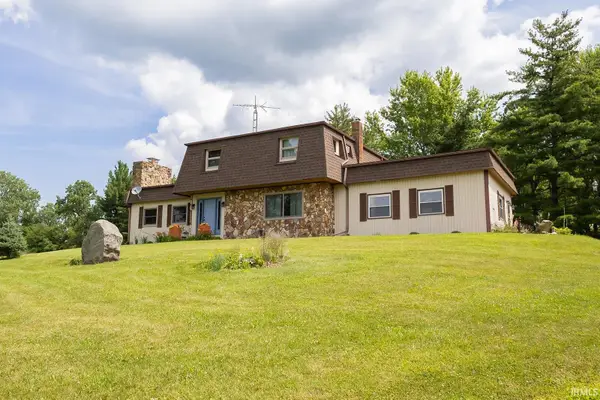 $269,900Active3 beds 3 baths2,100 sq. ft.
577 N St Rd 1, Farmland, IN 47340
MLS# 202627236Listed by: FLESHER BROTHERS AUCTIONEERING AND REAL ESTATE INC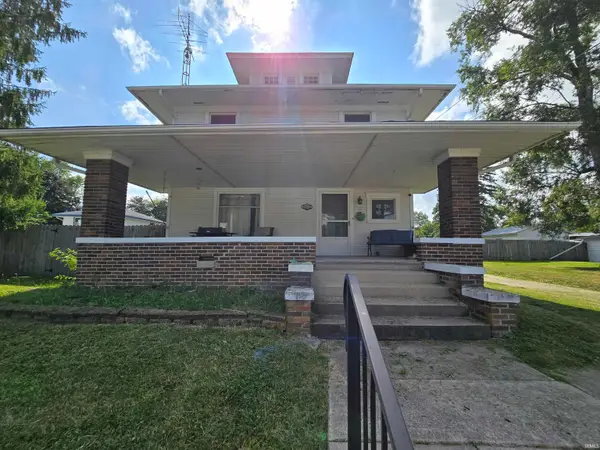 $196,000Active4 beds 2 baths2,322 sq. ft.
504 S Main Street, Farmland, IN 47340
MLS# 202626860Listed by: COLDWELL BANKER REAL ESTATE GROUP


Protect your home and budget from life's surprises with an Assurant Home Warranty, backed by a partner that supports you through every step of homeownership. Explore Plans.
©2026 Century 21 Real Estate LLC. All rights reserved. CENTURY 21®, the CENTURY 21 Logo and C21® are service marks owned by Century 21 Real Estate LLC. Century 21 Real Estate LLC fully supports the principles of the Fair Housing Act and the Equal Opportunity Act. Each office is independently owned and operated. Listing information is deemed reliable but not guaranteed accurate.