
402 E Jackson Street, Farmland, IN 47340
Local realty services provided by:CENTURY 21 Scheetz
402 E Jackson Street,Farmland, IN 47340
$179,500
- 4 Beds
- 2 Baths
- 2,432 sq. ft.
- Single family
- Active
Listed by: sandra bridges
Office: berkshire hathaway home
MLS#:22130971
Source:IN_MIBOR | Licensed in Indiana
Price summary
- Price:$179,500
- Price per sq. ft.:$73.81
About this home
Come on over and take a look! Move-in ready and possession at closing. This home hasn't been offered for sale in 19 years, and the updates and improvements are worth a look. Enjoy small-town living, open fields, and a backyard shaded by mature trees. Enjoy lots of privacy and a great neighborhood. This home offers 4 bedrooms, 2 updated baths, and a beautiful kitchen with all the appliances. The refrigerator is new. A bright sunroom adds a great place to relax and enjoy your day. Newer double-pane windows, fresh paint, and new luxury vinyl plank in the kitchen and both baths. The finished 2-car attached garage has lots of cabinets, another refrigerator, and attic access.
Contact an agent
Home facts
- Year built:1975
- Subdivision & Development:No Subdivision
- Listing ID #:22130971
- Added:12 day(s) ago
- Updated:October 24, 2026 at 03:03 PM
Rooms and interior
- Bedrooms:4
- Total bathrooms:2
- Full bathrooms:2
- Dining Description:Dining Combo/Kitchen
- Kitchen Description:Dishwasher, Electric Oven, Microwave, Refrigerator
- Living area:2,432 sq. ft.
Heating and cooling
- Cooling:Wall Unit(s)
- Heating:Baseboard
Structure and exterior
- Year built:1975
- Building area:2,432 sq. ft.
- Lot area:0.36 Acres
- Construction Materials:Aluminum Siding, Wood Siding
- Foundation Description:Slab
Schools
- High school:Monroe Central Jr-Sr High School
- Elementary school:Monroe Central Elementary School
Finances and disclosures
- Price:$179,500
- Price per sq. ft.:$73.81
Features and amenities
- Appliances:Microwave, Refrigerator, Washer, Water Heater, Water Softener Owned
- Laundry features:Dryer, Washer
- Amenities:Attic Access, Attic Pull Down Stairs
Parking
- Garage:Yes
- Garage spaces:2
New listings near 402 E Jackson Street
- New
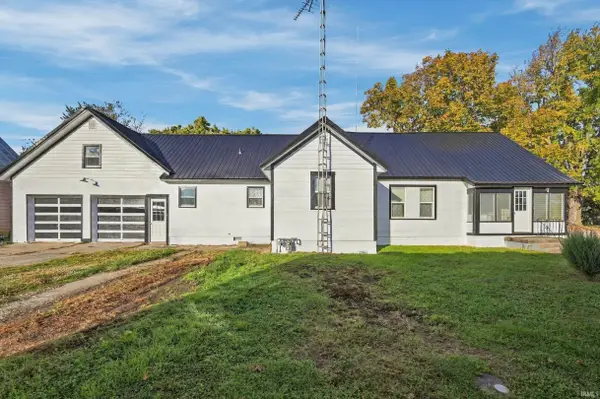 $150,000Active3 beds 2 baths1,668 sq. ft.
100 S Mulberry Street, Farmland, IN 47340
MLS# 202644052Listed by: WAGNER AUCTIONEERING AND REAL ESTATE  $169,900Pending2 beds 1 baths1,296 sq. ft.
8228 W State Road 32 Road, Farmland, IN 47340
MLS# 202643032Listed by: RE/MAX REAL ESTATE GROUPS $149,900Pending2 beds 1 baths1,196 sq. ft.
327 S Plum Street, Farmland, IN 47340
MLS# 202637067Listed by: RE/MAX EVOLVE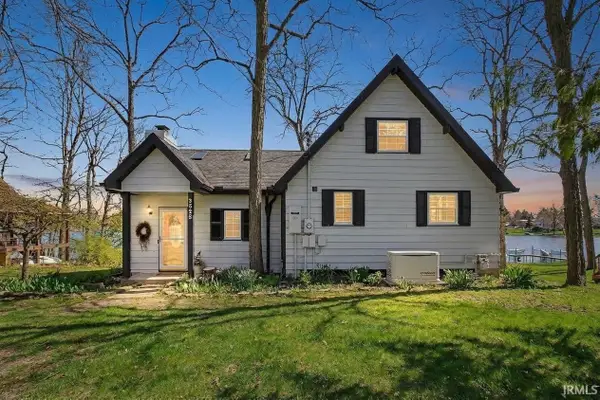 $315,000Active3 beds 2 baths2,341 sq. ft.
3525 SW Indian Trail Lake Road, Farmland, IN 47340
MLS# 202633931Listed by: PIVOT REALTY GROUP, LLC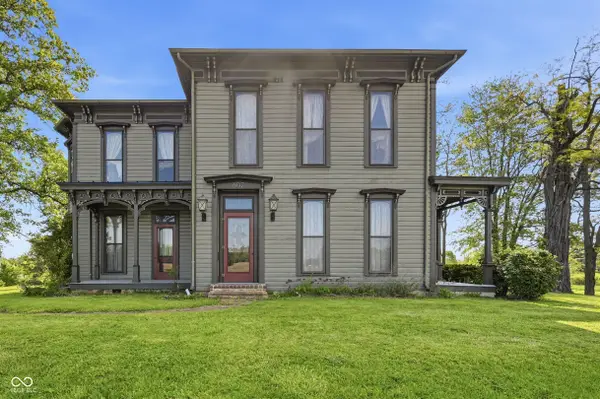 $299,900Pending4 beds 2 baths2,799 sq. ft.
607 S Main Street, Farmland, IN 47340
MLS# 22118927Listed by: WAGNER AUCTIONEERING AND REAL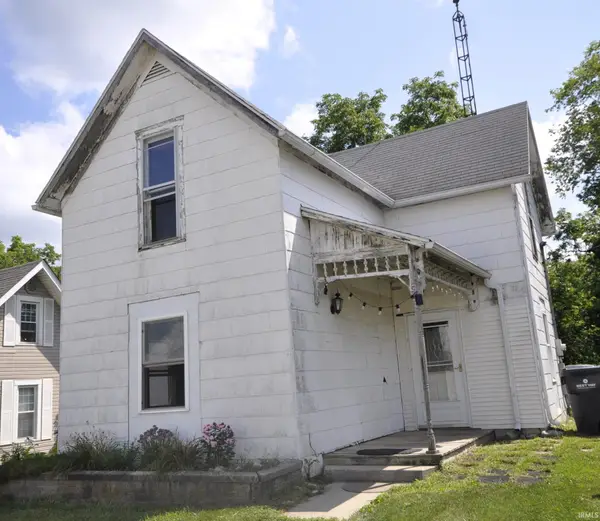 $59,900Active3 beds 1 baths1,120 sq. ft.
104 N Plum Street, Farmland, IN 47340
MLS# 202630638Listed by: WAGNER AUCTIONEERING AND REAL ESTATE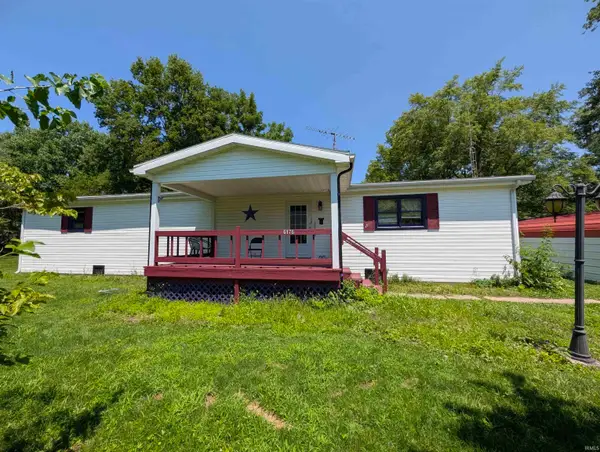 $149,900Active2 beds 1 baths1,524 sq. ft.
6176 W 300 S, Farmland, IN 47340
MLS# 202627864Listed by: RE/MAX EVOLVE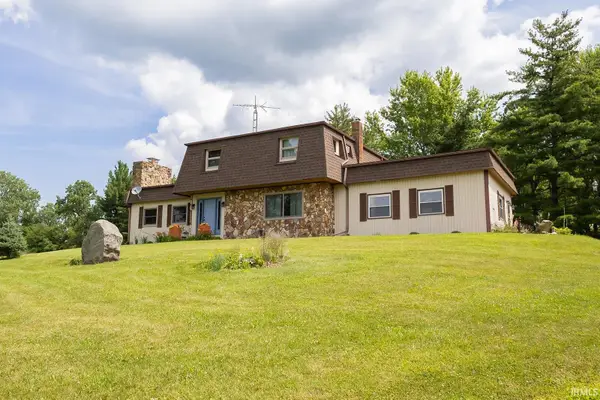 $269,900Active3 beds 3 baths2,100 sq. ft.
577 N St Rd 1, Farmland, IN 47340
MLS# 202627236Listed by: FLESHER BROTHERS AUCTIONEERING AND REAL ESTATE INC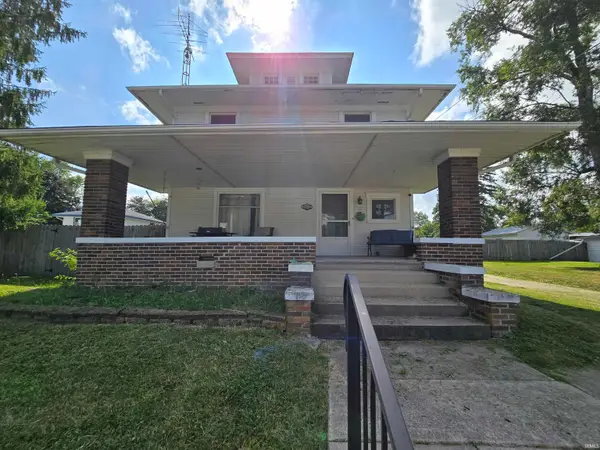 $196,000Active4 beds 2 baths2,322 sq. ft.
504 S Main Street, Farmland, IN 47340
MLS# 202626860Listed by: COLDWELL BANKER REAL ESTATE GROUP


Protect your home and budget from life's surprises with an Assurant Home Warranty, backed by a partner that supports you through every step of homeownership. Explore Plans.
©2026 Century 21 Real Estate LLC. All rights reserved. CENTURY 21®, the CENTURY 21 Logo and C21® are service marks owned by Century 21 Real Estate LLC. Century 21 Real Estate LLC fully supports the principles of the Fair Housing Act and the Equal Opportunity Act. Each office is independently owned and operated. Listing information is deemed reliable but not guaranteed accurate.