
10355 Parkshore Drive, Fishers, IN 46038
Local realty services provided by:CENTURY 21 Scheetz
10355 Parkshore Drive,Fishers, IN 46038
$535,000
- 5 Beds
- 5 Baths
- 4,418 sq. ft.
- Single family
- Active
Upcoming open houses
- Sun, Sep 1301:00 pm - 03:00 pm
Listed by: beth liller
Office: compass indiana, llc.
MLS#:22124482
Source:IN_MIBOR | Licensed in Indiana
Price summary
- Price:$535,000
- Price per sq. ft.:$117.12
About this home
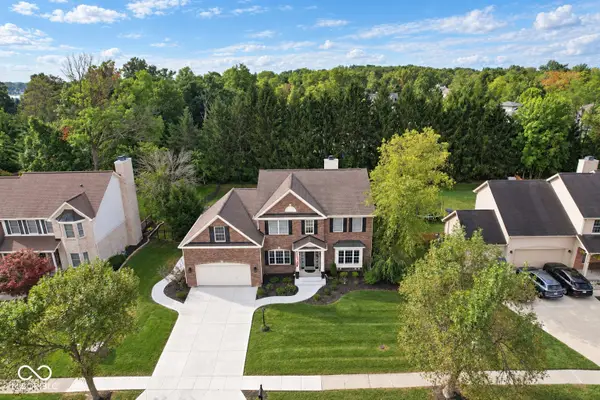
Timeless brick elegance meets impressive, modern living in this exceptional Fishers home. One of the most popular floorplans, the Ashville by Zaring/Drees boasts 5 bedrooms, 4.5 baths, a completely renovated kitchen, 1st floor office, finished basement, loft, & an unforgettable two-story great room w/soaring ceilings, fireplace & a dramatic catwalk overlook! This home was designed to make an impression! Step inside to gorgeous hardwood floors & brand new carpet on the main & 2nd level. The spacious entry greets you with a dramatic staircase & a formal living & dining space that leads into a striking two-story great room featuring hardwood floors, soaring ceilings & an overlook catwalk, creating an impressive focal point & an abundance of natural light. The renovated chefs kitchen offers a stylish & functional gathering space with an eat-at island, SS appliances & adjoining breakfast room, while the main floor office provides the perfect work-from-home retreat. Upstairs, a versatile loft offers additional space for a reading area, playroom, homework zone, or second living space. The primary suite has stunning vaulted ceilings & an updated en-suite w/tub, huge shower & 2 walk-in closets. The finished basement adds even more living & entertaining space featuring a bedroom & full bath. The rest of the living space can easily adapt to your lifestyle-whether you envision a media room, recreation area, home gym, or gathering space - & there's plenty of storage space. Outside, the front full-brick exterior with a brick wrap creates exceptional curb appeal. The private backyard has an expansive concrete patio for grilling & entertaining. Thoughtfully designed, beautifully updated, & filled with flexible living spaces, this Fishers home offers the perfect blend of character, comfort, & functionality. With shopping, dining & award-winning school's just minutes away, come see the space, style, & architectural details that make this home truly special!...
Contact an agent
Home facts
- Year built:2002
- Subdivision & Development:Auburn Springs
- Listing ID #:22124482
- Added:2 day(s) ago
- Updated:September 13, 2026 at 03:45 AM
Rooms and interior
- Bedrooms:5
- Total bathrooms:5
- Full bathrooms:4
- Half bathrooms:1
- Dining Description:Breakfast Room, Formal Dining Room
- Kitchen Description:Convection Oven, Dishwasher, Disposal, Electric Oven, Microwave, Range Hood, Refrigerator, Wine Cooler
- Basement:Yes
- Basement Description:Basement, Egress Window(s)
- Living area:4,418 sq. ft.
Heating and cooling
- Cooling:Central Electric
- Heating:Forced Air
- Central air:Yes
Structure and exterior
- Year built:2002
- Building area:4,418 sq. ft.
- Lot area:0.29 Acres
- Lot Features:Curbs, Mature Trees, Sidewalks
- Construction Materials:Vinyl With Brick
- Foundation Description:Concrete Perimeter
Schools
- High school:Fishers High School
- Elementary school:Cumberland Road Elem School
Utilities
- Water:Public Water
Finances and disclosures
- Price:$535,000
- Price per sq. ft.:$117.12
Features and amenities
- Appliances:Microwave, Refrigerator, Washer, Water Softener Owned
- Laundry features:Dryer, Laundry in Unit, Washer
- Amenities:Attic Access, Radon System, Wood Work Stain/Painted
- Pool features:Pool
Parking
- Parking description:Finished Garage, Garage Door Opener, Keyless Entry
- Garage:Yes
- Garage spaces:2
New listings near 10355 Parkshore Drive
- New
 $579,000Active5 beds 3 baths4,144 sq. ft.
12817 Mojave Drive, Fishers, IN 46037
MLS# 22125800Listed by: DANIELS REAL ESTATE - New
 $558,000Active4 beds 3 baths3,997 sq. ft.
11023 Timberview Drive, Fishers, IN 46037
MLS# 22125431Listed by: KELLER WILLIAMS INDY METRO NE - Open Sun, 12 to 2pmNew
 $425,000Active4 beds 3 baths2,515 sq. ft.
10517 Greenway Drive, Fishers, IN 46037
MLS# 22122379Listed by: F.C. TUCKER COMPANY - New
 $400,000Active5 beds 3 baths3,728 sq. ft.
12583 Brookdale Drive, Fishers, IN 46037
MLS# 22125643Listed by: BERKSHIRE HATHAWAY HOME - New
 $270,000Active3 beds 3 baths1,656 sq. ft.
12693 Justice Crossing, Fishers, IN 46037
MLS# 22125671Listed by: KELLER WILLIAMS INDY METRO NE - New
 $380,000Active4 beds 3 baths2,574 sq. ft.
13835 Brightwater, Fishers, IN 46038
MLS# 22124949Listed by: REDFIN CORPORATION - New
 $331,595Active3 beds 3 baths1,793 sq. ft.
15023 Swallow Falls Way, Fishers, IN 46037
MLS# 22125141Listed by: COMPASS INDIANA, LLC - New
 $333,495Active3 beds 3 baths1,793 sq. ft.
15039 Swallow Falls Way, Fishers, IN 46037
MLS# 22125157Listed by: COMPASS INDIANA, LLC - New
 $312,895Active3 beds 3 baths1,706 sq. ft.
15047 Swallow Falls Way, Fishers, IN 46037
MLS# 22125162Listed by: COMPASS INDIANA, LLC - New
 $434,999Active3 beds 3 baths2,062 sq. ft.
16007 Meadow Frost Court, Fishers, IN 46037
MLS# 22125592Listed by: PYATT BUILDERS, LLC


Protect your home and budget from life's surprises with an Assurant Home Warranty, backed by a partner that supports you through every step of homeownership. Explore Plans.
©2026 Century 21 Real Estate LLC. All rights reserved. CENTURY 21®, the CENTURY 21 Logo and C21® are service marks owned by Century 21 Real Estate LLC. Century 21 Real Estate LLC fully supports the principles of the Fair Housing Act and the Equal Opportunity Act. Each office is independently owned and operated. Listing information is deemed reliable but not guaranteed accurate.